


Address
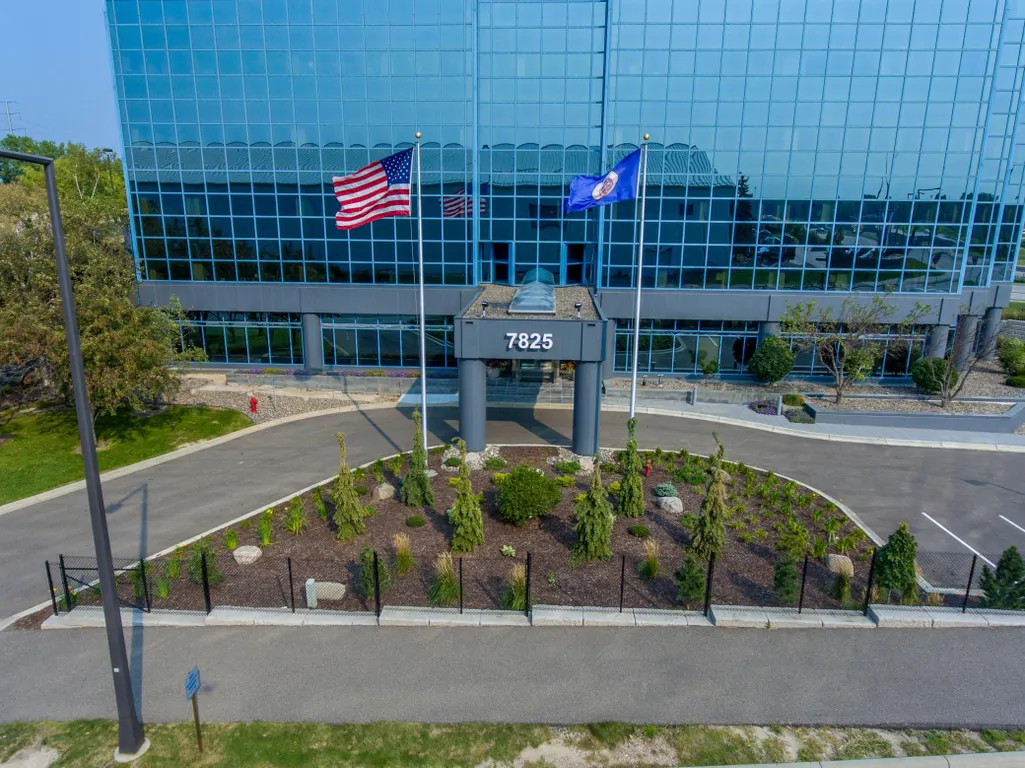
7825 Washington Avenue S, Minneapolis, MN
Price
$ 13
Property Attributes
- ID#6715360
- TypeSingle Family
- Listing Status Active
- CountyHENNEPIN
- CityMinneapolis
- AreaShelard 494 Add
- NeighborhoodShelard 494 Add
- Zip55439
- Style
- Year Built1984
- Taxes$ 307266
- Price$ 13
- Bedrooms0
- Full Bathrooms0
- Half Bathrooms0
- Lot Size2.83 Acres
Data Source:
Northstar MLS (NSTAR)
Property Description
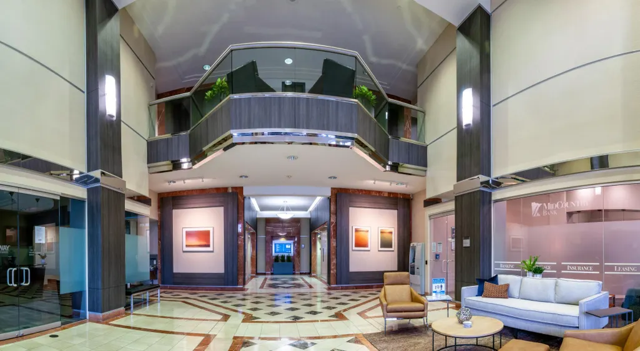
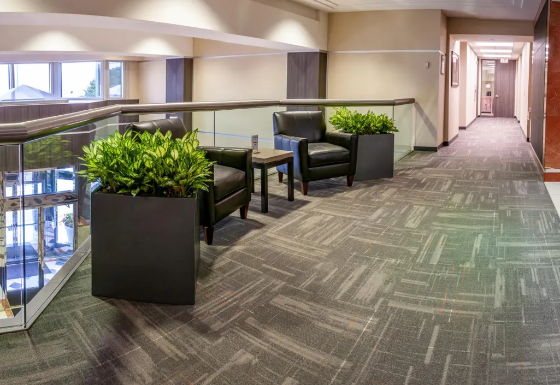
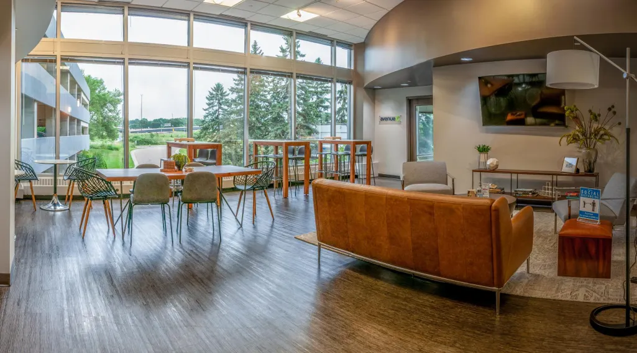
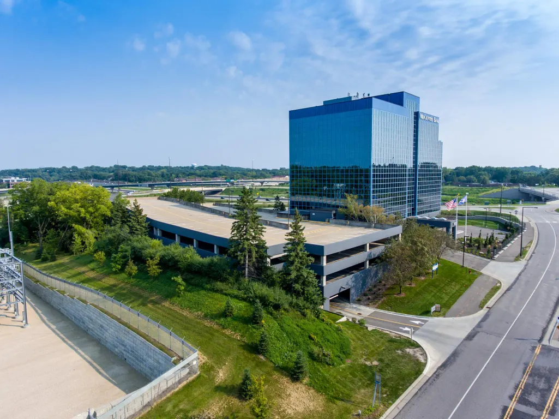
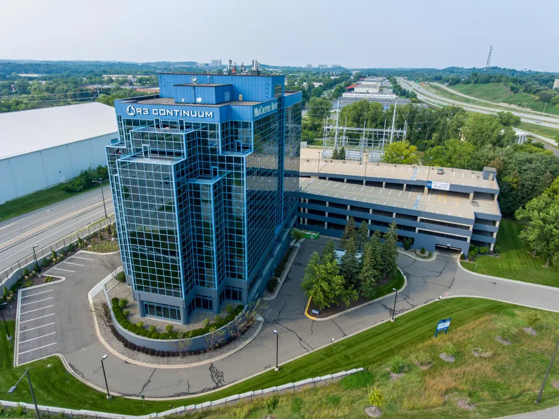
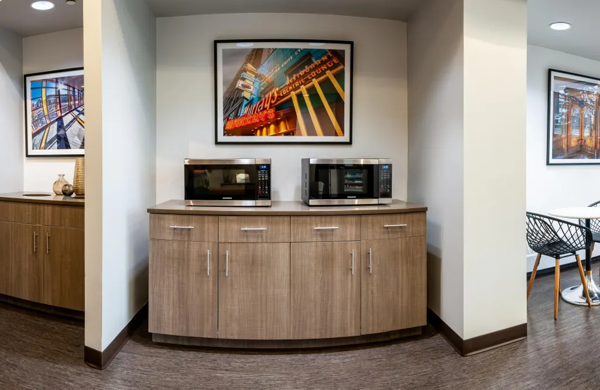
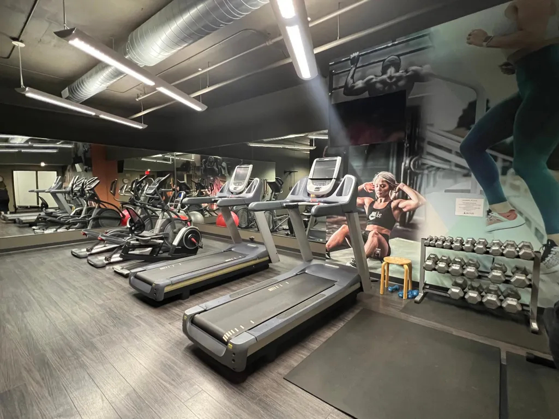
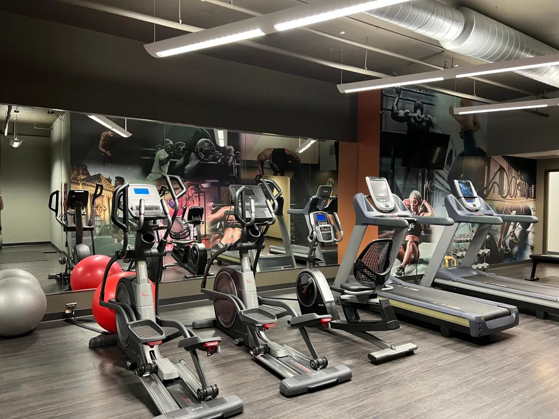
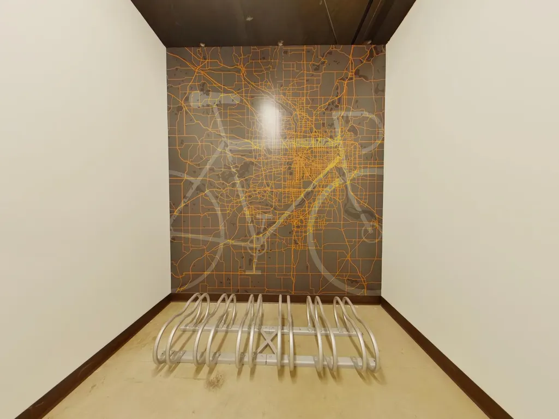
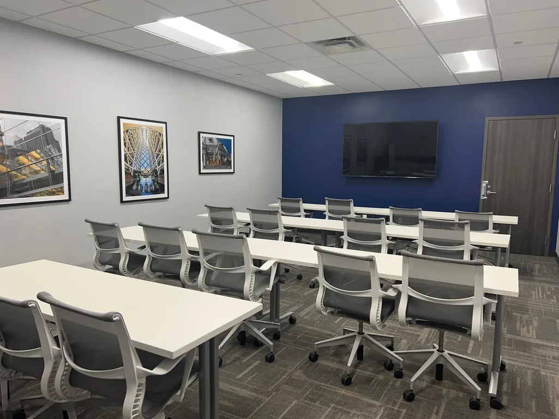
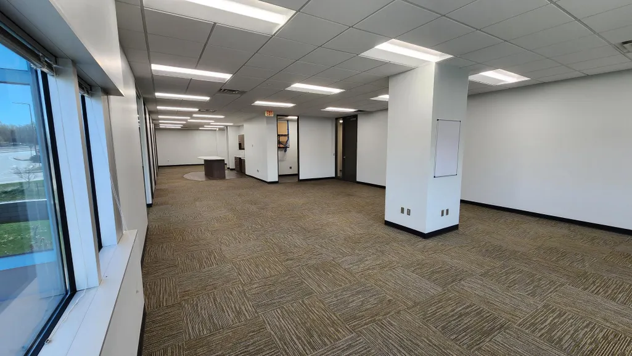
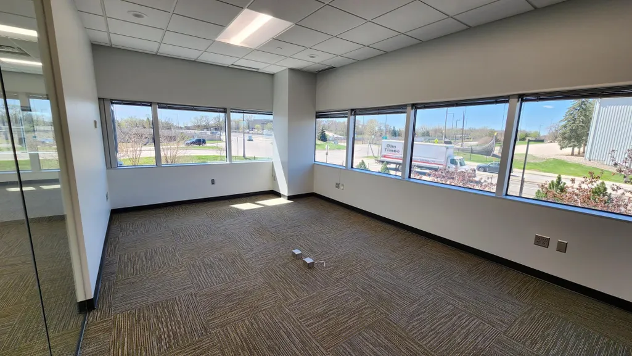
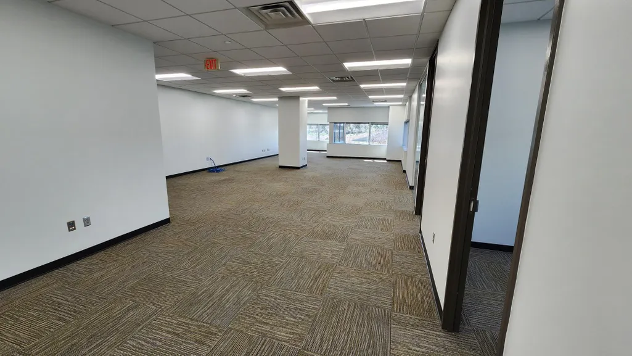
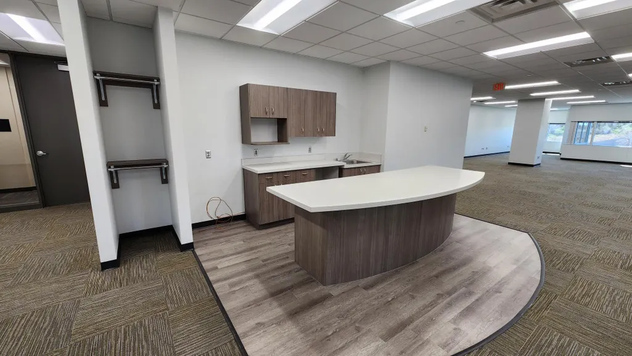
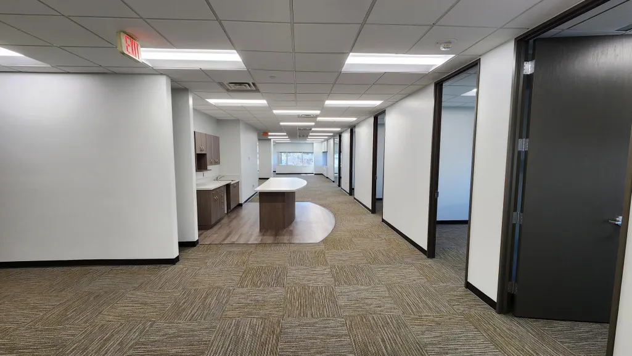
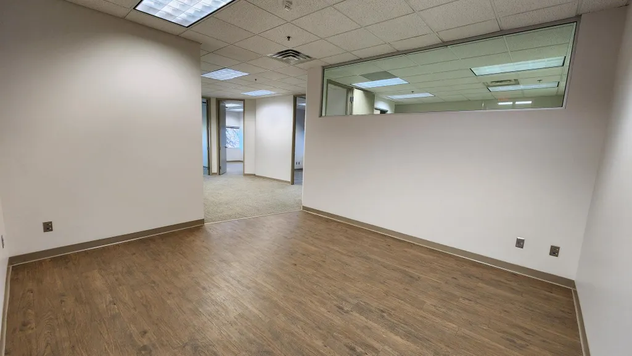
Olympic Place stands as a premier office building in the heart of Bloomington, offering tenants unparalleled visibility from I-494 and Highway 169. With its strategic location, the property ensures easy access to the Minneapolis/St. Paul International Airport and a plethora of nearby amenities, including retail outlets, dining establishments, and recreational facilities. Olympic Place has has great amenties to include, Fitness center with locker rooms and showers, Secure bike storage, Tenant lounge and grab-n-go market, Building conference room or 25 person training room, Structured parking with reserved executive spaces and High-speed elevators. Move in ready spaces are available now, see floorplans for availability. Available suites range in size from 1,338 SF to 6,216 SF.
| Price History | |
|---|---|
| 5/5/2025 | Listed $28 |
| 2/20/2026 | 100$0 |
General Features
| Sewer | City Sewer - In Street |
|---|---|
| Heating | Heat Pump |
| Cooling | Central Air |
| Utilities | Electric Common |
| Garage Spaces | 17 |
| Year Built | 1984 |
| Levels | Three Or More |
| Tax Year | 2024 |
| Current Use | Office |
| Accessibility | Accessible Elevator Installed |
| County | Hennepin |
| New Construction | No |
| Property Type | Commercial Lease |
| Contingency | None |
| Subdivision Name | Shelard 494 Add |
| Directions | Driving south on HWY 169,take exit for 78th St. At the roundabout,take the first right. Take the first right off 78th st to enter parking garage. |
| City | Bloomington |
| High School District | Eden Prairie |
| Zoning Description | Business/Commercial |
| Number Of Units Total | 26 |
| Lot Size Units | Acres |
| Land Lease Y/N | No |
| Tax Annual Amount | 307266 |
| Additional Parcels Y/N | No |
| Virtual Tour | https://wellcomemat.com/embed/54sn589b91921m4jv?mls=1 |
| Standard Status | Active |
| Lender Owned | No |
| PostalCity | Minneapolis |
Interior Features
| Basement (Y/N) | No |
|---|---|
| Ceiling Height | 8-10 |
| Foundation Dimensions | 114*114 |
| Fuel | Electric,Natural Gas |
| Garage Door Width | 10 |
| Garage Square Feet | 4000 |
Exterior Features
| Parking Features | Attached Garage,Concrete,Guest Parking,Insulated Garage,Parking Garage,Parking Lot,Tuckunder Garage,Underground |
|---|---|
| Water Source | City Water - In Street |
| Inclusions | Building |
| Lot Size Area | 2.83 |
| Lot Dimensions | 350*350 |
| Waterfront Y/N | No |
| Foundation Area | 13000 |
Amenities
- Foreclosure
- Views
- Short Sale
- New Construction
- Adult 55+
- Lease To Own
- No HOA Fees
- Furnished
- Primary On Main
- Air Conditioning
- Seller Finance
- Green
- Fixer Upper
- Horse
- Golf
- Fireplace
- Deck
- Garage
- Basement
- Pool
Property vs Single Family Average in 55439
Taxes
Year Built
Visits
 The data relating to real estate for sale on this web site comes in part from the Broker Reciprocity Program of the Regional Multiple Listing Service of Minnesota, Inc. Real estate listings held by brokerage firms other than Premier Real Estate Services are marked with the Broker Reciprocity logo or the Broker Reciprocity thumbnail logo (little black
house) and detailed information about them includes the name of the listing brokers.
The data relating to real estate for sale on this web site comes in part from the Broker Reciprocity Program of the Regional Multiple Listing Service of Minnesota, Inc. Real estate listings held by brokerage firms other than Premier Real Estate Services are marked with the Broker Reciprocity logo or the Broker Reciprocity thumbnail logo (little black
house) and detailed information about them includes the name of the listing brokers.
