
Primary on Main
Address
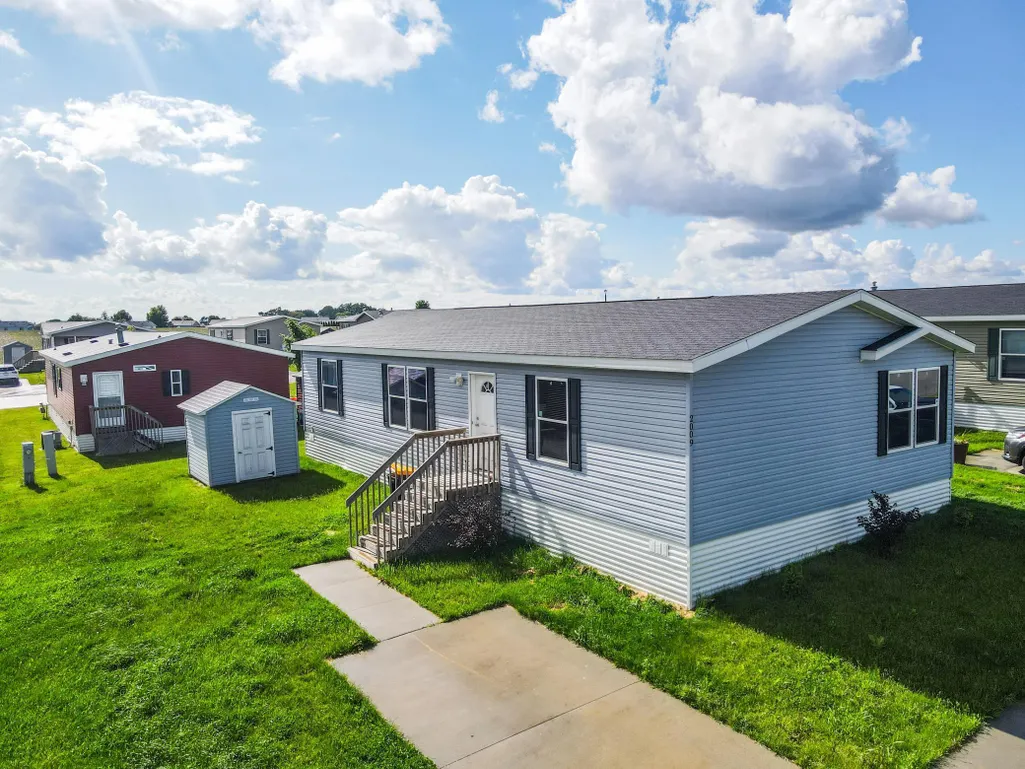
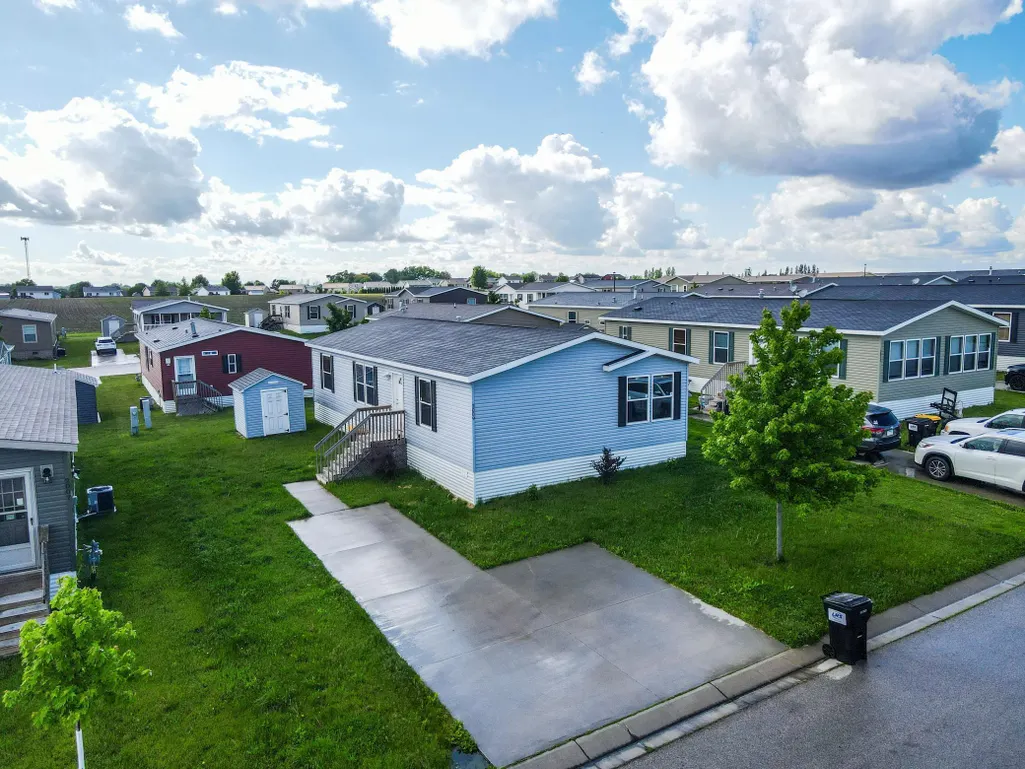
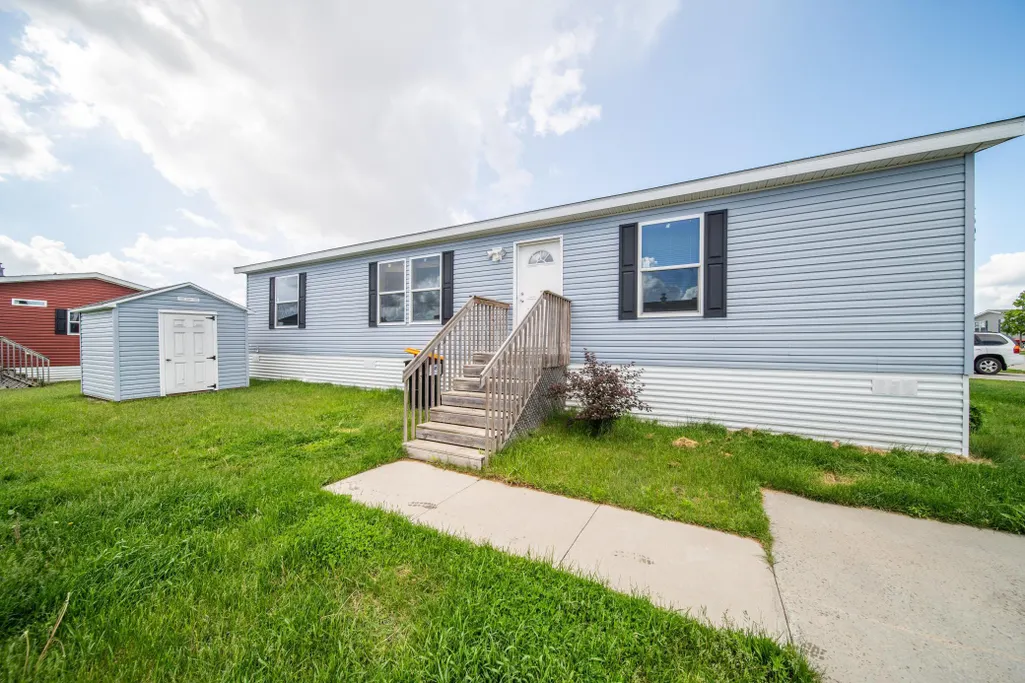
2009 Osprey Pl Nw, Stewartville, MN
Price
$ 85,000
Property Attributes
- ID#6724314
- TypeSingle Family
- Listing Status Active
- CountyOLMSTED
- CityStewartville
- AreaNorth Ridge Mhp
- NeighborhoodNorth Ridge Mhp
- Zip55976
- StyleSingle Family
- Year Built2017
- Price$ 85,000
- Bedrooms3
- Full Bathrooms2
- Half Bathrooms0
- Sqr Footage1352
- Lot Size0.056 Acres
Data Source:
Northstar MLS (NSTAR)
Property Description
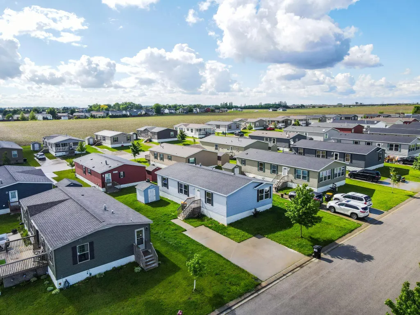
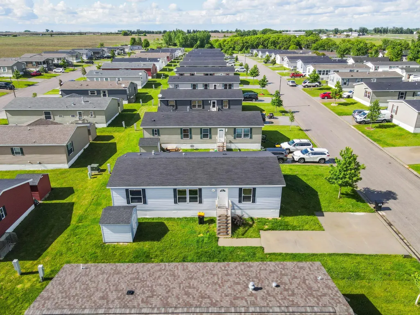
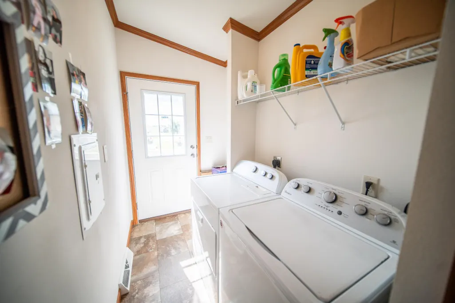
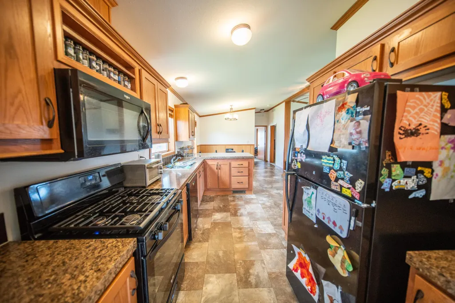
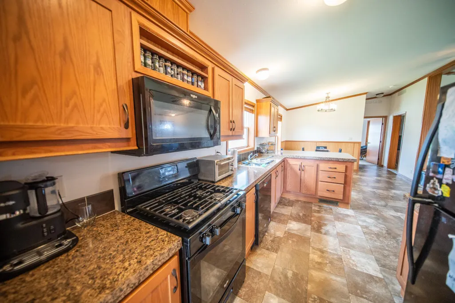
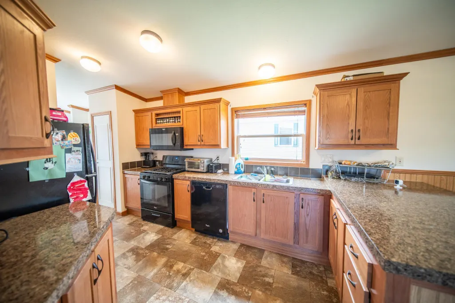
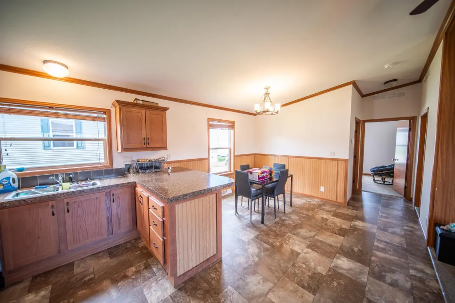
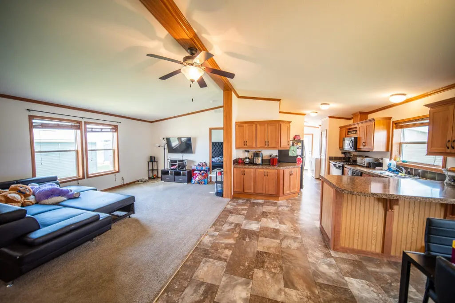
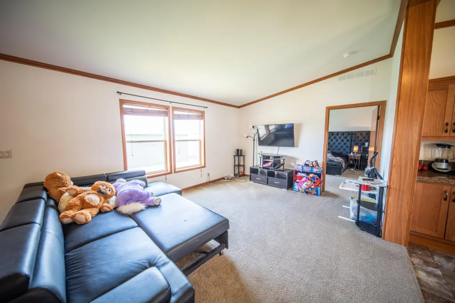
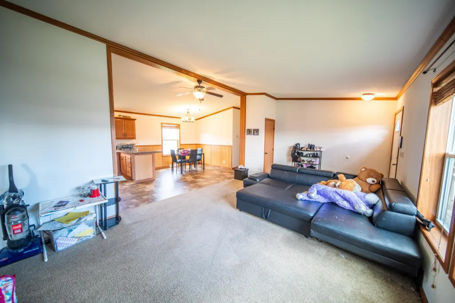
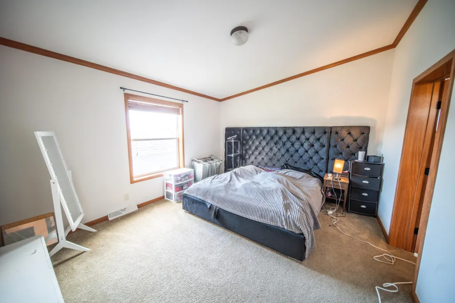
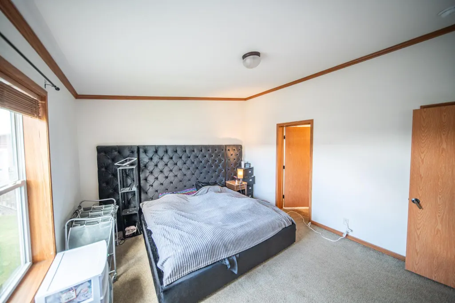
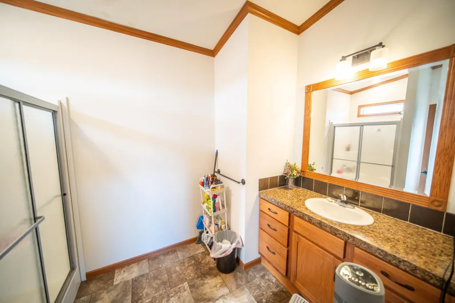
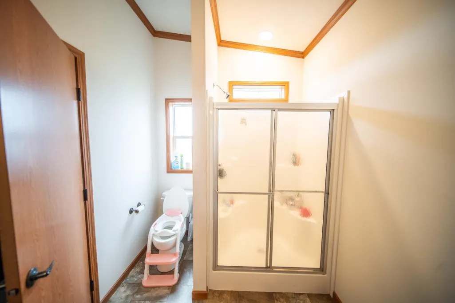
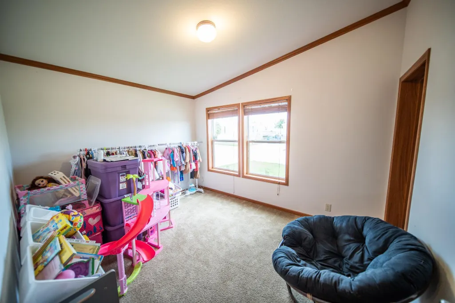
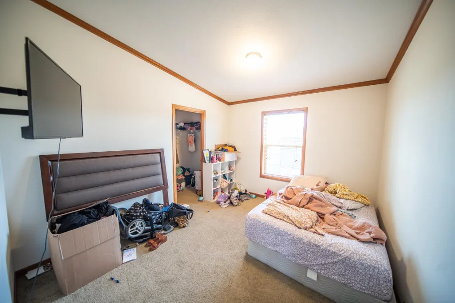
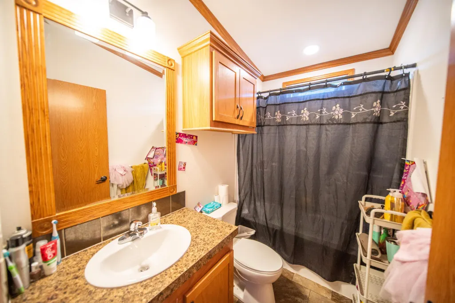
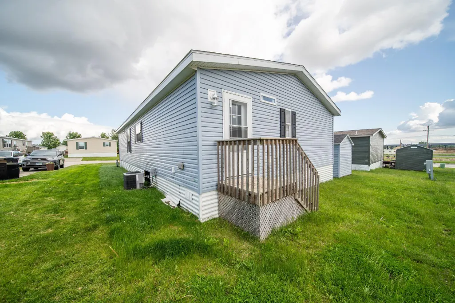
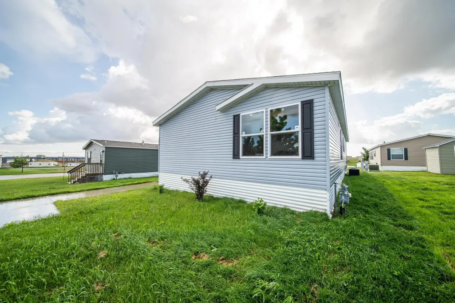
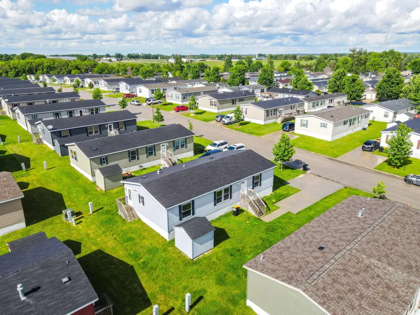
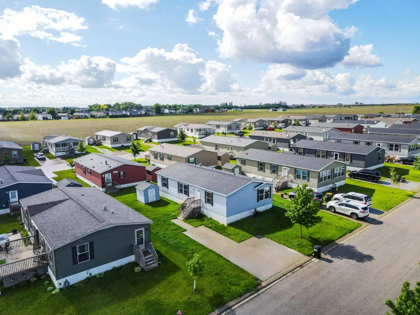
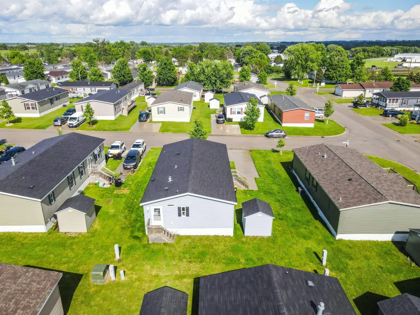
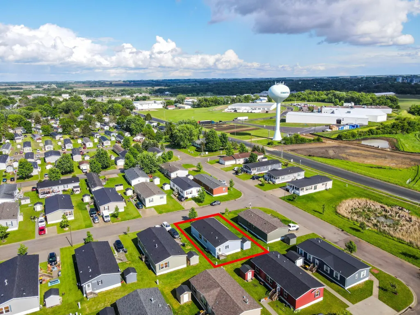
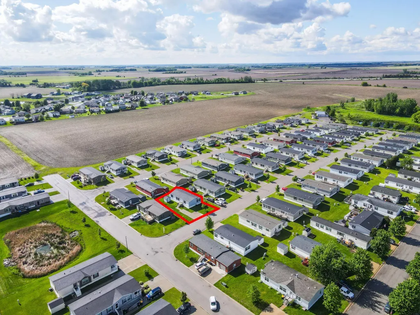
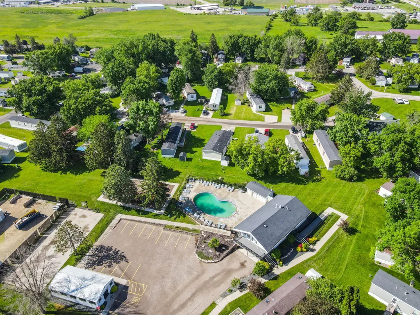
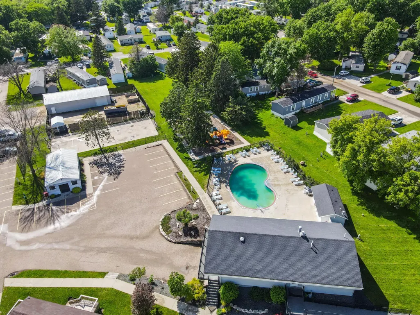
Here is your opportunity to become a homeowner for under 100k! This 3 bed, 2 bath manufactured home offers 1,352 sq ft of living space including a large kitchen, informal dining, family room, primary suite, walk-in closets and laundry. It's located in the Southern Hills/Northridge Place community that offers a heated outdoor swimming pool, clubhouse, basketball court, playgrounds, picnic areas, social events and more. Make it yours today!
| Price History | |
|---|---|
| 5/20/2025 | Listed $85,000 |
General Features
| Living Area | 1352 |
|---|---|
| Sewer | City Sewer/Connected |
| Heating | Forced Air |
| Cooling | Central Air |
| Appliances | Dishwasher,Disposal,Dryer,Microwave,Range,Refrigerator,Washer |
| Year Built | 2017 |
| Levels | One |
| Property Subtype | Single Family |
| Tax Year | 2023 |
| Accessibility | No Stairs Internal |
| County | Olmsted |
| New Construction | No |
| Property Type | Residential |
| HOA | No |
| Contingency | None |
| Subdivision Name | North Ridge Mhp |
| Other Structures | Storage Shed |
| Full Baths | 1 |
| Directions | Starting on US-52 S/US-63 S.,Take exit 51 onto US-63 S (S Broadway).,Turn right onto 20th St NW.,Turn right onto Nightingale Ave NW.,Turn left toward Osprey Pl NW.,Turn right onto Osprey Pl NW.,Home |
| City | Stewartville |
| High School District | Stewartville |
| Zoning Description | Residential-Single Family |
| Lot Size Units | Acres |
| Property Attached Y/N | No |
| Land Lease Y/N | No |
| Additional Parcels Y/N | No |
| Standard Status | Active |
| Lender Owned | No |
| Amenities Unit | Ceiling Fan(s),Kitchen Window,Primary Bedroom Walk-In Closet,Main Floor Primary Bedroom,Washer/Dryer Hookup |
| PostalCity | Stewartville |
Interior Features
| Basement | None |
|---|---|
| Basement (Y/N) | No |
| Above Grade Finished Area | 1352 |
| 3/4 Baths | 1 |
| Laundry Features | Main Level |
| Total Bedrooms | 3 |
| Total Baths | 2 |
| Bath Desc | Private Primary,Main Floor 3/4 Bath,Main Floor Full Bath |
| Dining Room Description | Informal Dining Room,Kitchen/Dining Room |
| Fuel | Electric |
Exterior Features
| Parking Features | Concrete,Open |
|---|---|
| Water Source | City Water/Connected |
| Lot Size Area | 0.056 |
| Building Area Total | 1352 |
| Lot Dimensions | 77 x 33 x 76 x 32 |
| Waterfront Y/N | No |
| Foundation Area | 1352 |
Amenities
- Foreclosure
- Views
- Short Sale
- New Construction
- Adult 55+
- Lease To Own
- No HOA Fees
- Furnished
- Primary On Main
- Air Conditioning
- Seller Finance
- Green
- Fixer Upper
- Horse
- Golf
- Fireplace
- Deck
- Garage
- Basement
- Pool
Property vs Single Family Average in 55976
Price
Year Built
Visits

