
Waterfront
Address
10267 Ferry Point Place Nw, Rice, MN
Price
$ 999,000
Property Attributes
- ID#7032816
- TypeSingle Family
- Listing Status Active
- CountyBENTON
- CityRice
- AreaFerry Point Add
- NeighborhoodFerry Point Add
- Zip56367
- StyleSingle Family
- Year Built1975
- Taxes$ 3700
- Price$ 999,000
- Bedrooms5
- Full Bathrooms3
- Half Bathrooms1
- Sqr Footage3866
- Lot Size1.7 Acres
Data Source:
Northstar MLS (NSTAR)
Property Description
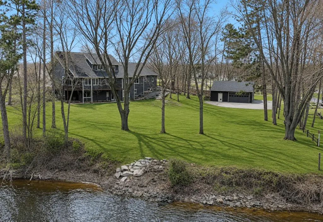
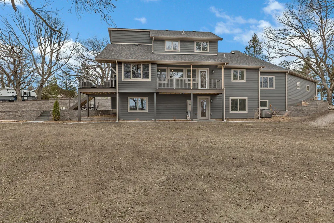
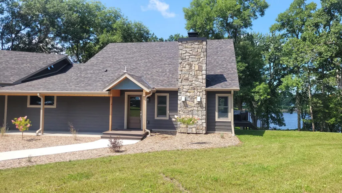
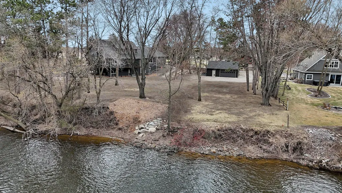
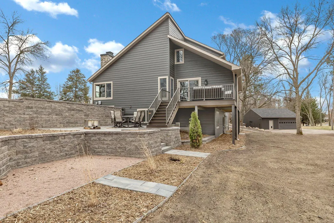
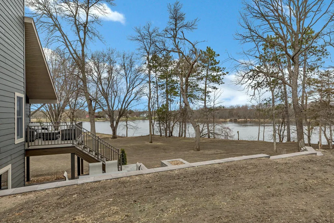
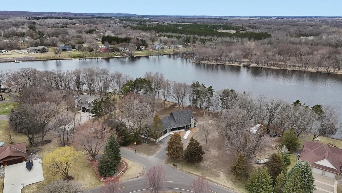
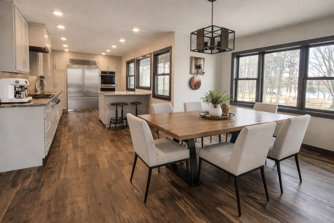
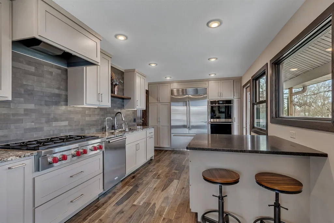
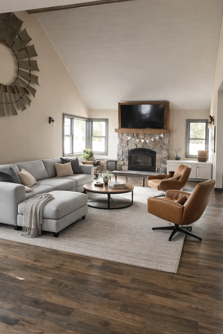
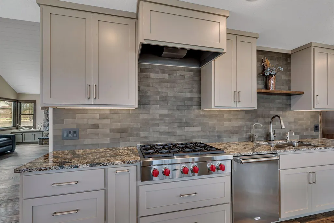
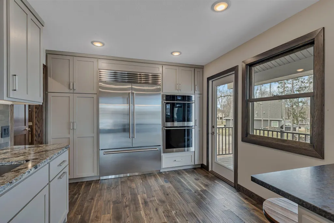
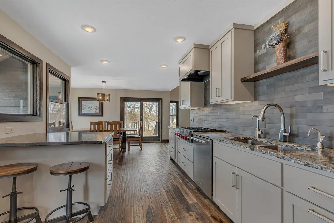
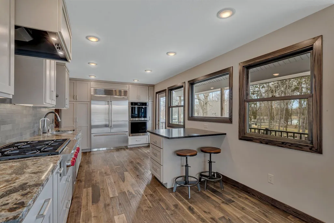
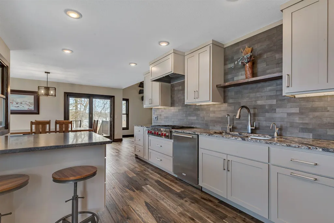
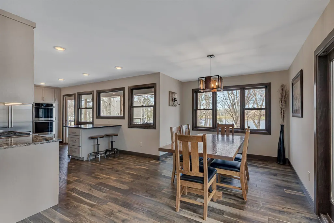
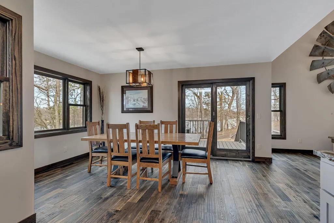
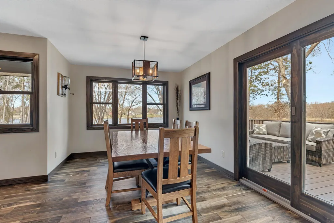
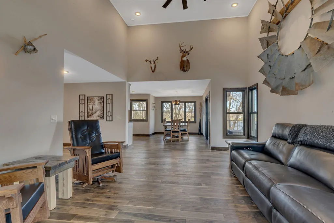
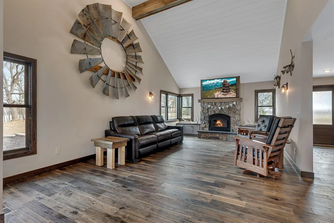
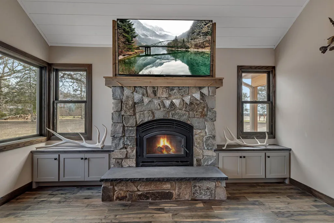
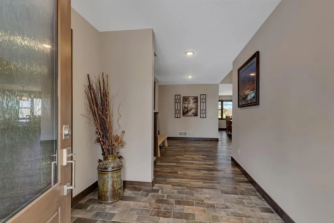
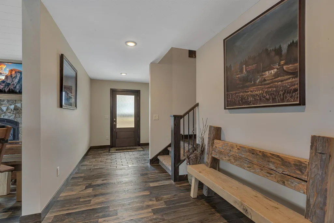
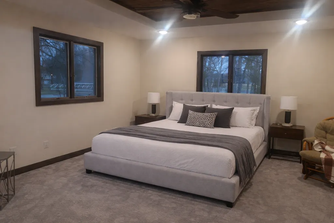
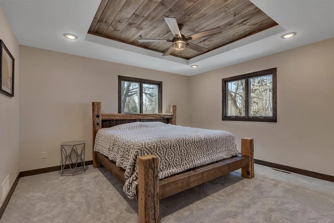
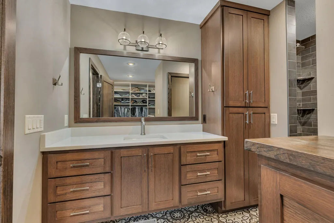
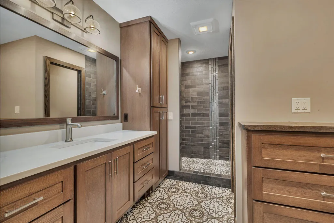
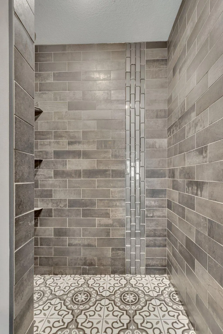
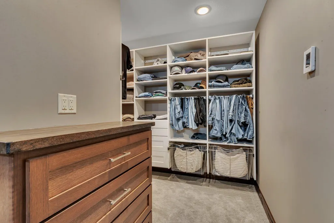
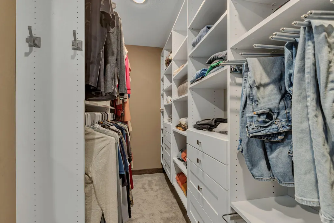
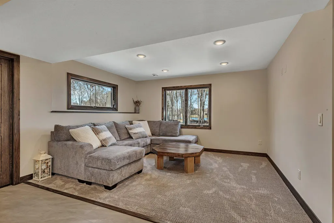
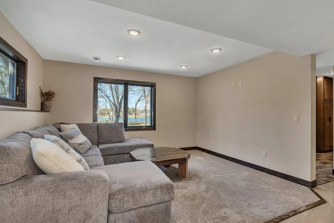
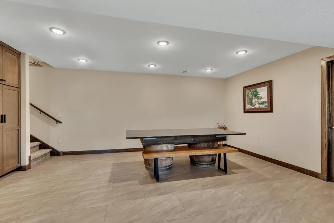
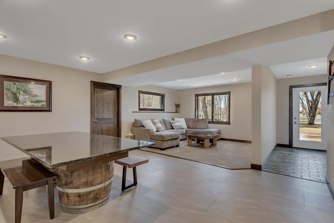
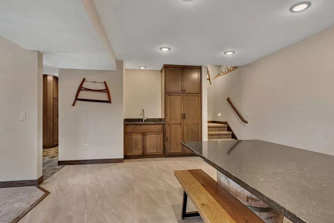
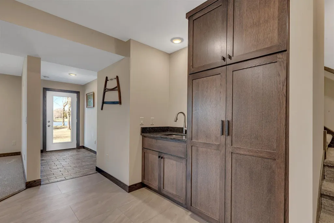
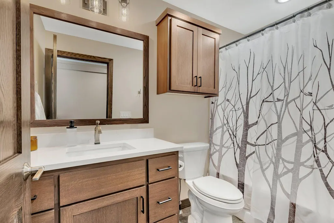
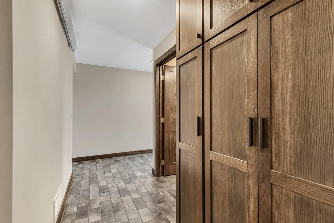
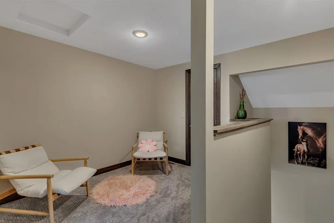
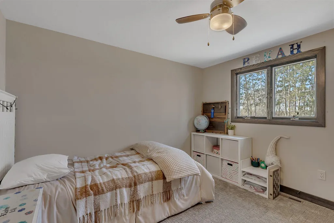
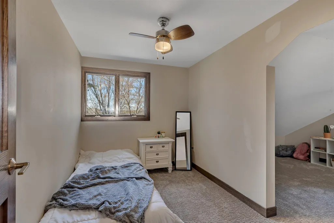
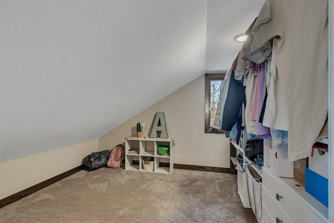
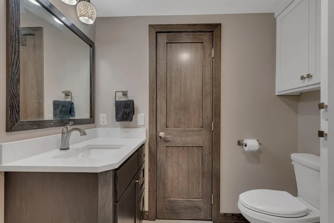
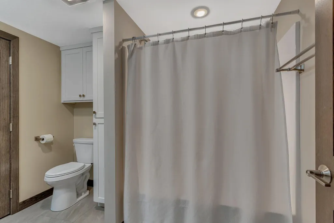
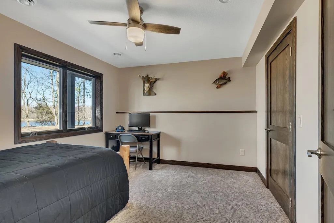
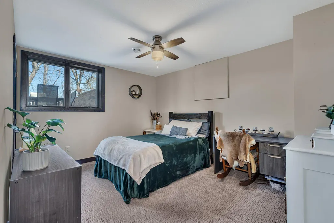
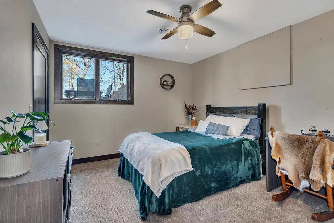
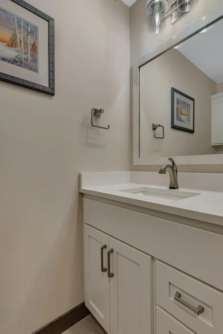
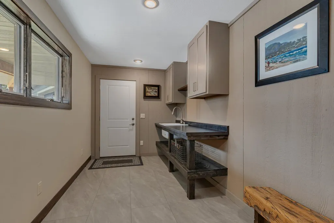
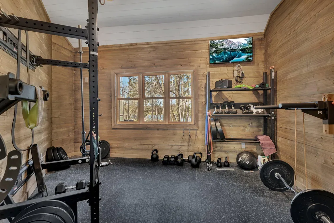
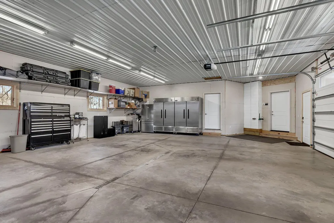
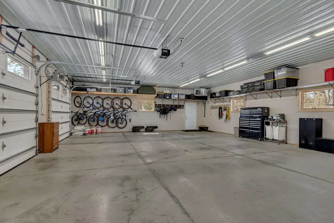
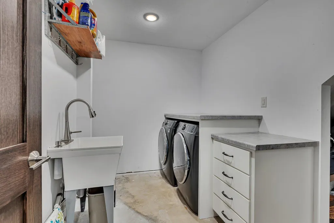
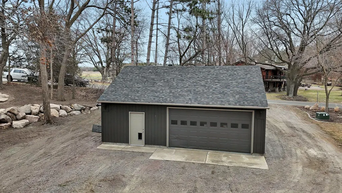
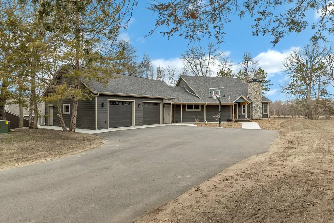
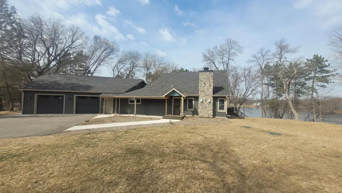
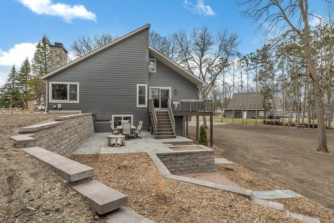
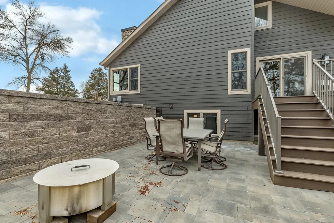
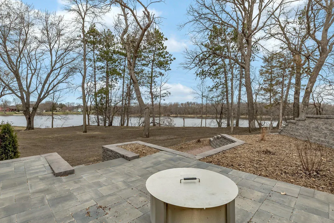
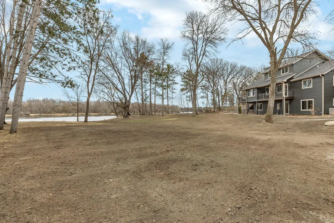
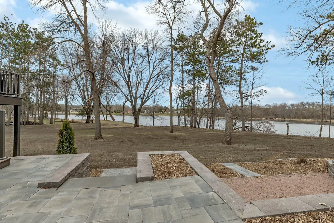
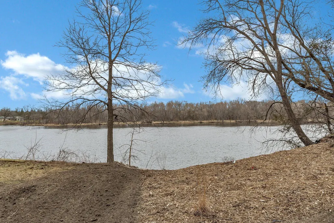
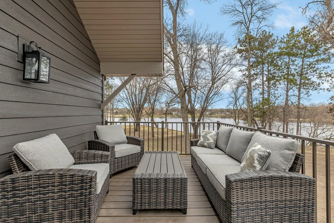
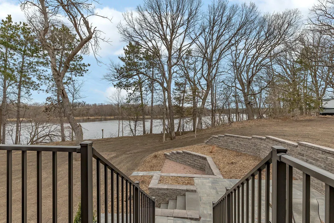
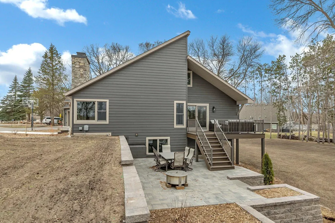
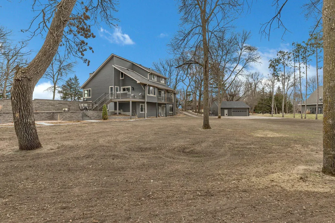
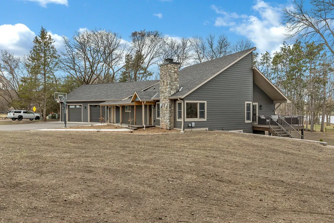
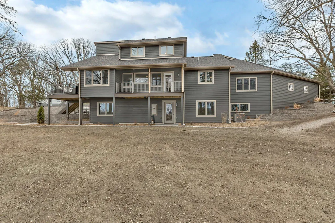
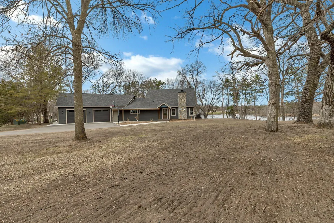
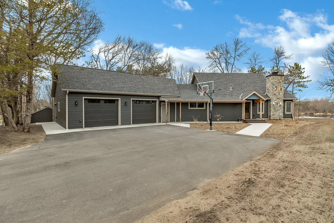
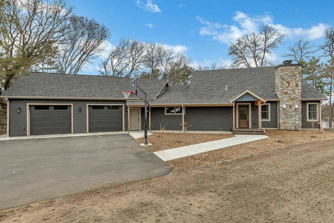
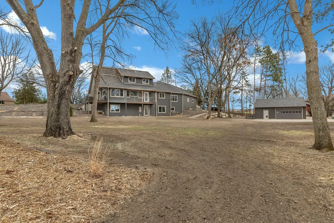
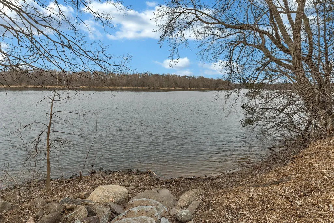
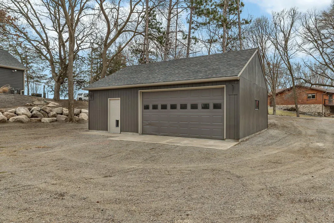
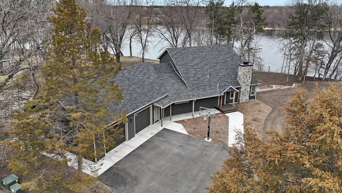
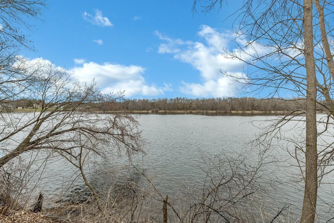
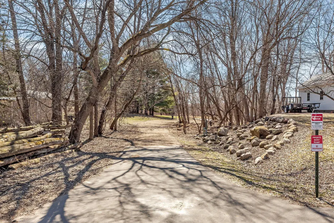
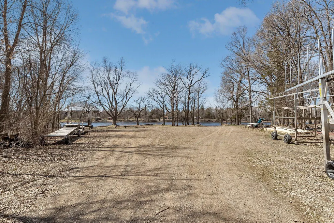
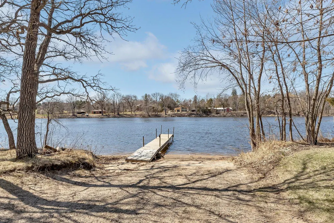
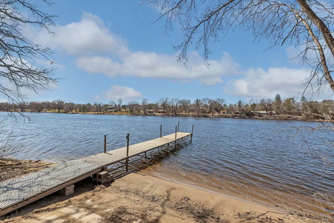
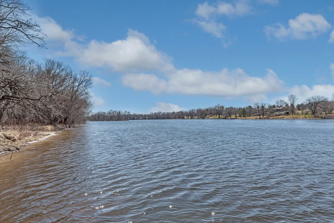
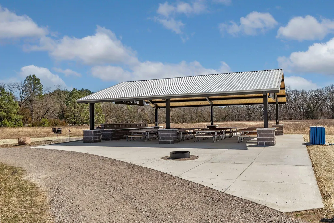
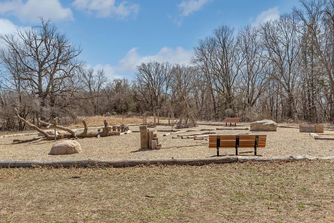
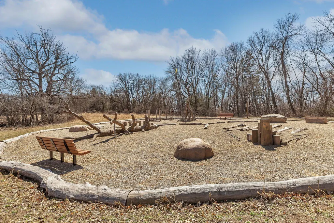
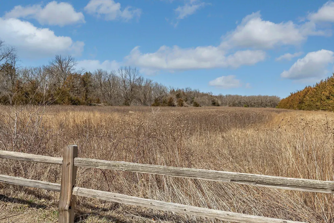
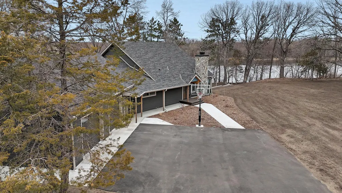
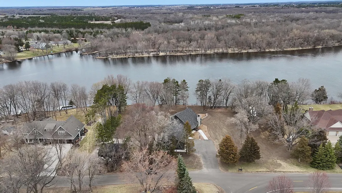
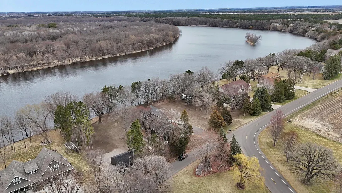
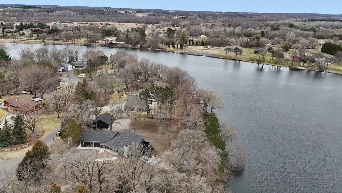
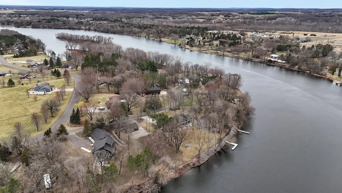
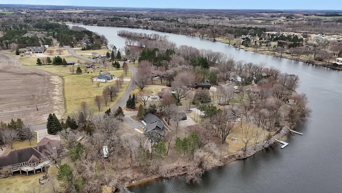
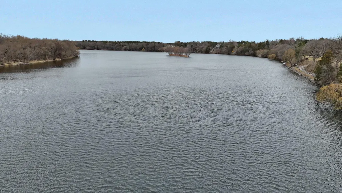
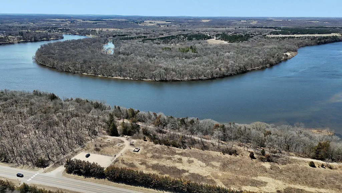
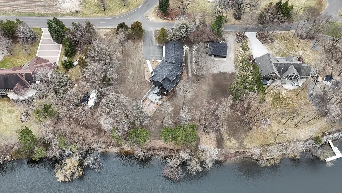
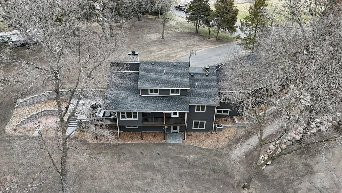
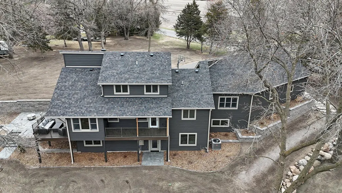
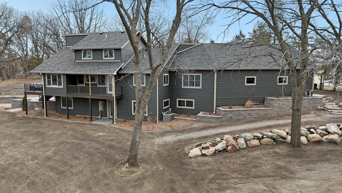
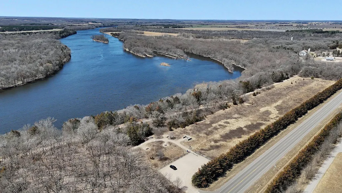
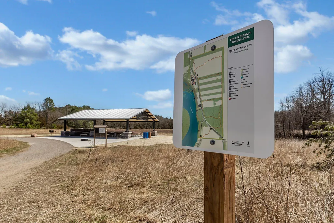
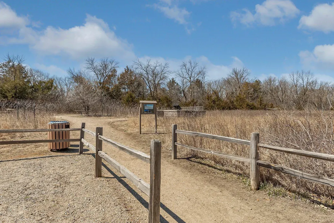
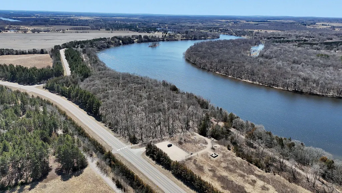
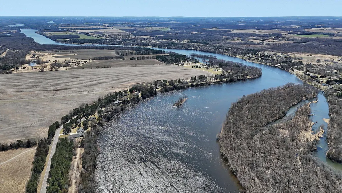
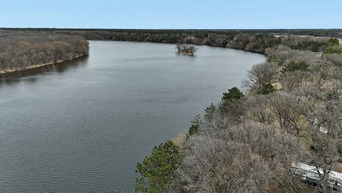
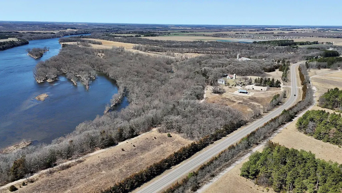
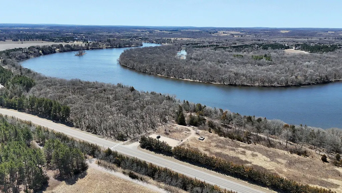
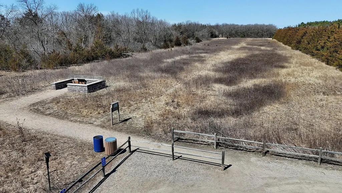
River views from every room highlight this beautifully remodeled home in 2024, where the entire interior and exterior have been thoughtfully updated with numerous additions. Major improvements include all-new heating, cooling, plumbing, and electrical systems for modern comfort and peace of mind. Bend in the River Regional Park is walking distance. Scenic trails along the river and in the woods. The neighborhood has it's on boat landing. The home features a brand-new wood-burning fireplace with a new chimney and fan, creating a warm and inviting centerpiece. The kitchen is equipped with high-end Sub-Zero and Wolf appliances, along with elegant Cambria quartz and granite countertops. Throughout the home you’ll find new wood flooring, carpet, and tile. The main floor includes a spacious primary bedroom, with two additional bedrooms upstairs and two more bedrooms in the lower level—providing plenty of space for family and guests. Multiple living areas offer flexibility and comfort, with two living rooms, an exercise room, and dedicated office space. The walk-out basement adds convenience and easy access to the outdoors. Step outside to enjoy two decks, new landscaping, and a thoughtfully designed outdoor entertaining area. The property also includes an attached 30 x 36 heated garage and a detached 26 x 32 garage with 10-foot doors, ideal for vehicles, storage, or recreational equipment. Just a few steps down provide direct access to the river. The neighborhood also offers a convenient boat landing, and a scenic half-mile trail connects to Bend in the River Regional Park. This home combines peaceful riverfront living with quick access to city amenities. 13.4 Miles to St. Cloud Hospital 14.6 Miles to St. Cloud State University 17.3 miles to St. Cloud Regional Airport
| Price History | |
|---|---|
| 3/24/2026 | Listed $1,074,900 |
| 5/14/2026 | 3$1,049,900 |
| 6/18/2026 | 5$999,000 |
General Features
| Living Area | 3866 |
|---|---|
| Sewer | Septic System Compliant - Yes |
| Heating | Boiler,Forced Air,Fireplace(s) |
| Cooling | Central Air |
| Appliances | Air-To-Air Exchanger,Cooktop,Dishwasher,Dryer,Exhaust Fan,Humidifier,Gas Water Heater,Water Filtration System,Range,Refrigerator,Stainless Steel Appliances,Tankless Water Heater,Washer,Water Softener |
| Garage Spaces | 4 |
| Year Built | 1975 |
| Electric | 200+ Amp Service |
| View | Panoramic,River |
| Levels | Two |
| Property Subtype | Single Family |
| Tax Year | 2025 |
| Waterfront Features | River Front,River View |
| Accessibility | None |
| County | Benton |
| New Construction | No |
| Property Type | Residential |
| HOA | No |
| Contingency | None |
| Subdivision Name | Ferry Point Add |
| Other Structures | Garage(s) |
| Full Baths | 3 |
| Directions | HWY 10,West on 105th Street NW,North on NE River Road,West on Ferry Point Place Northwest,10267 Ferry Point PL NW on the Right |
| City | Rice |
| High School District | Sauk Rapids-Rice |
| Zoning Description | Residential-Single Family |
| Lot Size Units | Acres |
| Property Attached Y/N | No |
| Land Lease Y/N | No |
| Tax Annual Amount | 3700 |
| Additional Parcels Y/N | No |
| Standard Status | Active |
| Lender Owned | No |
| PostalCity | Rice |
Interior Features
| Basement | Block,Concrete |
|---|---|
| Total Fireplaces | 1 |
| Fireplace Features | Living Room,Wood Burning |
| Basement (Y/N) | Yes |
| Fireplace Y/N | Yes |
| Above Grade Finished Area | 2686 |
| Half Baths | 1 |
| Laundry Features | Electric Dryer Hookup,Lower Level,Sink |
| Total Bedrooms | 5 |
| Below Grade Finished Area | 1180 |
| Total Baths | 4 |
| Fuel | Natural Gas |
| Garage Door Width | 8 |
| Garage Square Feet | 1912 |
| Waterfront Feet | 300 |
Exterior Features
| Parking Features | Attached Garage,Detached Garage,Paved Lot |
|---|---|
| Lot Features | Accessible Shoreline,Tree Coverage - Heavy,Underground Utilities |
| Water Source | Private,Well |
| Lot Size Area | 1.7 |
| Building Area Total | 3866 |
| Lot Dimensions | 1.7 Acres |
| Waterfront Y/N | Yes |
| Foundation Area | 1180 |
Amenities
- Foreclosure
- Views
- Short Sale
- New Construction
- Adult 55+
- Lease To Own
- No HOA Fees
- Furnished
- Primary On Main
- Air Conditioning
- Seller Finance
- Green
- Fixer Upper
- Horse
- Golf
- Fireplace
- Deck
- Garage
- Basement
- Pool
Property vs Single Family Average in 56367
Price
Taxes
Year Built
Visits
 The data relating to real estate for sale on this web site comes in part from the Broker Reciprocity Program of the Regional Multiple Listing Service of Minnesota, Inc. Real estate listings held by brokerage firms other than Premier Real Estate Services are marked with the Broker Reciprocity logo or the Broker Reciprocity thumbnail logo (little black
house) and detailed information about them includes the name of the listing brokers.
The data relating to real estate for sale on this web site comes in part from the Broker Reciprocity Program of the Regional Multiple Listing Service of Minnesota, Inc. Real estate listings held by brokerage firms other than Premier Real Estate Services are marked with the Broker Reciprocity logo or the Broker Reciprocity thumbnail logo (little black
house) and detailed information about them includes the name of the listing brokers.
