
Views
Address
2206 Grant Court, Northfield, MN
Price
$ 948,787
Property Attributes
- ID#7070950
- TypeSingle Family
- Listing Status Active
- CountyRICE
- CityNorthfield
- AreaPark Pointe
- NeighborhoodPark Pointe
- Zip55057
- StyleSingle Family
- Year Built2000
- Taxes$ 11560
- Price$ 948,787
- Bedrooms4
- Full Bathrooms3
- Half Bathrooms1
- Sqr Footage3674
- Lot Size0.441 Acres
Data Source:
Northstar MLS (NSTAR)
Property Description
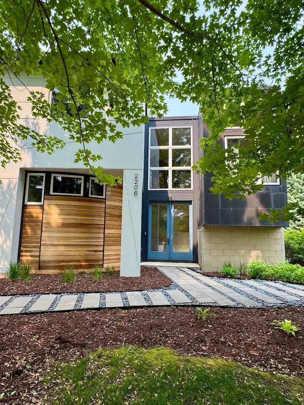
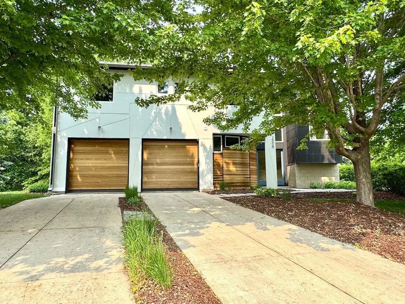
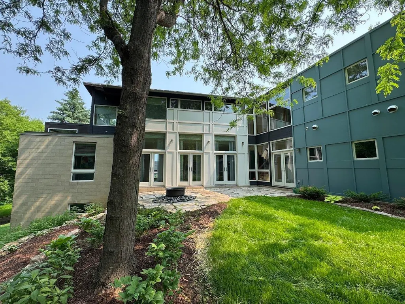
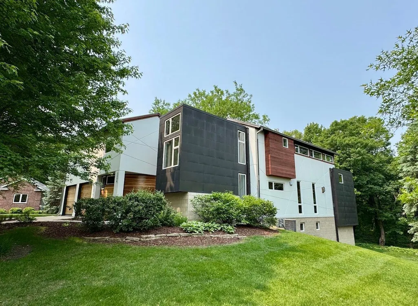
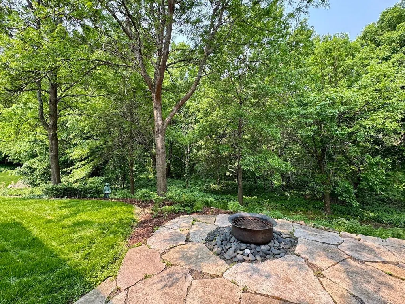
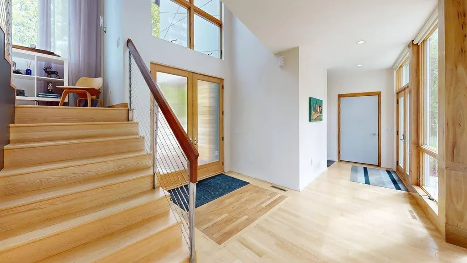
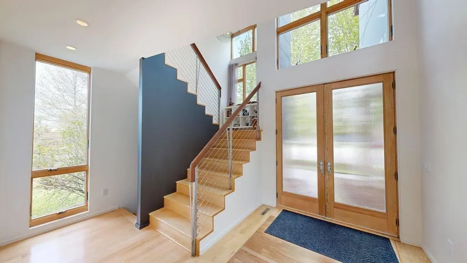
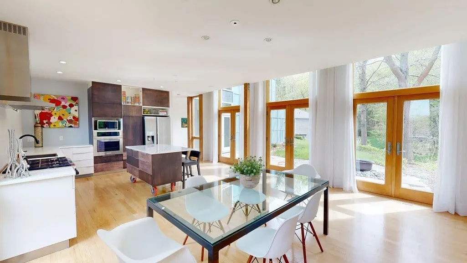
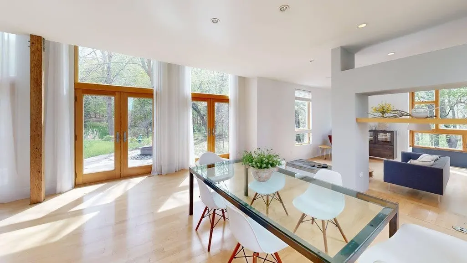
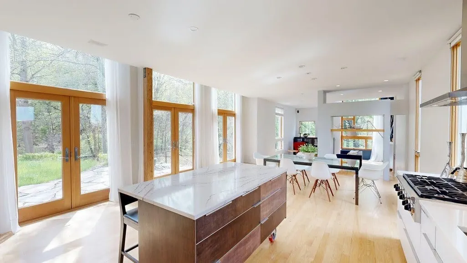
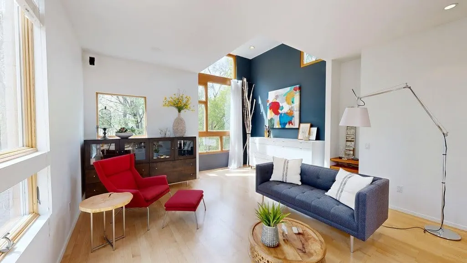
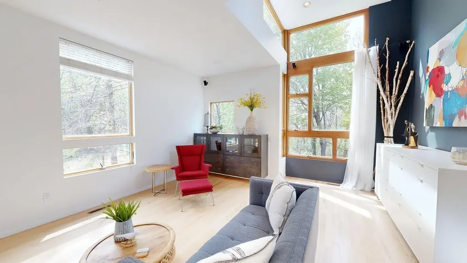
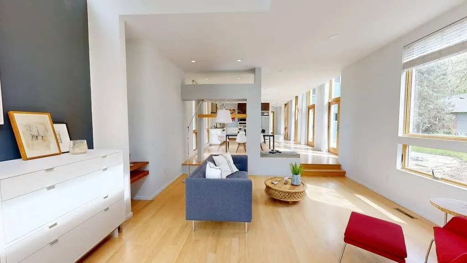
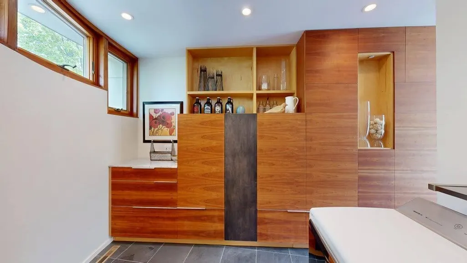
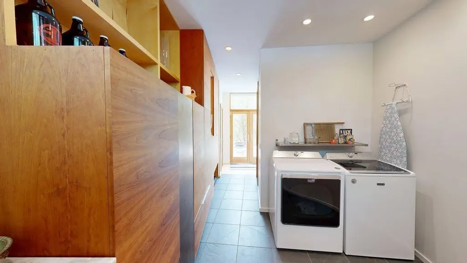
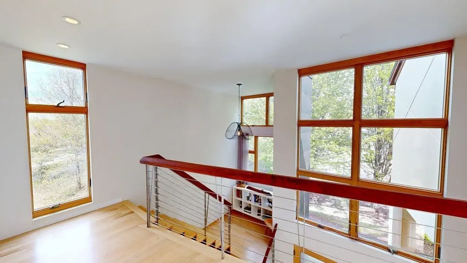
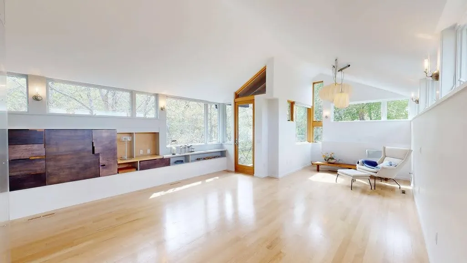
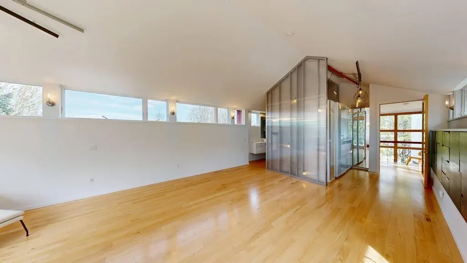
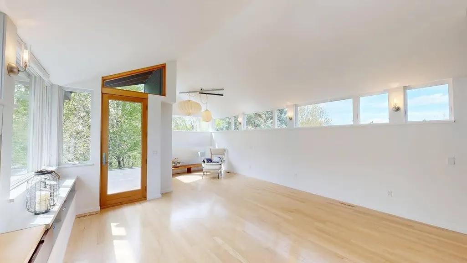
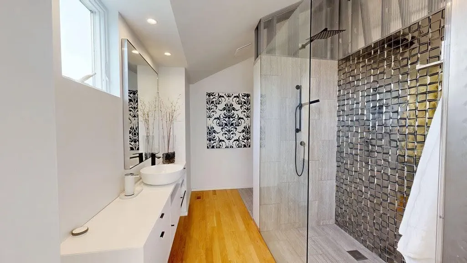
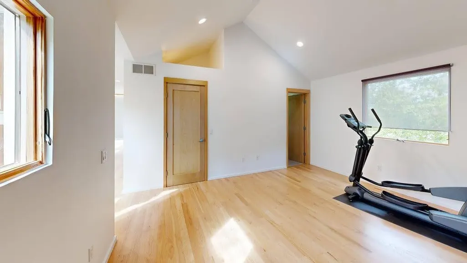
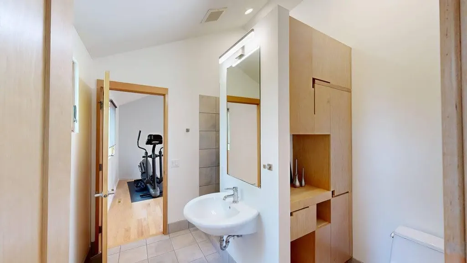
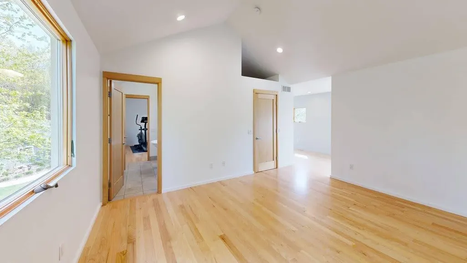
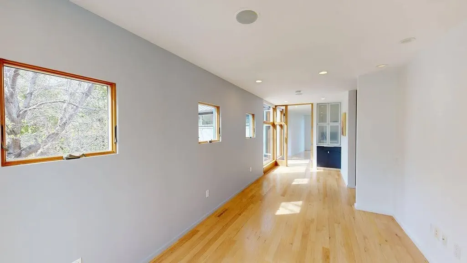
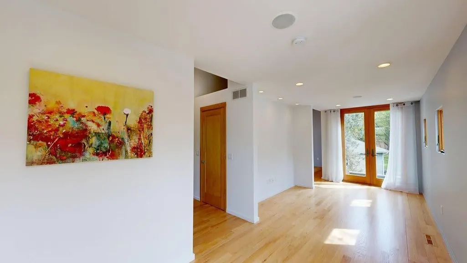
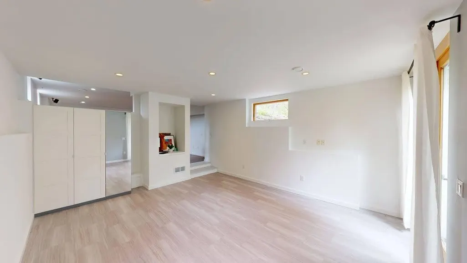
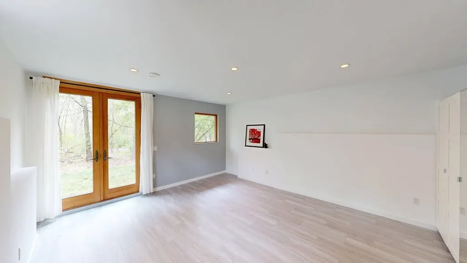
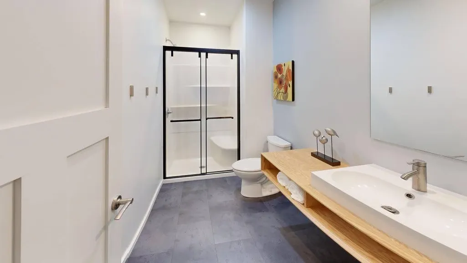
Discover refined modern living in this exceptional custom built residence, perfectly situated on a serene, tree lined 0.44 acre lot in one of Northfield’s most desirable neighborhoods. With approximately 3,897 square feet, 4+ bedrooms, and 4 bathrooms, this custom built executive home masterfully blends contemporary design with warm, inviting finishes creating an open, light-filled sanctuary ideal for both sophisticated entertaining and comfortable family living. Soaring ceilings and walls of windows flood the home with abundant natural light, offering captivating views of the expansive, wooded landscape. Red oak hardwood floors and bespoke cabinetry add rich warmth and timeless elegance to the sleek modern aesthetic. The thoughtfully designed open floor plan flows effortlessly from grand living spaces to the main level walkout onto a secluded Chilton stone patio perfect for private al fresco dining, morning coffee, or evening relaxation amid nature. Upstairs, the luxurious primary suite features a cozy sitting area and a spa like private bath, providing a true executive retreat. Two additional generously sized bedrooms share a convenient Jack-and-Jill bathroom, while flexible spaces throughout including two potential roof decks (ready for your personal finishing touches) offer endless possibilities for home offices, art studios, or private vantage points with breathtaking treetop views. The fully finished walkout lower level, complete with daylight windows and an additional bathroom, delivers exceptional versatility as a guest suite, recreation room, home theater, gym, or entertainment hub. Located on a quiet cul-de-sac in Northfield renowned for its top rated schools, vibrant college town culture (home to Carleton and St. Olaf), charming downtown, parks, trails, and easy access to the Twin Cities. This home offers the ideal balance of privacy, convenience, and community. Sophisticated, light filled, and move in ready, 2206 Grant Court represents a rare opportunity to own a distinctive executive property on one of the largest wooded lots within the city limits. Schedule your private showing today and experience the lifestyle this exceptional home affords.
| Price History | |
|---|---|
| 5/9/2026 | Listed $948,787 |
General Features
| Living Area | 3674 |
|---|---|
| Sewer | City Sewer/Connected |
| Heating | Forced Air,In-Floor Heating |
| Cooling | Central Air |
| Roof | Age Over 8 Years,Age 8 Years or Less,Flat,Metal,Pitched,Rubber |
| Appliances | Air-To-Air Exchanger,Cooktop,Dishwasher,Disposal,Dryer,ENERGY STAR Qualified Appliances,Exhaust Fan,Humidifier,Gas Water Heater,Microwave,Refrigerator,Stainless Steel Appliances,Wall Oven,Washer,Wate |
| Garage Spaces | 2 |
| Construction Materials | Block,Concrete,Frame,Steel Siding |
| Year Built | 2000 |
| Electric | 200+ Amp Service |
| Levels | Two |
| Property Subtype | Single Family |
| Tax Year | 2026 |
| Accessibility | None |
| County | Rice |
| New Construction | No |
| Property Type | Residential |
| HOA | No |
| Contingency | None |
| Subdivision Name | Park Pointe |
| Directions | Hwy. 3 to Jefferson Pkwy. right on Roosevelt right on Adams left on Grant Drive right to Grant Court. |
| City | Northfield |
| High School District | Northfield |
| Zoning Description | Residential-Single Family |
| Lot Size Units | Acres |
| Property Attached Y/N | No |
| Land Lease Y/N | No |
| Tax Annual Amount | 11560 |
| Additional Parcels Y/N | No |
| Standard Status | Active |
| Lender Owned | No |
| Amenities Unit | Ethernet Wired,French Doors,Hardwood Floors,Kitchen Center Island,Kitchen Window,Natural Woodwork,Patio,Panoramic View,In-Ground Sprinkler,Tile Floors,Vaulted Ceiling(s),Washer/Dryer Hookup |
| PostalCity | Northfield |
Interior Features
| Basement | Daylight/Lookout Windows,Finished,Full,Storage Space,Sump Pump,Walkout |
|---|---|
| Basement (Y/N) | Yes |
| Fireplace Y/N | No |
| Above Grade Finished Area | 2730 |
| Half Baths | 1 |
| 3/4 Baths | 3 |
| Laundry Features | Electric Dryer Hookup,Gas Dryer Hookup,Laundry Room,Main Level,Washer Hookup |
| Total Bedrooms | 4 |
| Below Grade Finished Area | 944 |
| Total Baths | 4 |
| Bath Desc | 3/4 Basement,3/4 Jack & Jill,3/4 Primary,Main Floor 1/2 Bath |
| Dining Room Description | Informal Dining Room |
| Foundation Dimensions | common |
| Fuel | Natural Gas |
| Garage Square Feet | 576 |
Exterior Features
| Parking Features | Attached Garage |
|---|---|
| Lot Features | Property Adjoins Public Land,Tree Coverage - Medium |
| Water Source | City Water/Connected |
| Lot Size Area | 0.441 |
| Building Area Total | 4012 |
| Lot Dimensions | 55x180x132x144 |
| Waterfront Y/N | No |
| Foundation Area | 1282 |
| Road Frontage Type | Cul De Sac |
| Road Responsibility | Public Maintained Road |
Amenities
- Foreclosure
- Views
- Short Sale
- New Construction
- Adult 55+
- Lease To Own
- No HOA Fees
- Furnished
- Primary On Main
- Air Conditioning
- Seller Finance
- Green
- Fixer Upper
- Horse
- Golf
- Fireplace
- Deck
- Garage
- Basement
- Pool
Property vs Single Family Average in 55057
Price
Taxes
Year Built
Visits
 The data relating to real estate for sale on this web site comes in part from the Broker Reciprocity Program of the Regional Multiple Listing Service of Minnesota, Inc. Real estate listings held by brokerage firms other than Premier Real Estate Services are marked with the Broker Reciprocity logo or the Broker Reciprocity thumbnail logo (little black
house) and detailed information about them includes the name of the listing brokers.
The data relating to real estate for sale on this web site comes in part from the Broker Reciprocity Program of the Regional Multiple Listing Service of Minnesota, Inc. Real estate listings held by brokerage firms other than Premier Real Estate Services are marked with the Broker Reciprocity logo or the Broker Reciprocity thumbnail logo (little black
house) and detailed information about them includes the name of the listing brokers.
