
Open House Sun, Sep 13th 11:30 AM - 01:00 PM - Water Views - Primary on Main - Adult 55+

Address
301 7th Street W # 2204, Northfield, MN
Price
$ 400,000
Property Attributes
- ID#7087254
- TypeSingle Family
- Listing Status Active
- CountyRICE
- CityNorthfield
- AreaVillage-Cannon Cic 50 01 Sup
- NeighborhoodVillage-Cannon Cic 50 01 Sup
- Zip55057
- Style(CC) High Rise (4+ Levels)
- Year Built2005
- Taxes$ 6386
- Price$ 400,000
- Bedrooms2
- Full Bathrooms2
- Half Bathrooms0
- Sqr Footage1480
- Lot Size0.034 Acres
Data Source:
Northstar MLS (NSTAR)
Property Description
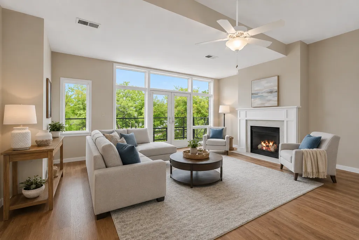
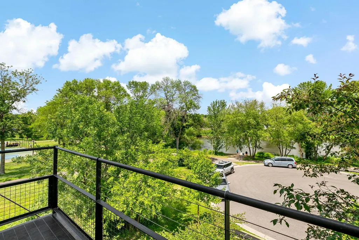
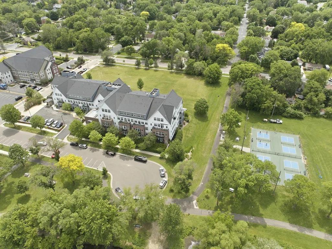
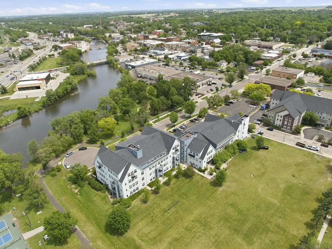
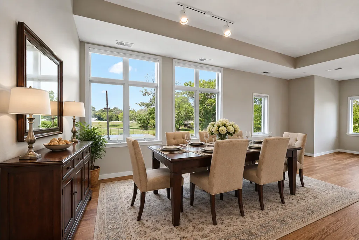
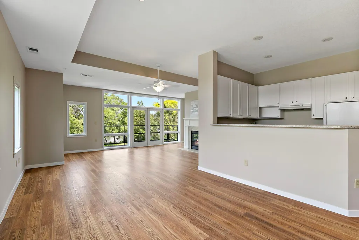
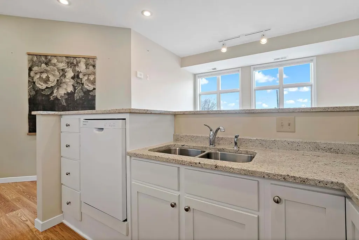
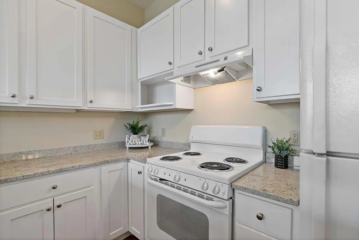
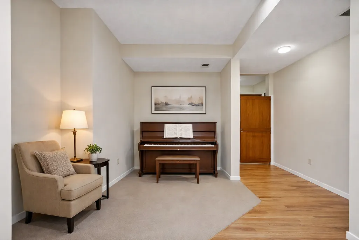
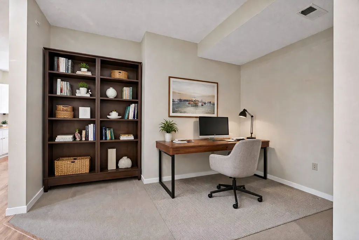
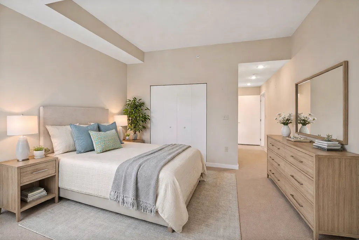
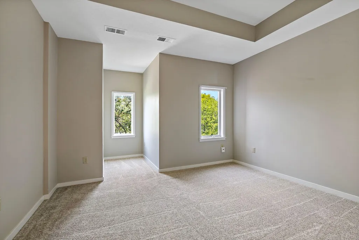
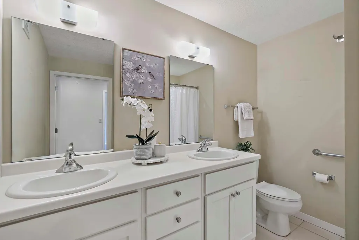
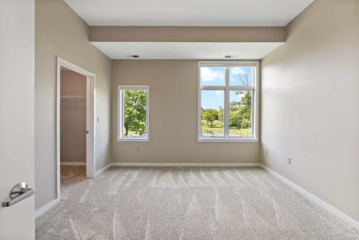
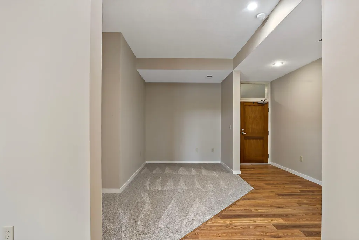
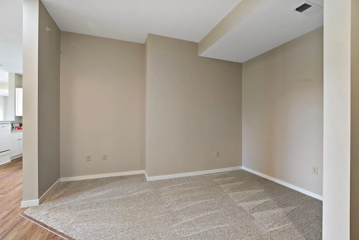
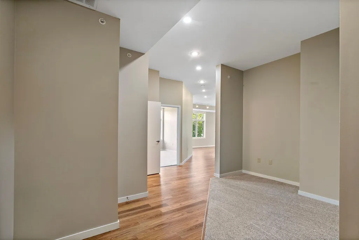
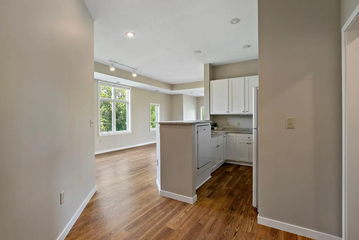
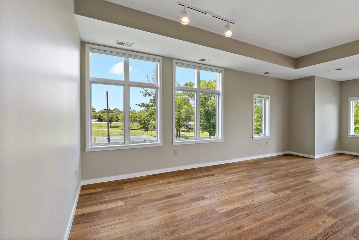
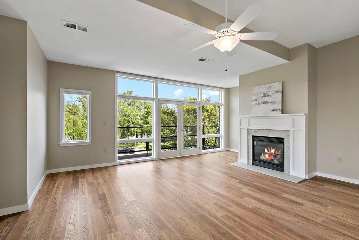
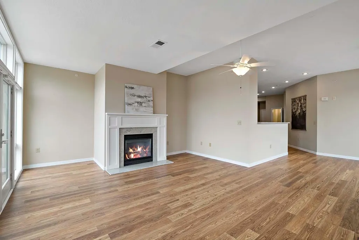
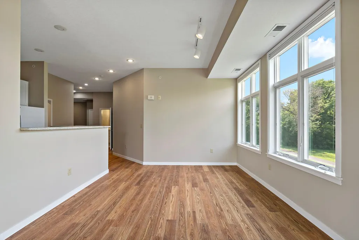
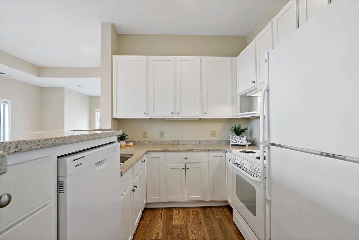
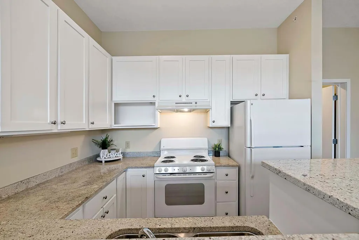
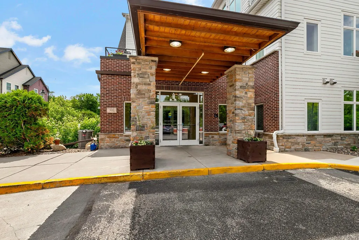
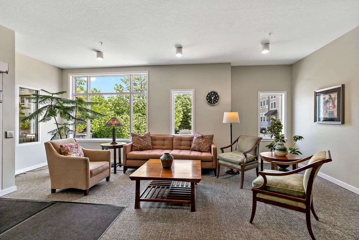
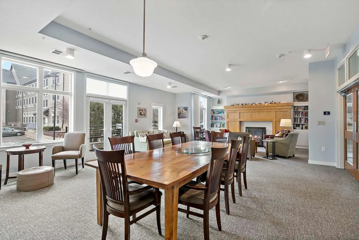
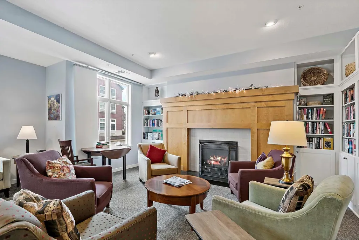
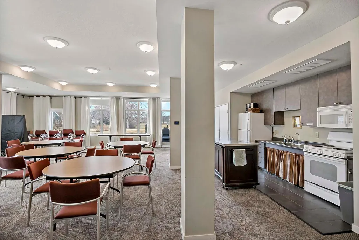
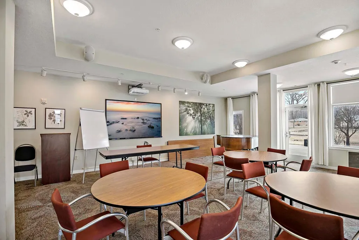
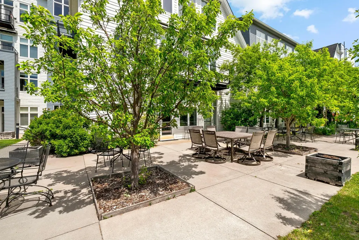
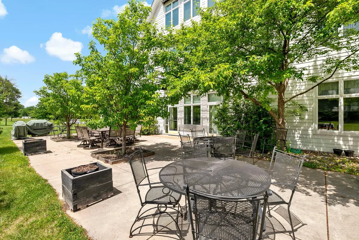
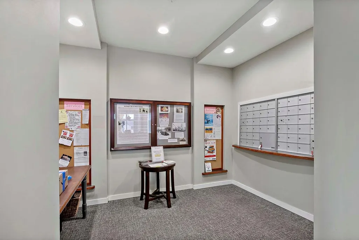
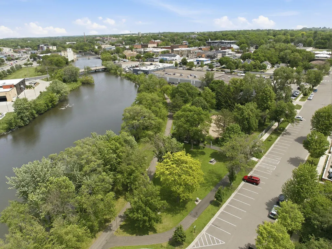
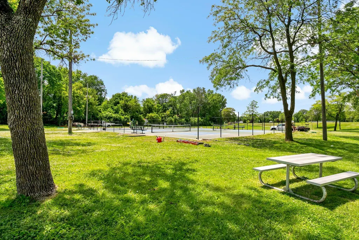
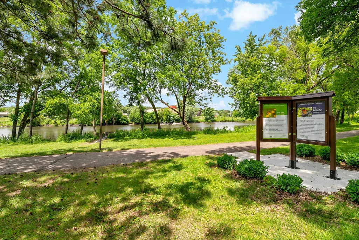
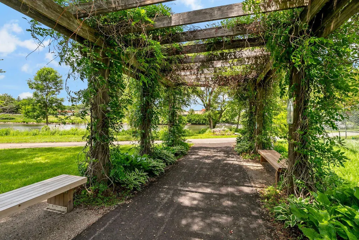
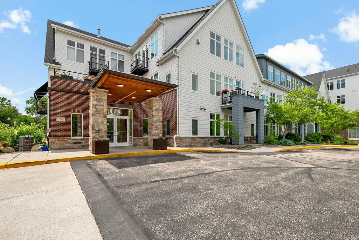
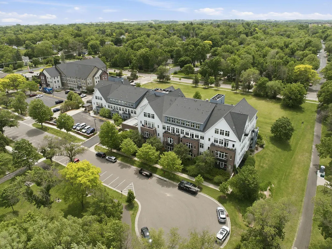
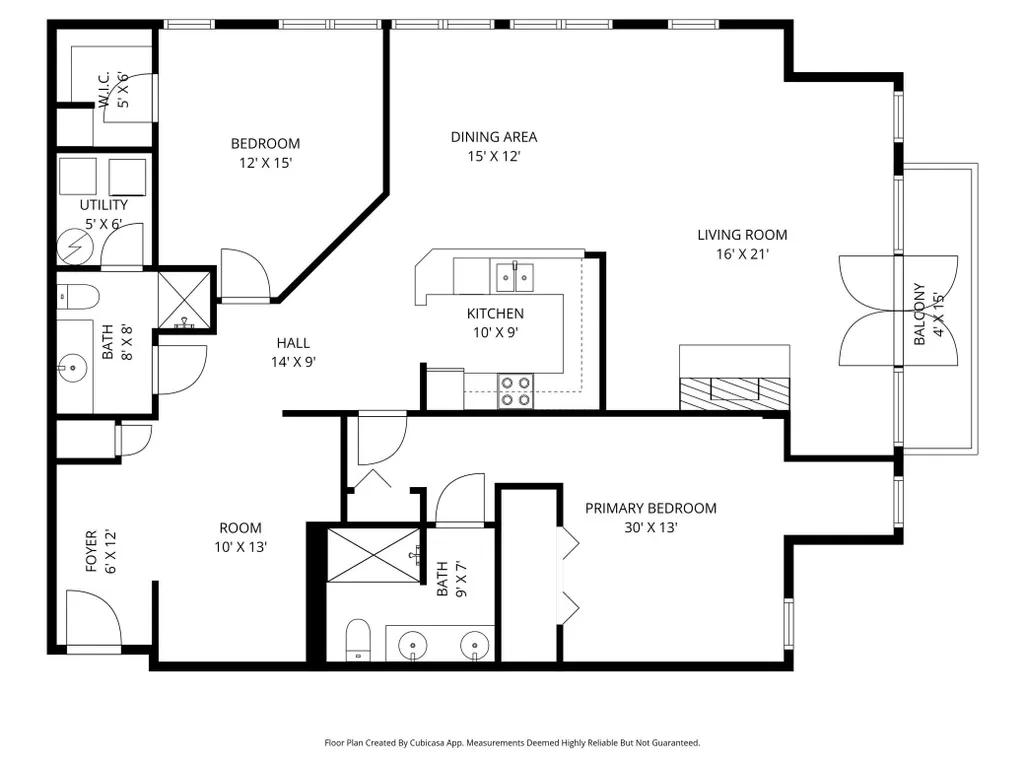
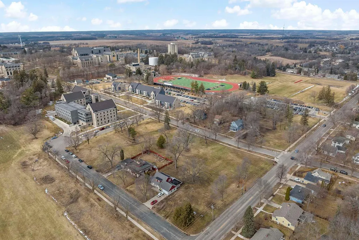
Don't miss this exceptional opportunity to own a spacious, light-filled 2 bedroom, 2 bathroom corner condominium in the esteemed 55+ Village on the Cannon community. Fresh neutral paint, new carpet & LVP flooring throughout make this condo move-in ready! Enjoy sweeping views of the Cannon River and Riverside Lions Park from your new residence which features a bright open floor plan, complimented by abundant windows, recessed lighting, 10’ ceilings, new LVP flooring, neutral finishes and white millwork. The kitchen is appointed with white cabinetry, granite counters, a serving counter, and a new dishwasher. Relax on the large balcony while enjoying sunsets and river views or host gatherings in the generous dining and living area, enhanced by a cozy gas fireplace. The versatile flex space is ideal for a study or hobby area. Residents of VOC have access to many amenities including a Community Room, Library, Large Patio, Exercise Room, Underground Parking and a Guest Suite. Embrace an active lifestyle with direct access to pickleball courts, scenic riverside walking paths, Riverside Lions Park with its seasonal farmers market, and strolls to historic Northfield. And take advantage of vibrant community events at VOC with classes & small groups, as well as an array of activities and offerings unique to Northfield’s collegiate environment. Conveniently located near retail establishments, restaurants, colleges, healthcare facilities, entertainment venues, arts, and much more!
| Price History | |
|---|---|
| 6/4/2026 | Listed $425,000 |
| 8/13/2026 | 6$400,000 |
General Features
| Living Area | 1480 |
|---|---|
| Sewer | City Sewer/Connected |
| Heating | Forced Air |
| Cooling | Central Air |
| Roof | Age 8 Years or Less,Asphalt |
| Appliances | Dishwasher,Dryer,Gas Water Heater,Range,Refrigerator,Washer |
| HOA Fee | 922 |
| Garage Spaces | 1 |
| Association Fee Includes | Building Exterior,Cable TV,Controlled Access,Hazard Insurance,Internet,Lawn Care,Maintenance Grounds,Parking,Professional Mgmt,Recreation Facility,Sanitation,Sewer,Shared Amenities,Snow Removal,Water |
| Year Built | 2005 |
| View | River |
| Levels | One |
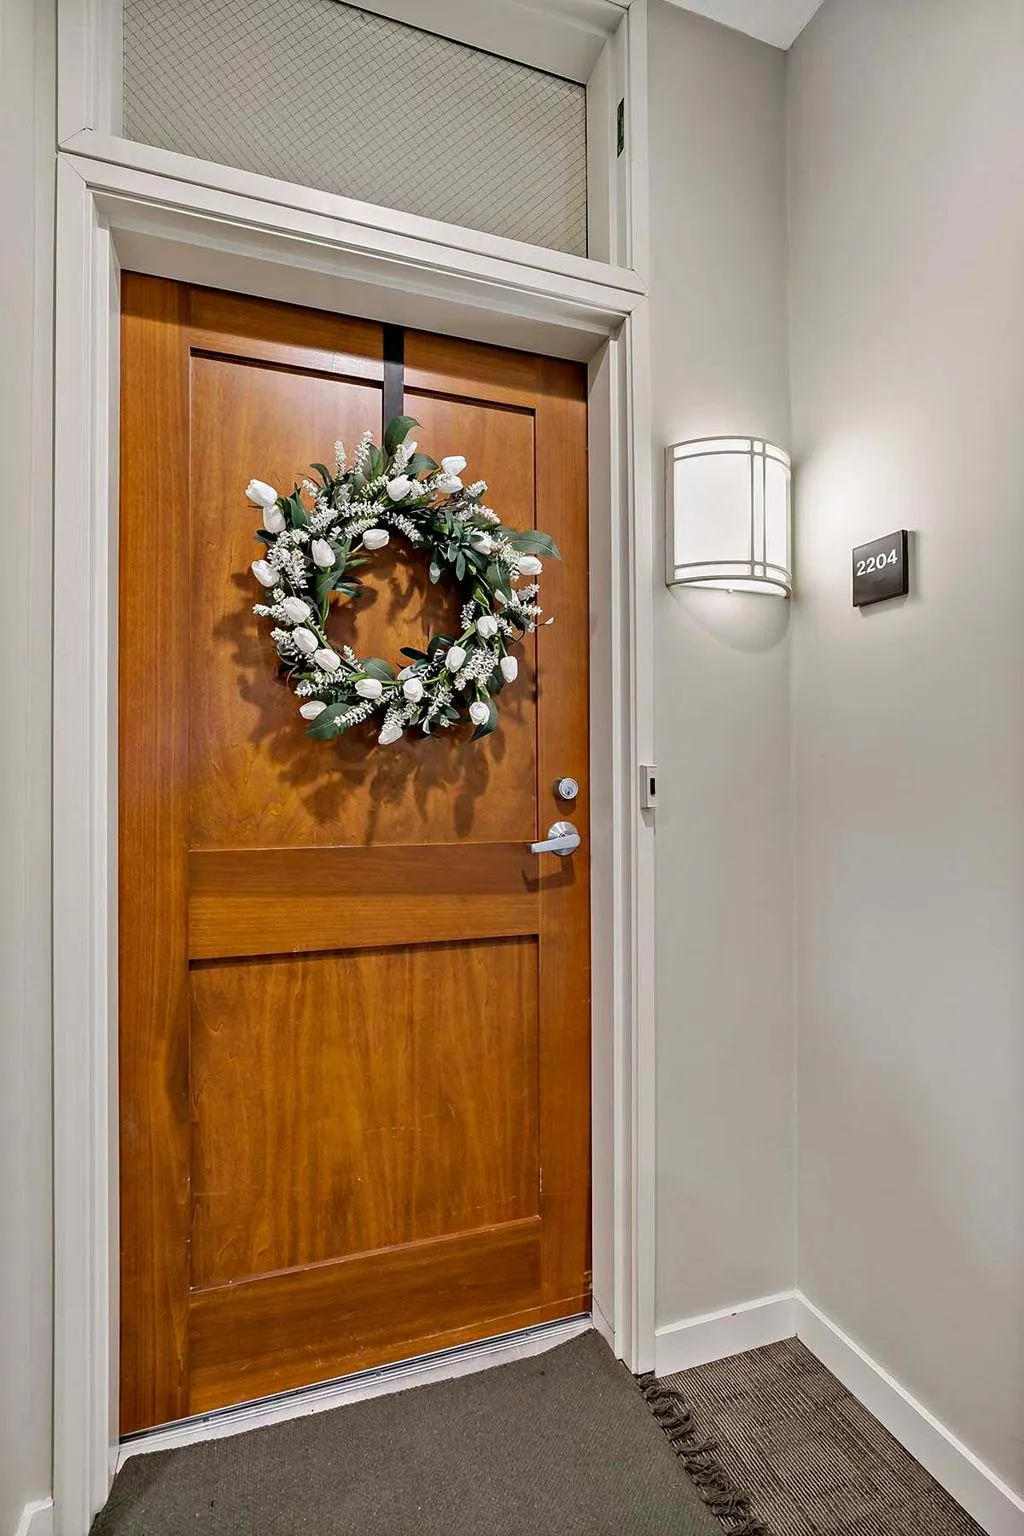
| Unit Number | 2204 |
| Property Subtype | (CC) High Rise (4+ Levels) |
| Tax Year | 2025 |
| Accessibility | Doors 36 +,Door Lever Handles,No Stairs External,No Stairs Internal |
| Assoc Fee Paid Per | Monthly |
| County | Rice |
| New Construction | No |
| Property Type | Residential |
| Association Amenities | Elevator(s),Fire Sprinkler System,In-Ground Sprinkler System,Lobby Entrance,Patio |
| HOA | Yes |
| Contingency | None |
| Subdivision Name | Village/Cannon Cic 50 01 Sup |
| Directions | East on Rte 19/Fifth Street W-Right on Water Street S-Right on Seventh Street W-Left into the parking lot. |
| City | Northfield |
| Association Name | trekk |
| High School District | Northfield |
| Zoning Description | Residential-Multi-Family |
| Lot Size Units | Acres |
| Property Attached Y/N | Yes |
| Land Lease Y/N | No |
| Tax Annual Amount | 6386 |
| Additional Parcels Y/N | No |
| Standard Status | Active |
| Lender Owned | No |
| Amenities Unit | Balcony,Cable,City View,French Doors,Main Floor Primary Bedroom,Panoramic View,Tile Floors,Walk-In Closet |
| PostalCity | Northfield |
Interior Features
| Basement | None |
|---|---|
| Total Fireplaces | 1 |
| Fireplace Features | Gas,Living Room |
| Basement (Y/N) | No |
| Fireplace Y/N | Yes |
| Above Grade Finished Area | 1480 |
| 3/4 Baths | 2 |
| Laundry Features | In Unit |
| Total Bedrooms | 2 |
| Total Baths | 2 |
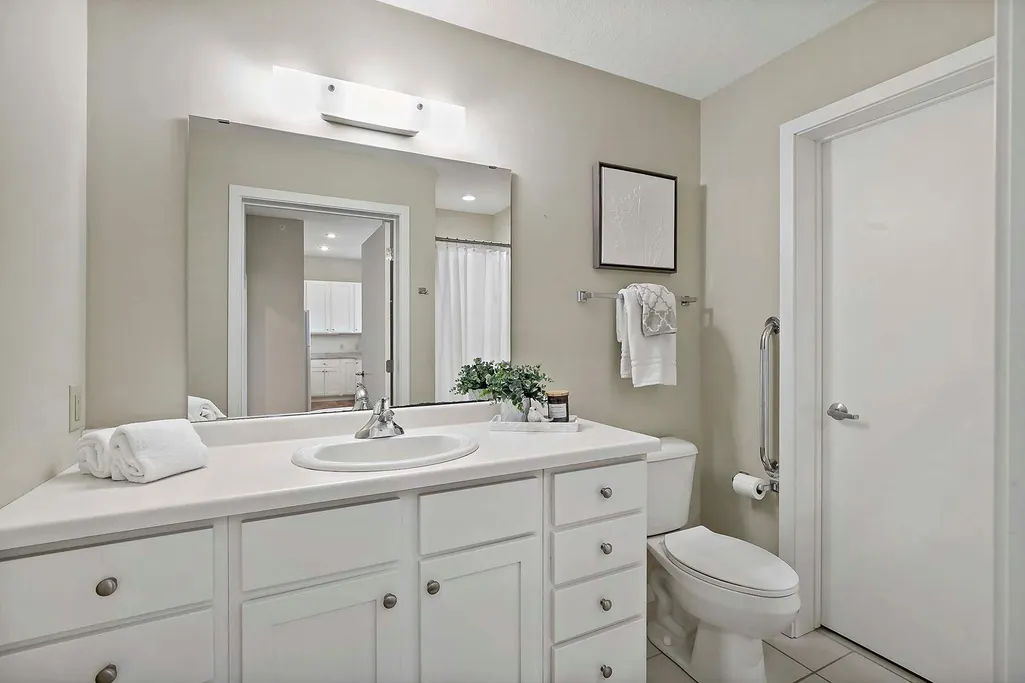
| Bath Desc | 3/4 Primary,Double Sink,Bathroom Ensuite,Private Primary |
| Dining Room Description | Kitchen/Dining Room,Living/Dining Room |
| Fuel | Natural Gas |
Exterior Features
| Parking Features | Assigned,Secured,Underground |
|---|---|
| Water Source | City Water/Connected |
| Lot Size Area | 0.034 |
| Building Area Total | 1480 |
| Lot Dimensions | common |
| Waterfront Y/N | No |
| Foundation Area | 1 |
Amenities
- Foreclosure
- Views
- Short Sale
- New Construction
- Adult 55+
- Lease To Own
- No HOA Fees
- Furnished
- Primary On Main
- Air Conditioning
- Seller Finance
- Green
- Fixer Upper
- Horse
- Golf
- Fireplace
- Deck
- Garage
- Basement
- Pool
Property vs Single Family Average in 55057
Price
Taxes
Year Built
Visits
 The data relating to real estate for sale on this web site comes in part from the Broker Reciprocity Program of the Regional Multiple Listing Service of Minnesota, Inc. Real estate listings held by brokerage firms other than Premier Real Estate Services are marked with the Broker Reciprocity logo or the Broker Reciprocity thumbnail logo (little black
house) and detailed information about them includes the name of the listing brokers.
The data relating to real estate for sale on this web site comes in part from the Broker Reciprocity Program of the Regional Multiple Listing Service of Minnesota, Inc. Real estate listings held by brokerage firms other than Premier Real Estate Services are marked with the Broker Reciprocity logo or the Broker Reciprocity thumbnail logo (little black
house) and detailed information about them includes the name of the listing brokers.
