
Primary on Main
Address
14680 Hyde Avenue N, Hugo, MN
Price
$ 465,000
Property Attributes
- ID#7090086
- TypeSingle Family
- Listing Status Active
- CountyWASHINGTON
- CityHugo
- AreaEvergreen Hills 03
- NeighborhoodEvergreen Hills 03
- Zip55038
- StyleSingle Family
- Year Built1977
- Taxes$ 4352
- Price$ 465,000
- Bedrooms3
- Full Bathrooms3
- Half Bathrooms0
- Sqr Footage2004
- Lot Size1.225 Acres
Data Source:
Northstar MLS (NSTAR)
Property Description
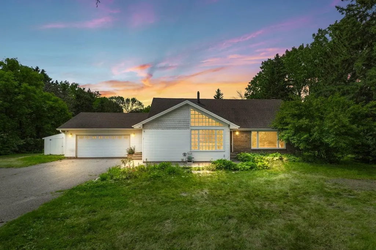
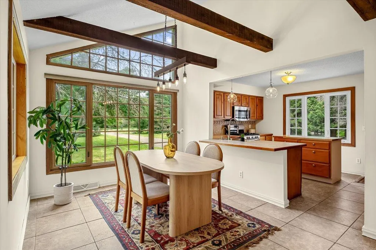
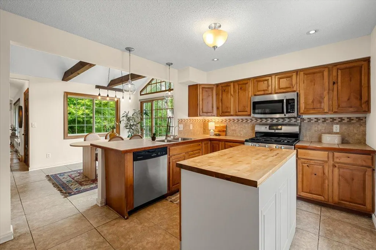
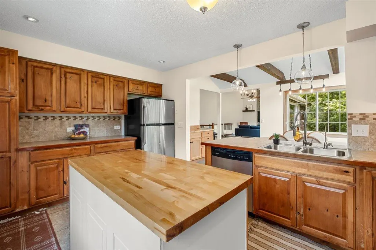
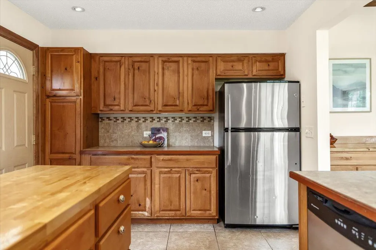
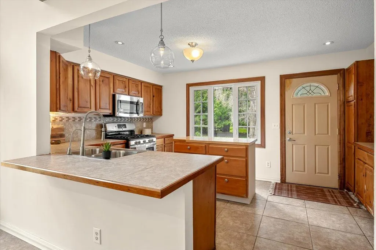
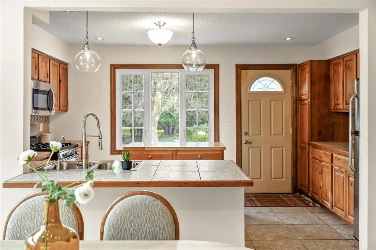
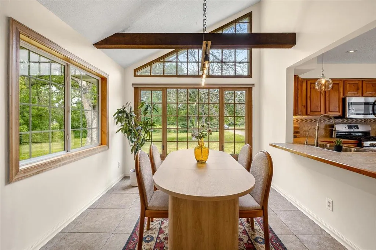
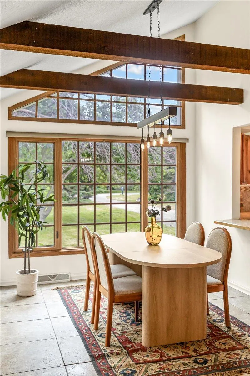
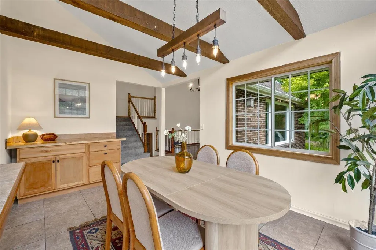
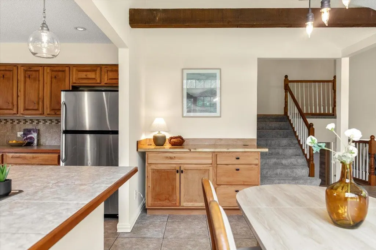
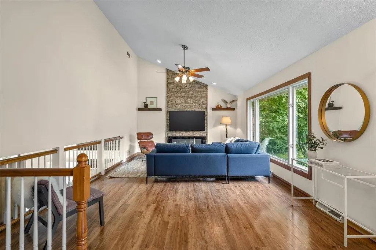
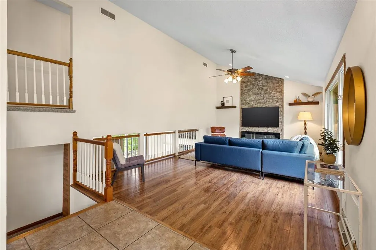
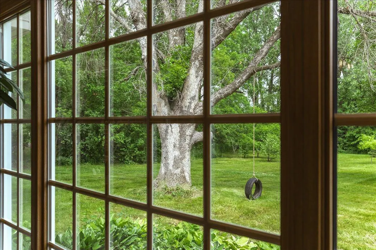
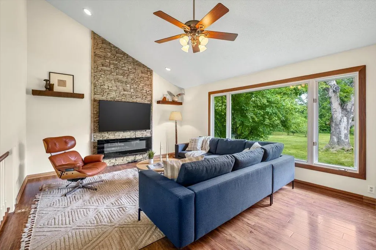
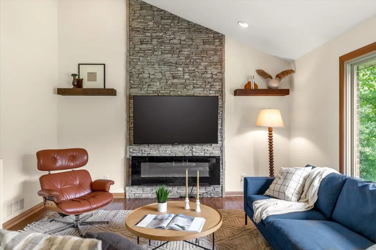
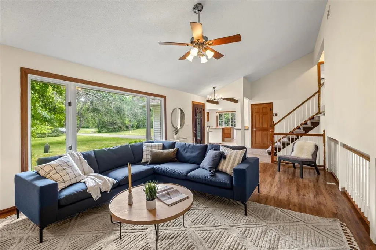
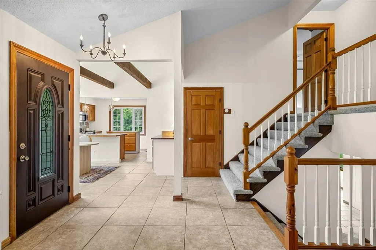
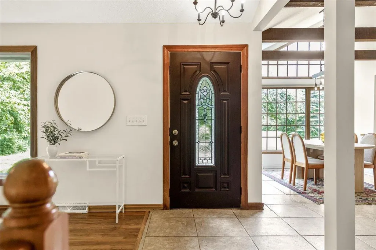
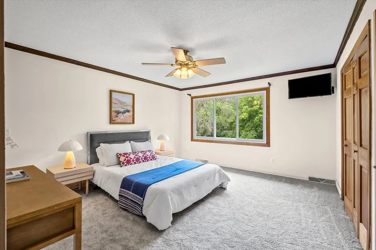
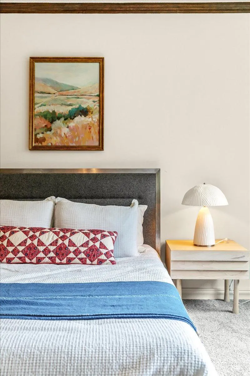
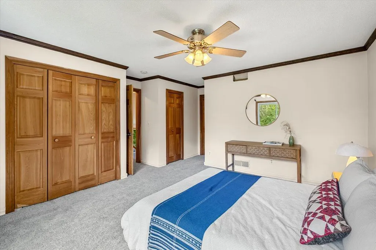
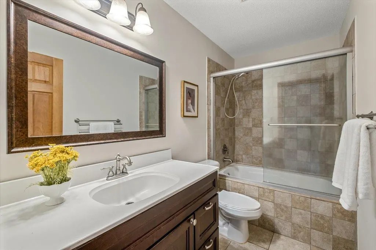
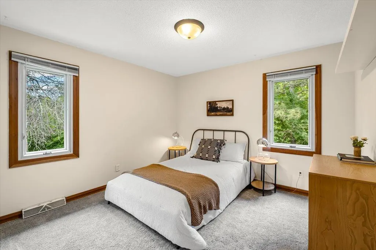
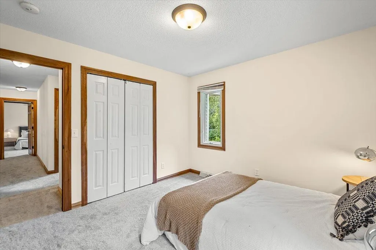
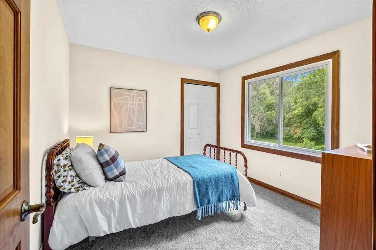
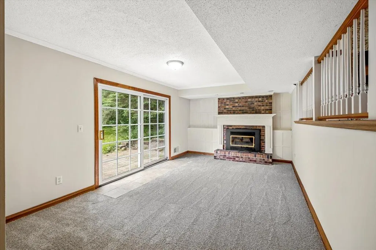
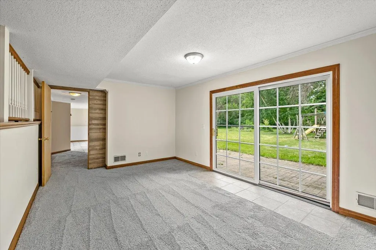
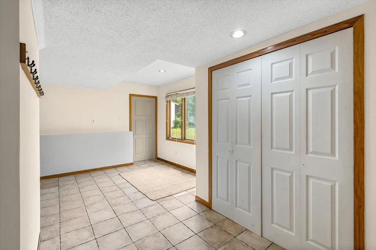
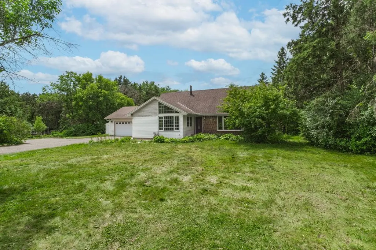
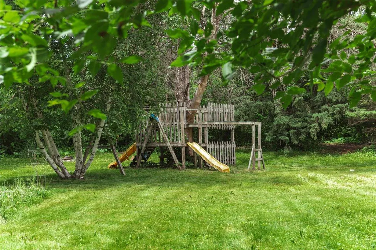
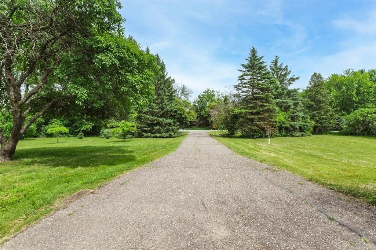
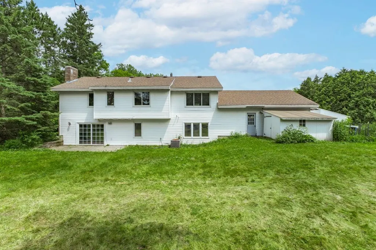
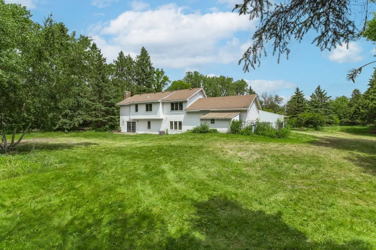
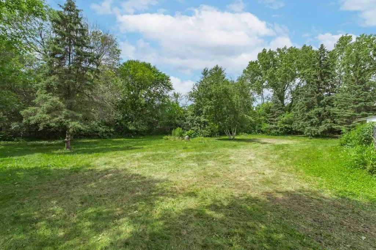
Set on more than 1.2 private acres, this beautifully refreshed Contemporary Hugo home offers the space, privacy, and flexibility that are becoming increasingly difficult to find. Vaulted ceilings and expansive windows fill the home with natural light, while the open floor plan creates an easy flow for everyday living and entertaining. With three bedrooms on the upper level, including a private primary suite with ensuite bath, plus an attached garage, large mud room, and walkout lower level, the home offers a functional layout designed for modern living. Outside, you'll find plenty of room to enjoy the outdoors. Explore nearby trails, ride the ATV, gather around a fire, start a garden, or simply enjoy the peaceful setting. The expansive lot provides space for recreation, hobbies, and all the benefits of country living. Fresh paint and new carpet throughout create a truly move in ready opportunity. Enjoy the privacy and serenity of an acreage property while remaining just minutes from shopping, dining, parks, and other everyday conveniences. Schedule your showing today!
| Price History | |
|---|---|
| 6/10/2026 | Listed $495,000 |
| 7/20/2026 | 3$485,000 |
| 8/5/2026 | 5$465,000 |
General Features
| Living Area | 2004 |
|---|---|
| Sewer | Private Sewer,Septic System Compliant - Yes,Tank with Drainage Field |
| Heating | Forced Air |
| Cooling | Central Air |
| Roof | Age Over 8 Years,Asphalt |
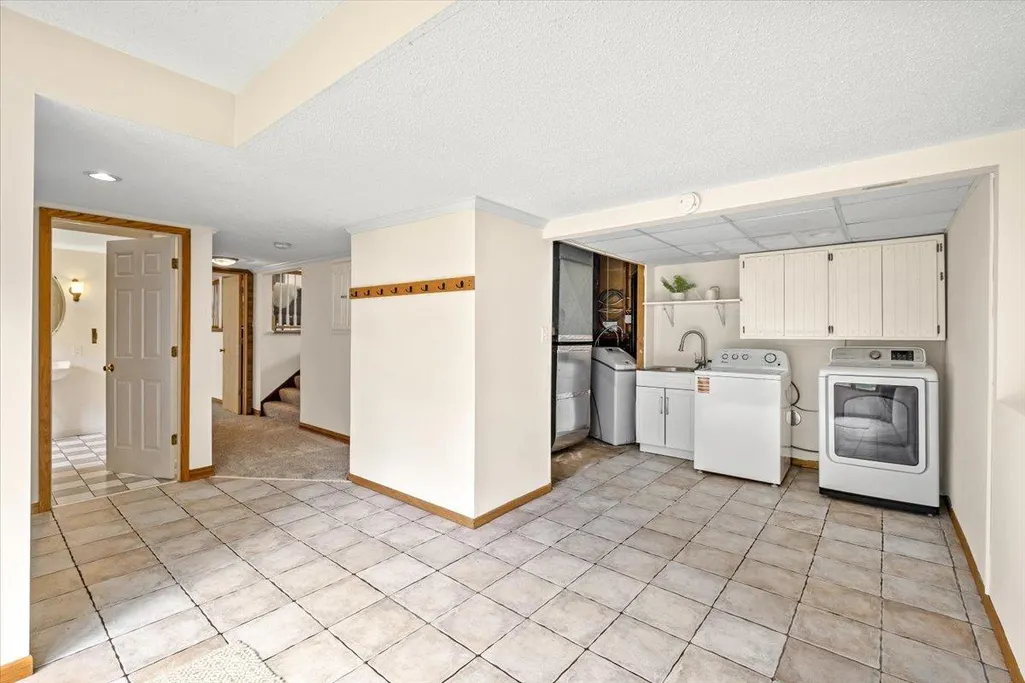
| Appliances | Dishwasher,Disposal,Gas Water Heater,Water Osmosis System,Microwave,Range,Refrigerator,Stainless Steel Appliances,Washer,Water Softener Owned |
| Garage Spaces | 2 |
| Construction Materials | Block,Frame |
| Year Built | 1977 |
| Electric | 200+ Amp Service |
| Levels | Three Level Split |
| Property Subtype | Single Family |
| Tax Year | 2026 |
| Accessibility | None |
| County | Washington |
| New Construction | No |
| Property Type | Residential |
| HOA | No |
| Contingency | None |
| Subdivision Name | Evergreen Hills 03 |
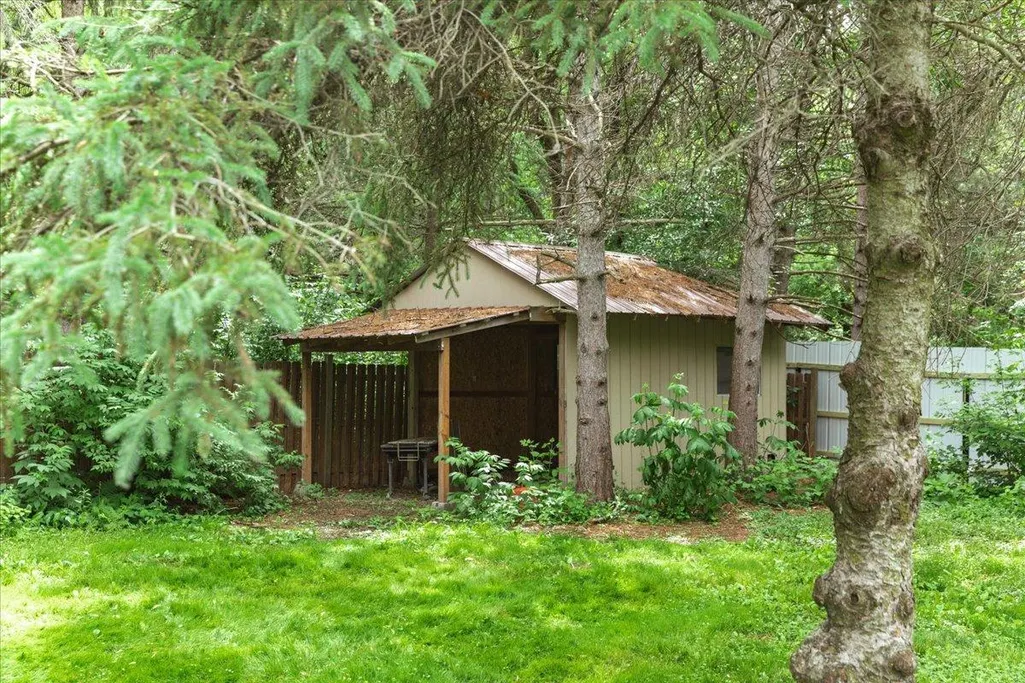
| Other Structures | Storage Shed |
| Full Baths | 2 |
| Directions | From South North on Hwy 61 to 140th east to Hyde North to Home on left. #5e N to Frenchman Road east to Hwy 61 south the 140th St. East to Hyde North to home on left. |
| City | Hugo |
| High School District | Forest Lake |
| Zoning Description | Residential-Single Family |
| Lot Size Units | Acres |
| Property Attached Y/N | No |
| Land Lease Y/N | No |
| Tax Annual Amount | 4352 |
| Additional Parcels Y/N | No |
| Standard Status | Active |
| Lender Owned | No |
| Amenities Unit | Ceiling Fan(s),Kitchen Center Island,Primary Bedroom Walk-In Closet,Main Floor Primary Bedroom,Natural Woodwork,Patio,Porch,Tile Floors,Vaulted Ceiling(s),Washer/Dryer Hookup,Walk-In Closet |
| PostalCity | Hugo |
Interior Features
| Basement | Block,Finished,Full,Walkout |
|---|---|
| Total Fireplaces | 2 |
| Fireplace Features | Amusement Room,Family Room,Gas,Wood Burning |
| Basement (Y/N) | Yes |
| Fireplace Y/N | Yes |
| Above Grade Finished Area | 1406 |
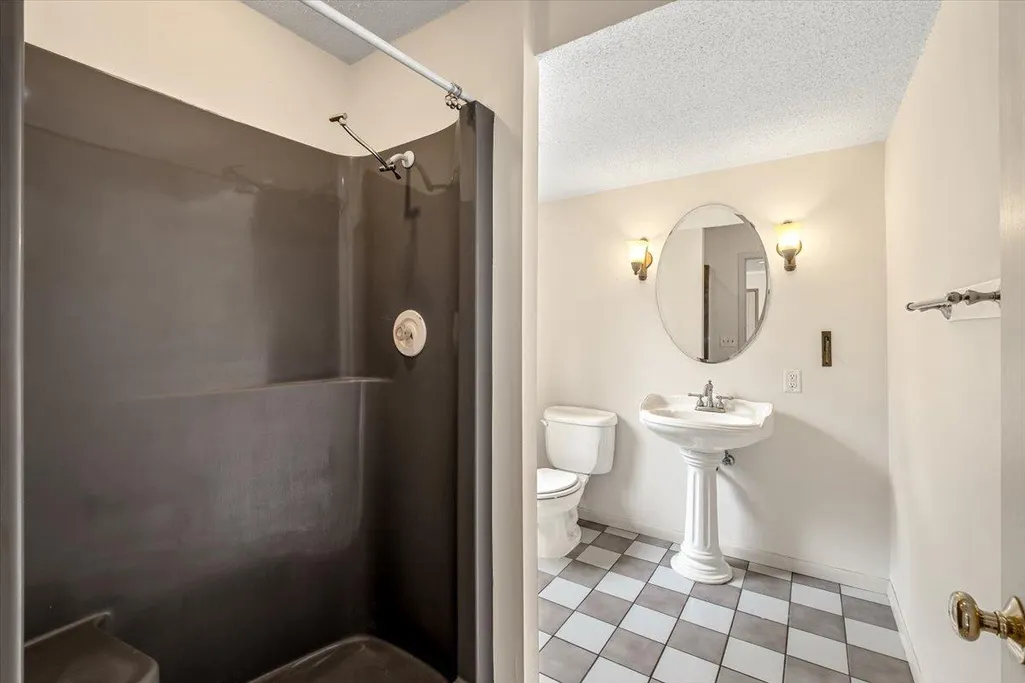
| 3/4 Baths | 1 |
| Total Bedrooms | 3 |
| Below Grade Finished Area | 598 |
| Total Baths | 3 |
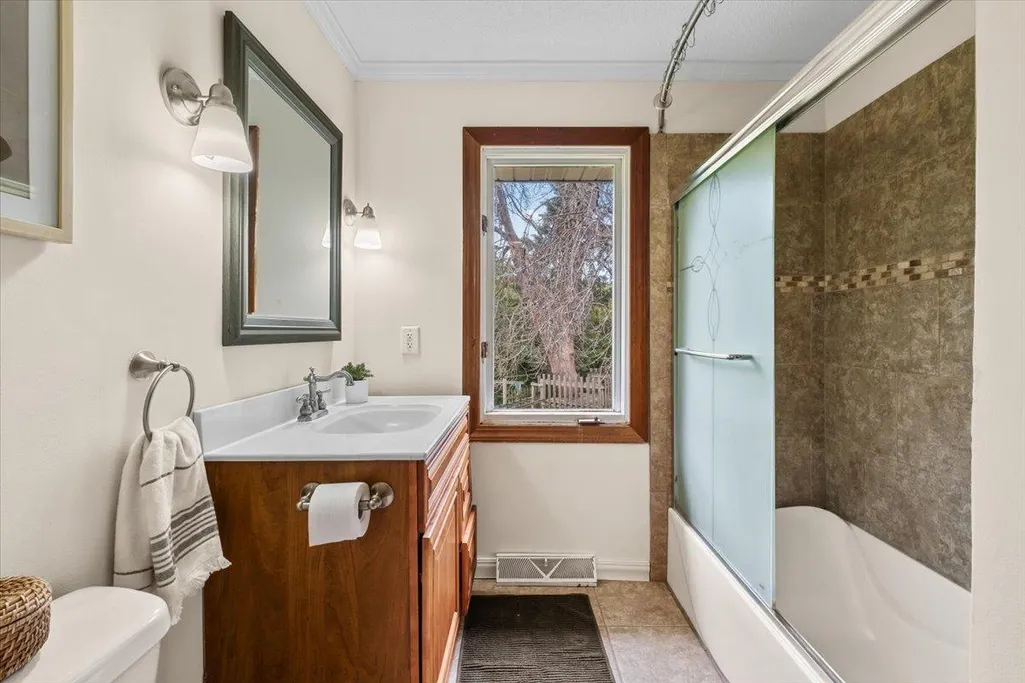
| Bath Desc | 3/4 Basement,Bathroom Ensuite,Full Primary,Private Primary,Upper Level Full Bath,Jetted Tub |
| Dining Room Description | Breakfast Bar,Eat In Kitchen,Informal Dining Room,Kitchen/Dining Room |
| Fuel | Natural Gas |
Exterior Features
| Parking Features | Attached Garage,Asphalt,Garage Door Opener,Guest Parking |
|---|---|
| Lot Features | Corner Lot,Tree Coverage - Medium |
| Water Source | Private,Well |
| Lot Size Area | 1.225 |
| Building Area Total | 2004 |
| Lot Dimensions | 180x296 |
| Waterfront Y/N | No |
| Foundation Area | 1406 |
| Road Frontage Type | City Street,Paved Streets,Unpaved Streets |
Amenities
- Foreclosure
- Views
- Short Sale
- New Construction
- Adult 55+
- Lease To Own
- No HOA Fees
- Furnished
- Primary On Main
- Air Conditioning
- Seller Finance
- Green
- Fixer Upper
- Horse
- Golf
- Fireplace
- Deck
- Garage
- Basement
- Pool
Property vs Single Family Average in 55038
Price
Taxes
Year Built
Visits
 The data relating to real estate for sale on this web site comes in part from the Broker Reciprocity Program of the Regional Multiple Listing Service of Minnesota, Inc. Real estate listings held by brokerage firms other than Premier Real Estate Services are marked with the Broker Reciprocity logo or the Broker Reciprocity thumbnail logo (little black
house) and detailed information about them includes the name of the listing brokers.
The data relating to real estate for sale on this web site comes in part from the Broker Reciprocity Program of the Regional Multiple Listing Service of Minnesota, Inc. Real estate listings held by brokerage firms other than Premier Real Estate Services are marked with the Broker Reciprocity logo or the Broker Reciprocity thumbnail logo (little black
house) and detailed information about them includes the name of the listing brokers.
