
Price Reduction
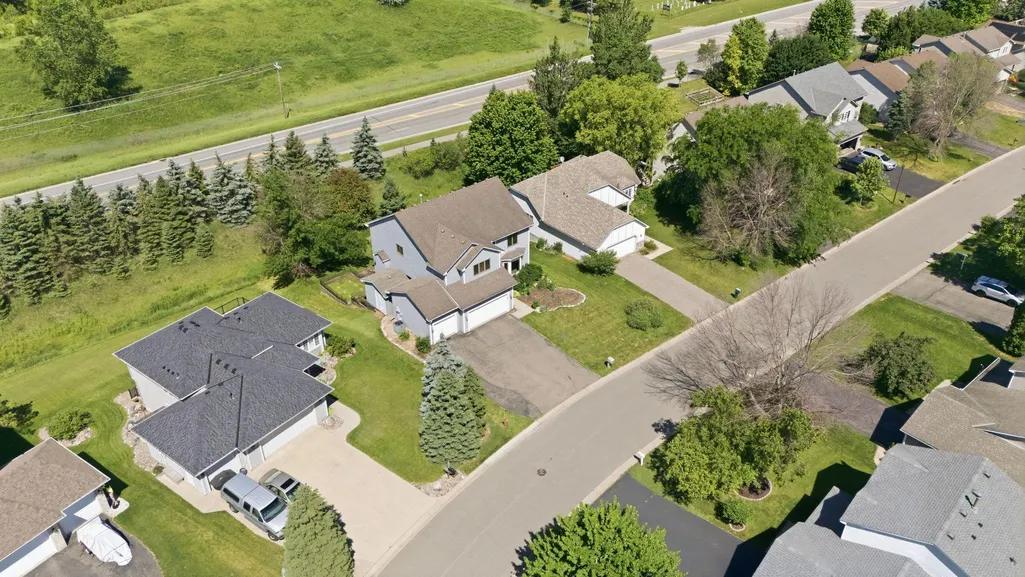
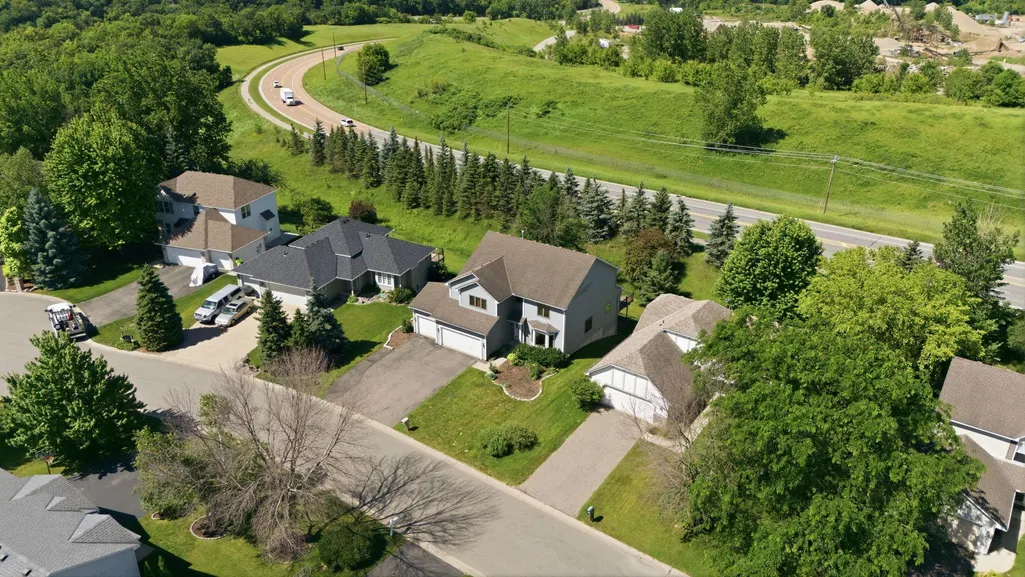
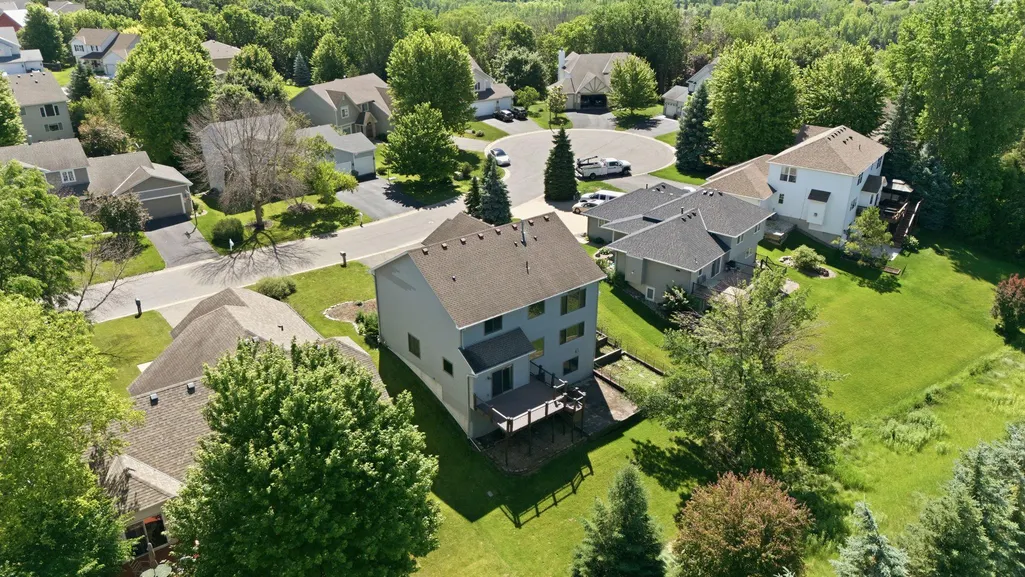
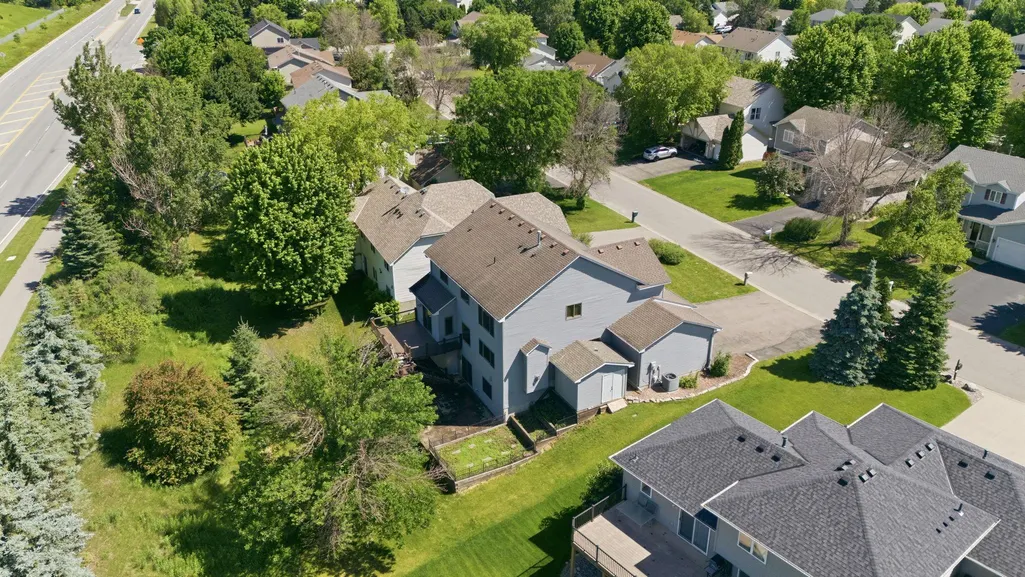
Address
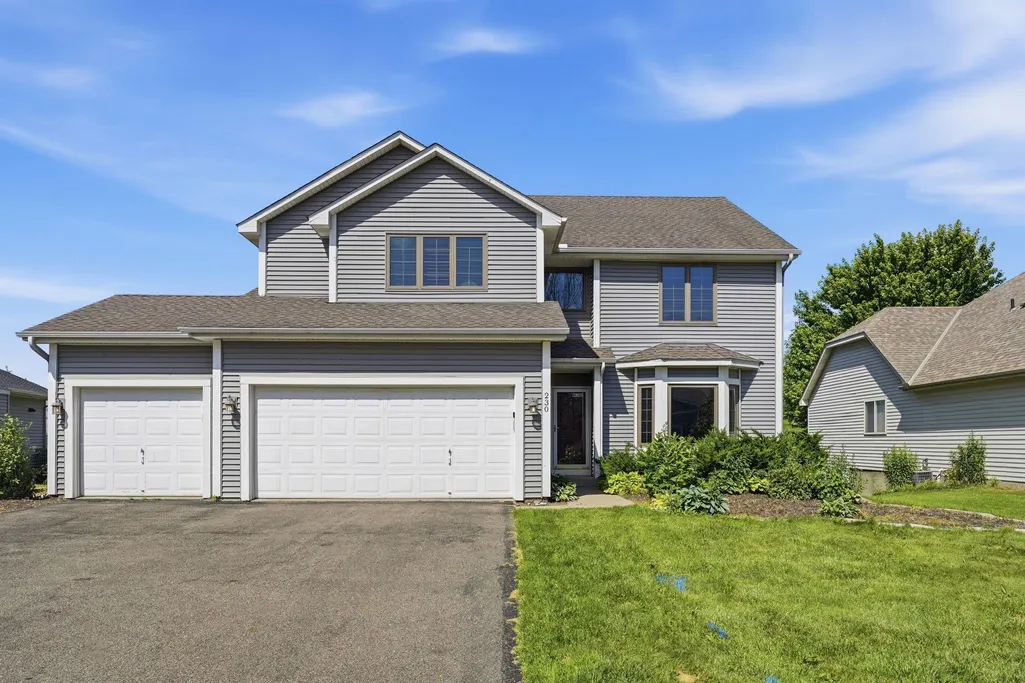
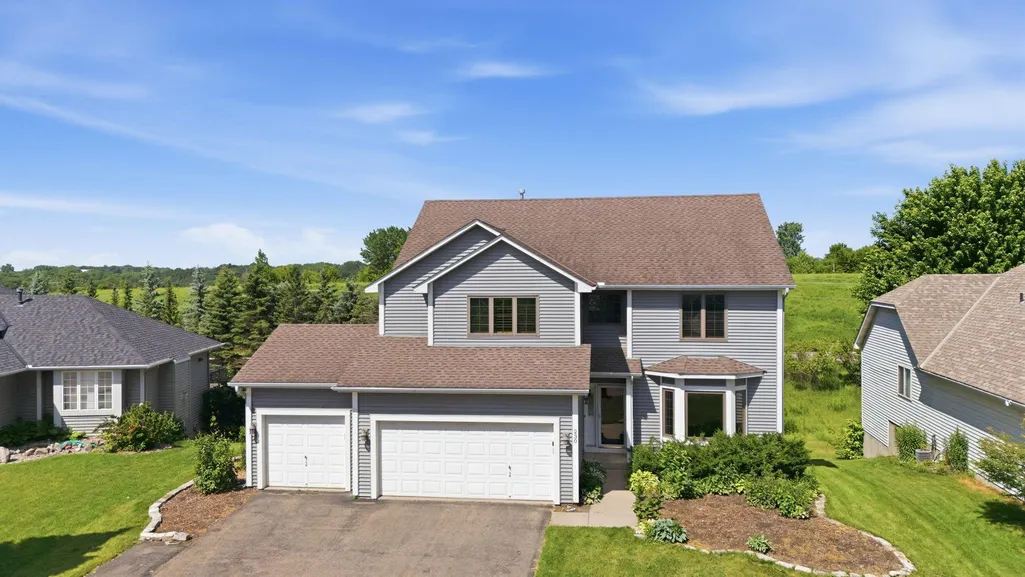
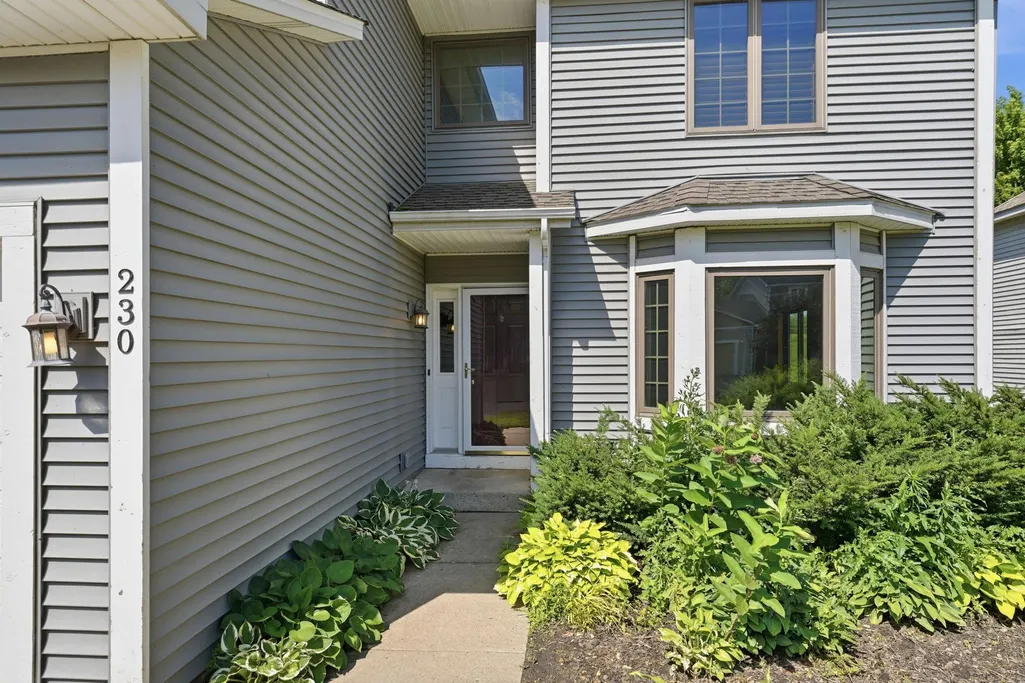
230 Butternut Circle, Carver, MN
Price
$ 505,000
Property Attributes
- ID#7098165
- TypeSingle Family
- Listing Status Active
- CountyCARVER
- CityCarver
- AreaCarver Creek
- NeighborhoodCarver Creek
- Zip55315
- StyleSingle Family
- Year Built1999
- Taxes$ 6053
- Price$ 505,000
- Bedrooms5
- Full Bathrooms3
- Half Bathrooms1
- Sqr Footage3453
- Lot Size0.22 Acres
Data Source:
Northstar MLS (NSTAR)
Property Description
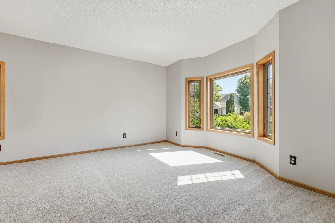
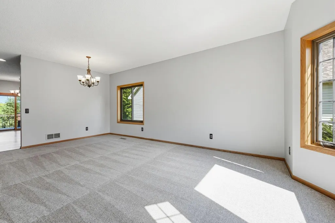
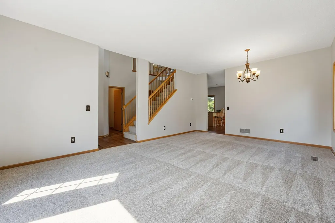
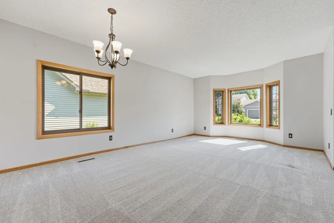
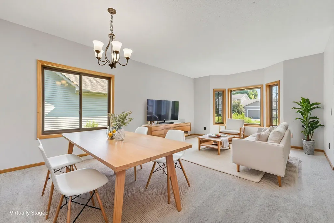
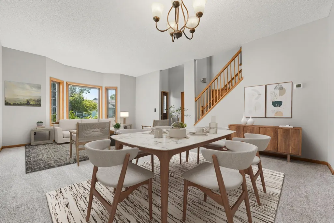
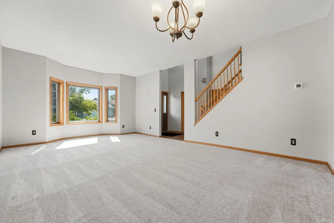
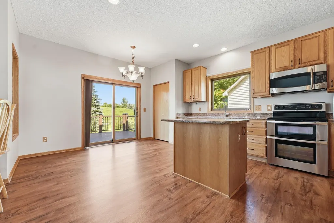
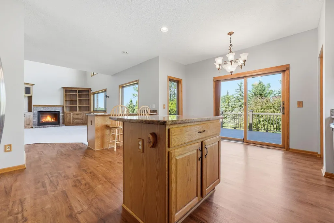
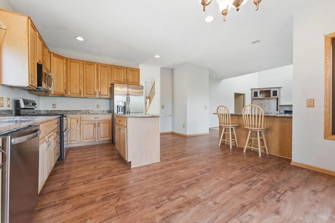
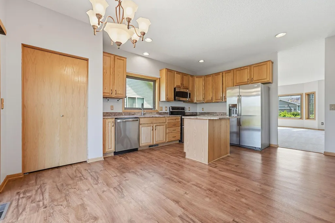
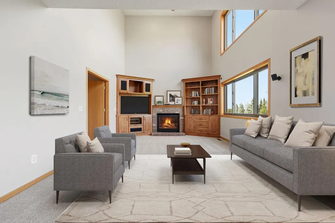
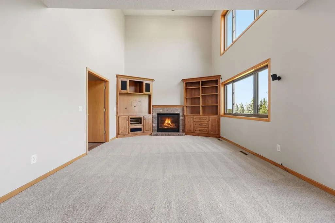
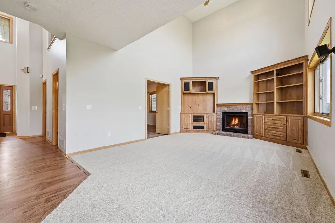
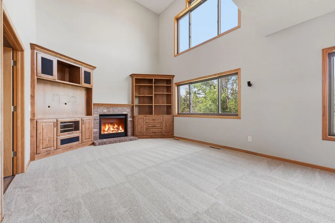
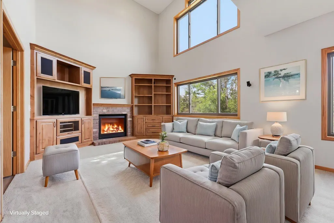
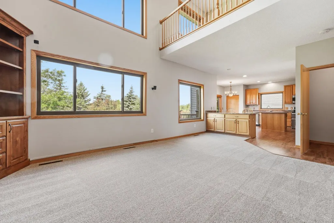
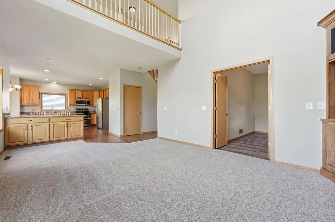
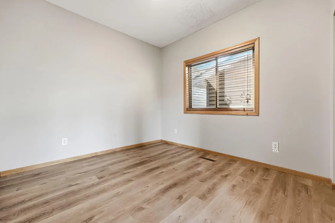
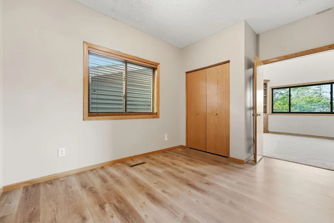
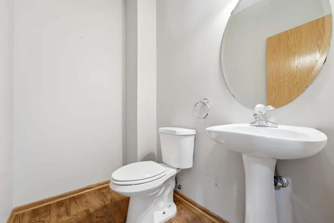
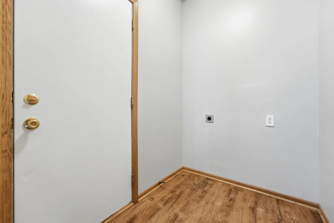
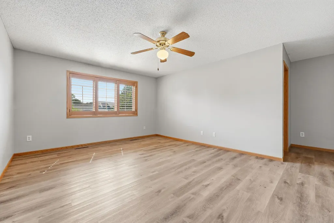
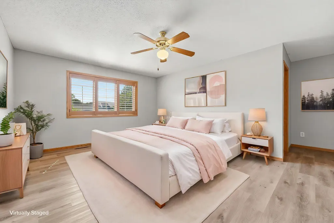
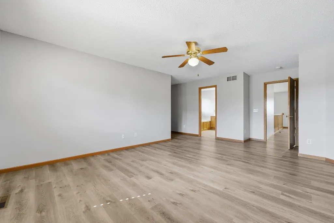
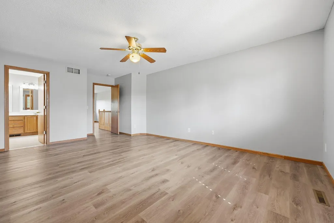
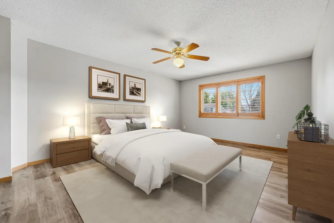
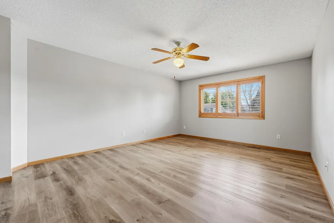
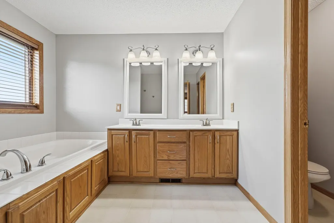
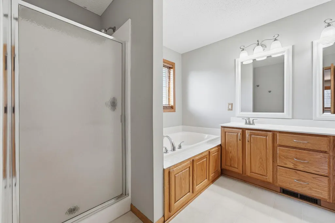
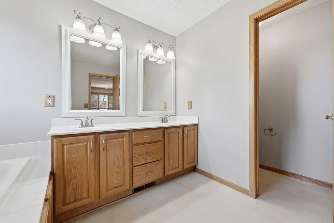
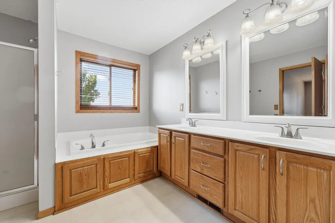
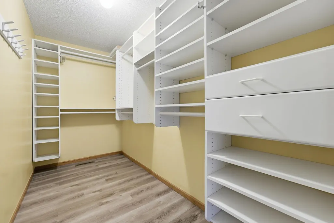
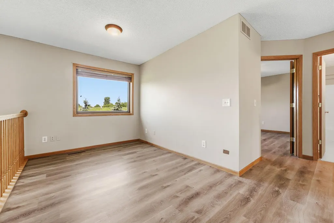
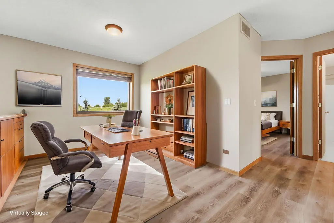
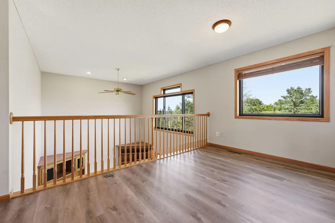
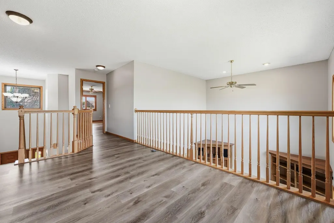
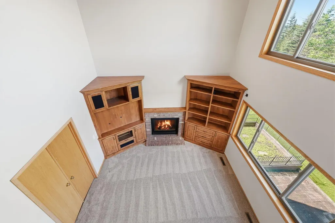
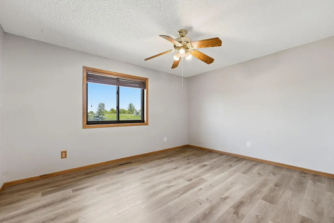
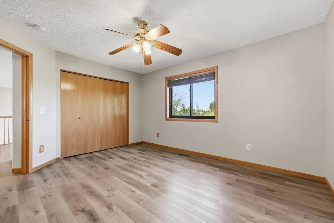
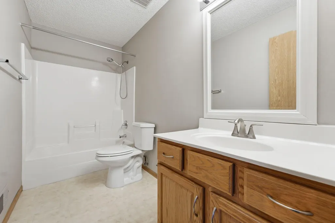
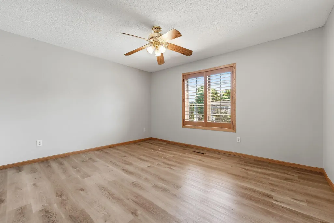
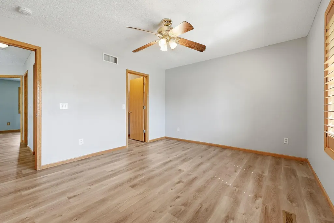
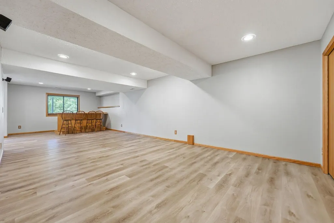
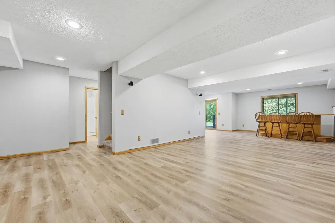
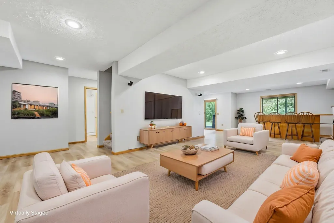
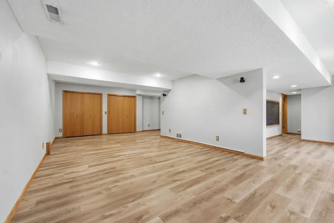
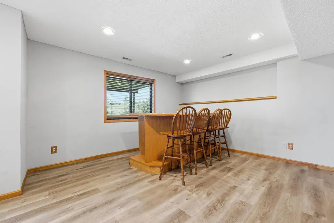
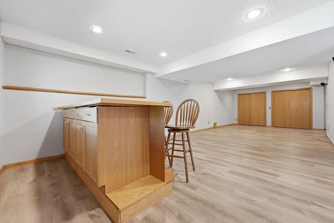
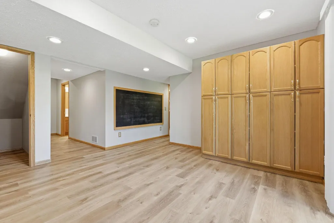
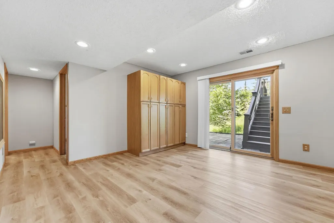
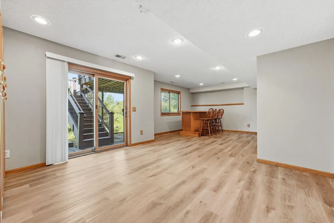
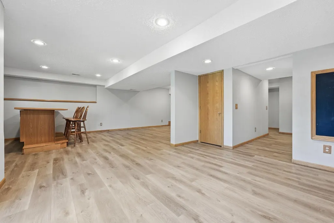
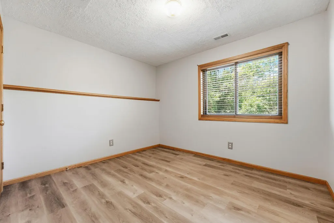
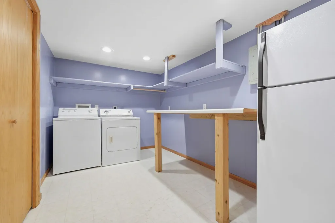
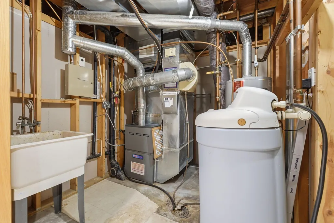
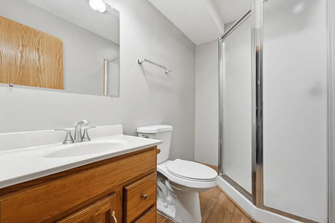
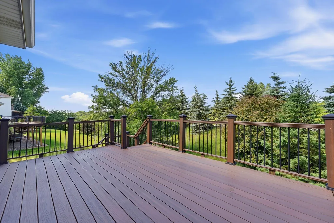
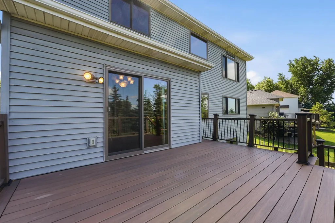
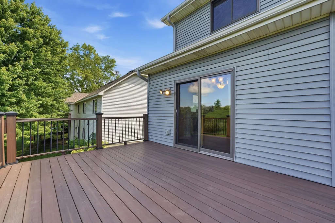
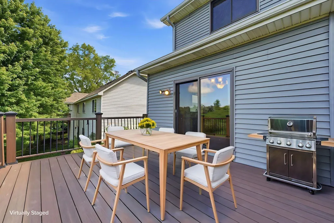
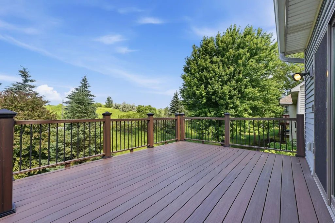
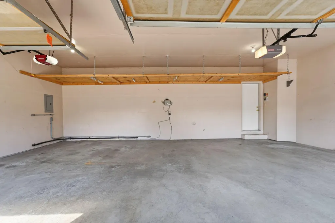
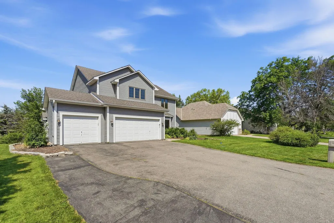
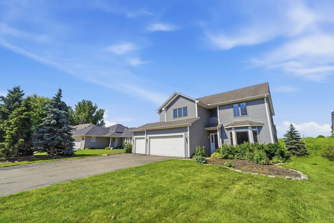
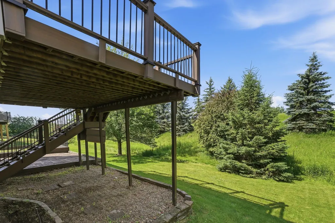
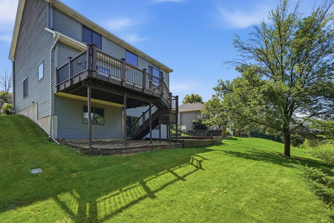
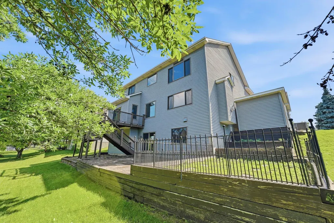
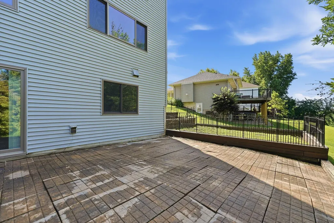
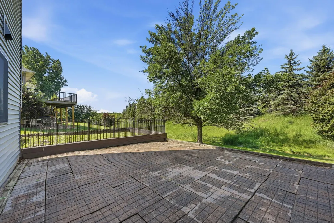
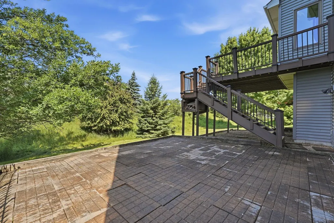
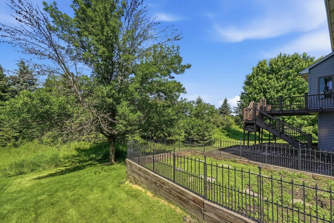
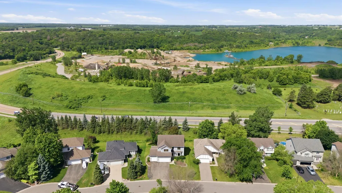
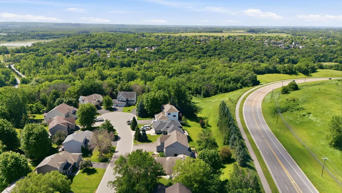
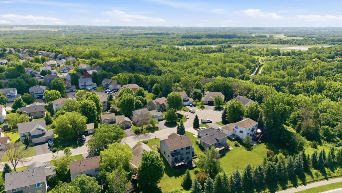
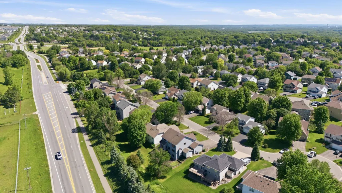
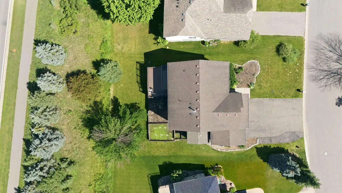
Welcome to 230 Butternut Circle in Carver—a spacious and beautifully maintained home tucked away on a quiet dead-end street with a private backyard and room to enjoy both inside and out. The exterior features durable vinyl siding, newer windows, a maintenance-free deck, and a 3-car attached garage. Inside, the main level is filled with natural light and offers vaulted ceilings in the living room, a cozy gas fireplace, a formal dining room, and a large eat-in kitchen with granite countertops, abundant cabinet space, and a layout perfect for everyday living and entertaining. A comfortable family room and convenient main-level laundry complete the space. The upper level offers 3 bedrooms, including a spacious primary suite with a private bathroom featuring a separate shower and soaking tub. LVP flooring adds a clean, modern feel, while the loft overlooking the main level creates an open and airy design and makes a great flex space for an office, reading area, or playroom. Large windows throughout bring in beautiful natural light. The walkout lower level adds even more living space with a flexible layout ideal for guests, hobbies, or multi-generational living. It includes a fifth bedroom, a fourth bathroom, additional laundry, and plenty of room to spread out. With generous square footage, thoughtful updates, and a private setting in a desirable Carver neighborhood, this home offers the space, comfort, and functionality today’s buyers are looking for. Other updates include new carpet and updated fixtures.
| Price History | |
|---|---|
| 6/23/2026 | Listed $540,000 |
| 9/2/2026 | 7$505,000 |
General Features
| Living Area | 3453 |
|---|---|
| Sewer | City Sewer/Connected |
| Heating | Forced Air,Fireplace(s) |
| Cooling | Central Air |
| Roof | Asphalt |
| Appliances | Dishwasher,Disposal,Dryer,Freezer,Microwave,Range,Washer |
| Garage Spaces | 3 |
| Year Built | 1999 |
| Electric | Circuit Breakers |
| Levels | Two |
| Property Subtype | Single Family |
| Tax Year | 2026 |
| Accessibility | None |
| County | Carver |
| New Construction | No |
| Property Type | Residential |
| HOA | No |
| Contingency | None |
| Subdivision Name | Carver Creek |
| Other Structures | Storage Shed |
| Full Baths | 2 |
| Directions | Hwy 212 to Jonathan Carver Parkway,South to 4th St.,East to Butternut,South to home. |
| City | Carver |
| High School District | Eastern Carver County Schools |
| Zoning Description | Residential-Single Family |
| Lot Size Units | Acres |
| Property Attached Y/N | No |
| Land Lease Y/N | No |
| Tax Annual Amount | 6053 |
| Additional Parcels Y/N | No |
| Standard Status | Active |
| Lender Owned | No |
| Amenities Unit | Deck,Kitchen Center Island,Kitchen Window,Primary Bedroom Walk-In Closet,Natural Woodwork,Patio,Vaulted Ceiling(s),Washer/Dryer Hookup,Walk-In Closet |
| PostalCity | Carver |
Interior Features
| Basement | Drain Tiled,Egress Window(s),Finished,Full,Sump Pump,Walkout |
|---|---|
| Total Fireplaces | 1 |
| Fireplace Features | Brick,Family Room,Gas |
| Basement (Y/N) | Yes |
| Fireplace Y/N | Yes |
| Above Grade Finished Area | 2260 |
| Half Baths | 1 |
| 3/4 Baths | 1 |
| Laundry Features | Lower Level |
| Total Bedrooms | 5 |
| Below Grade Finished Area | 1193 |
| Total Baths | 4 |
| Bath Desc | 3/4 Basement,Full Primary,Private Primary,Main Floor 1/2 Bath,Separate Tub & Shower,Upper Level Full Bath |
| Dining Room Description | Breakfast Area,Kitchen/Dining Room,Living/Dining Room |
| Fuel | Natural Gas |
| Garage Square Feet | 644 |
Exterior Features
| Parking Features | Attached Garage,Asphalt,Garage Door Opener |
|---|---|
| Lot Features | Tree Coverage - Light |
| Water Source | City Water/Connected |
| Lot Size Area | 0.22 |
| Building Area Total | 3453 |
| Lot Dimensions | 77x125x82x122 |
| Waterfront Y/N | No |
| Foundation Area | 1265 |
| Road Frontage Type | City Street,Cul De Sac,Paved Streets |
Amenities
- Foreclosure
- Views
- Short Sale
- New Construction
- Adult 55+
- Lease To Own
- No HOA Fees
- Furnished
- Primary On Main
- Air Conditioning
- Seller Finance
- Green
- Fixer Upper
- Horse
- Golf
- Fireplace
- Deck
- Garage
- Basement
- Pool
Property vs Single Family Average in 55315
Price
Taxes
Year Built
Visits

