
Open House Sun, Sep 13th 12:00 PM - 05:00 PM - Price Reduction - New Construction
Address
15001 146th Court N, Dayton, MN
Price
$ 669,990
Property Attributes
- ID#7114182
- TypeSingle Family
- Listing Status Active
- CountyHENNEPIN
- CityDayton
- AreaRiverwalk
- NeighborhoodRIVERWALK 4th ADDITION
- Zip55327
- StyleSingle Family
- Year Built2026
- Taxes$ 81
- Price$ 669,990
- Bedrooms5
- Full Bathrooms3
- Half Bathrooms1
- Sqr Footage3992
- Lot Size0.282553 Acres
Data Source:
Northstar MLS (NSTAR)
Property Description
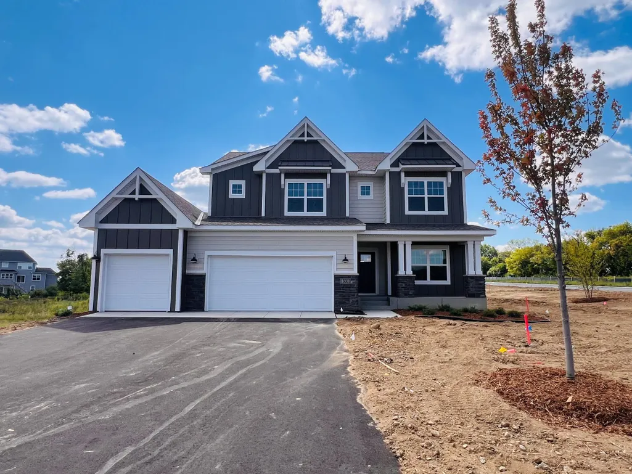
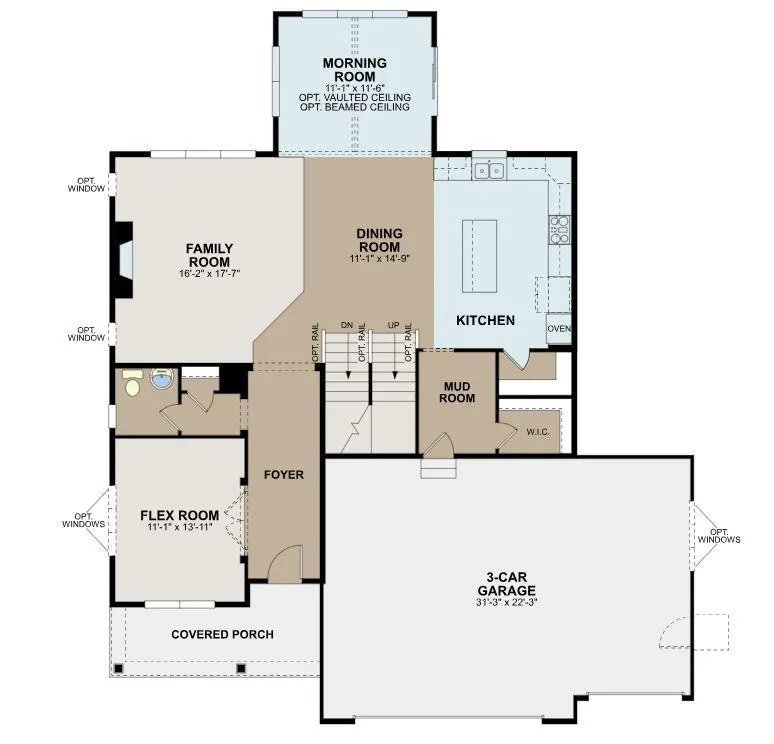
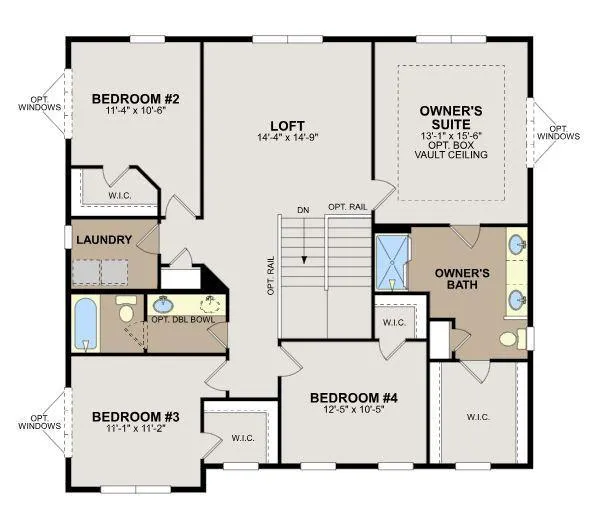
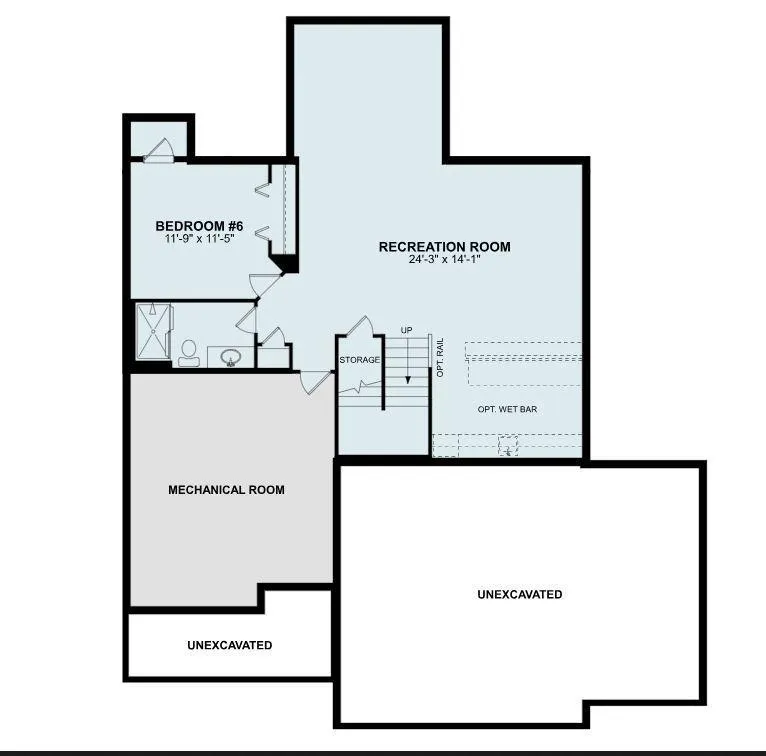
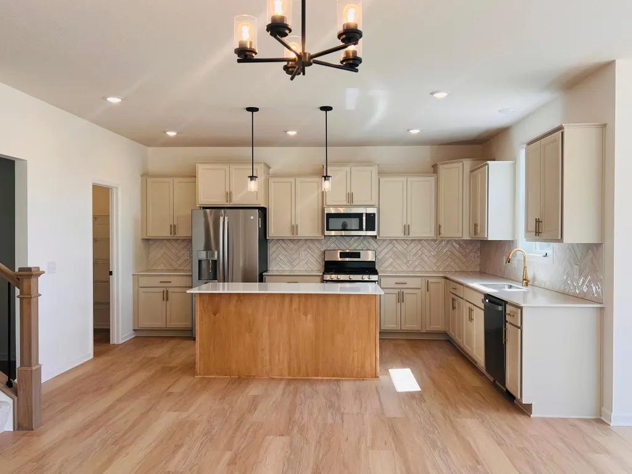
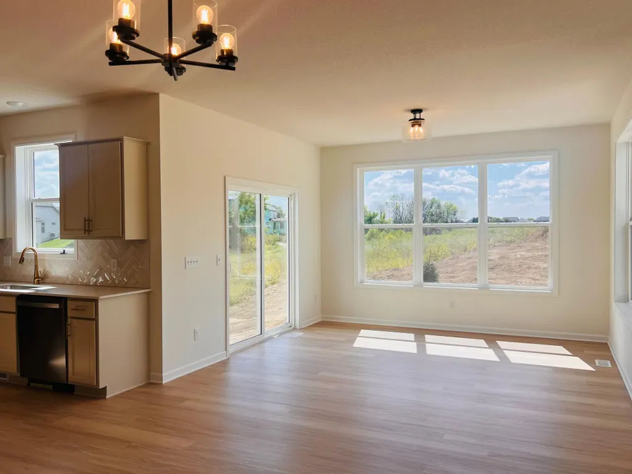
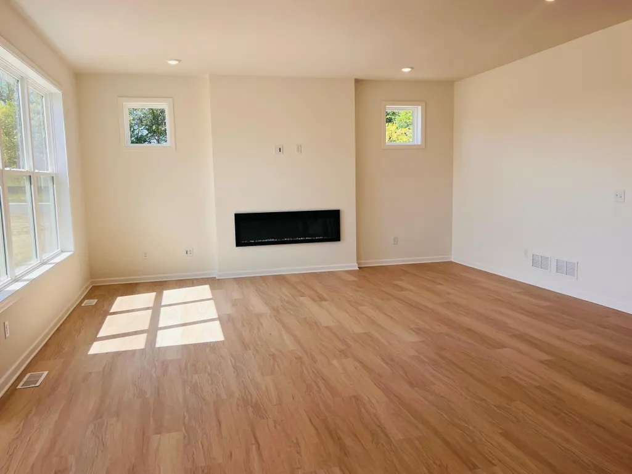
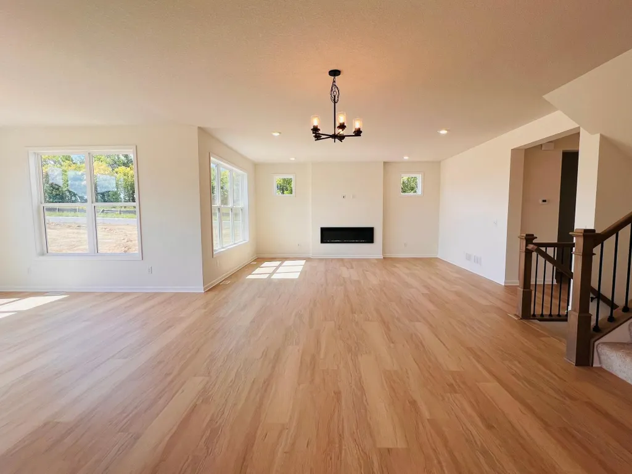
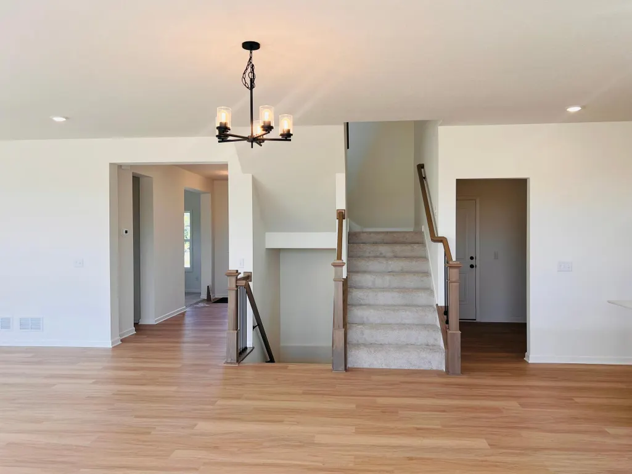
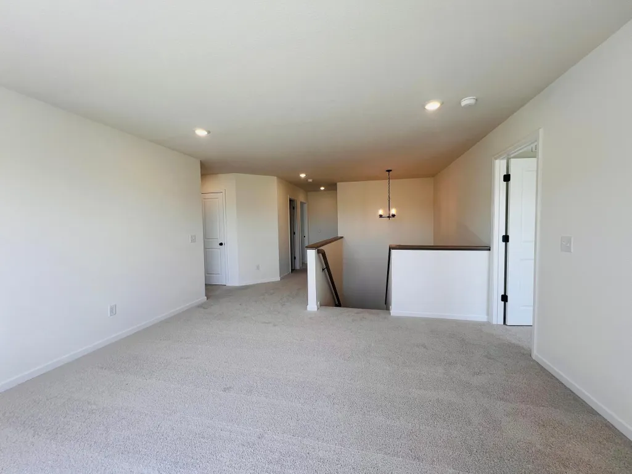
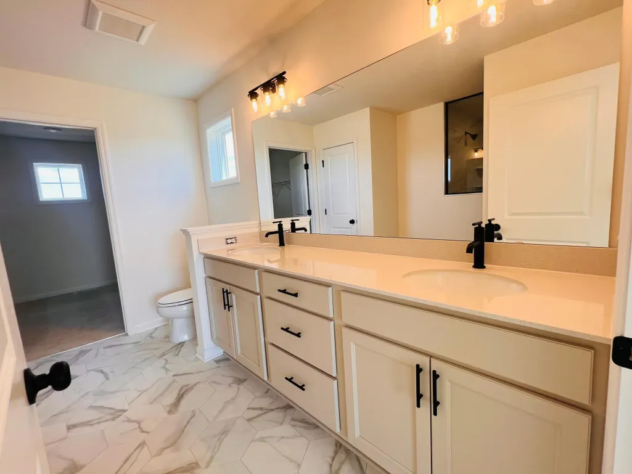
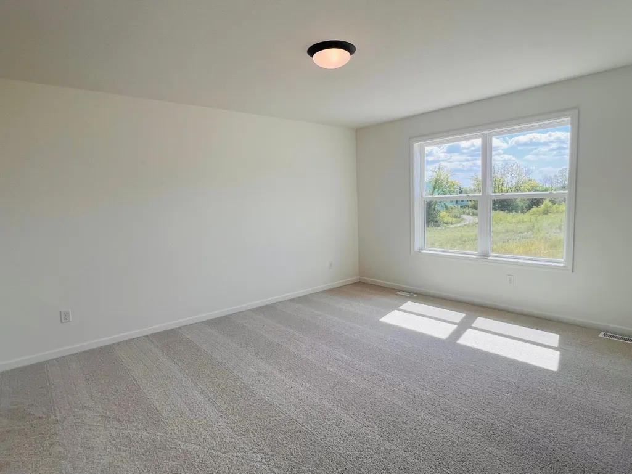
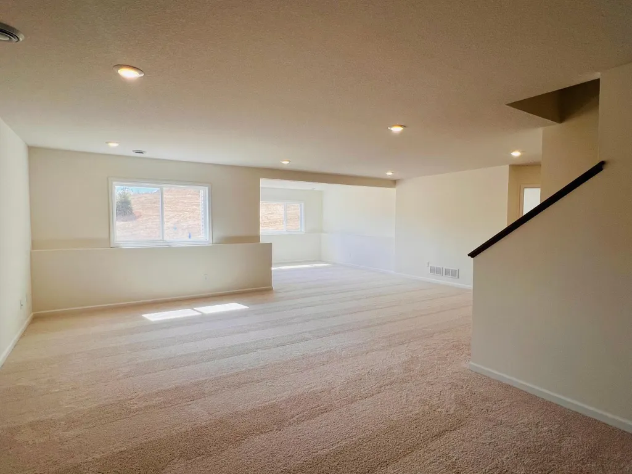
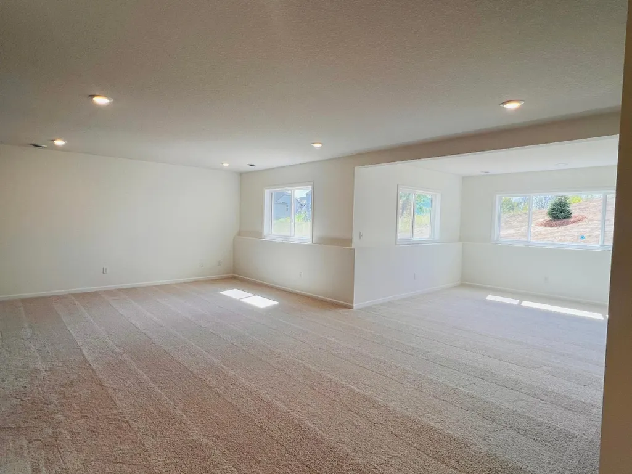
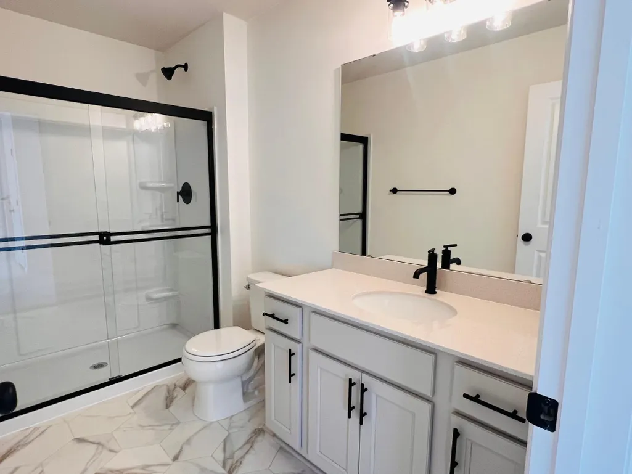
Conventional 5.25%/5.325% APR or FHA/VA 4.875%/5.639% APR if closing by September 29th with seller preferred lender. Call for further details. Our Newest Plan The Wellington is a beautiful new construction home offers 3,992 square feet of thoughtfully designed living space. Home features include 5 spacious bedrooms, 3 full bathrooms & a 1/2 bath, an open-concept living space, and ample space for relaxation and everyday living. This exceptional home provides a harmonious blend of functionality and style. The open-concept layout creates a seamless flow between living areas, making it ideal for both everyday life and special occasions. Main level living with huge open family room, gourmet kitchen, walk-in pantry, morning room, flex room, large mudroom with walk-in closet. The upstairs owner's bedroom offers privacy and tranquility, while the additional 3 bedrooms provide comfortable spaces and each has a walk-in closet, an upstairs loft for family fun. A completion to this home is the finished basement with a huge recreation room, flex room with tons of windows, a bedroom with bath. This home offers tons of storage. Make this your forever home. The thoughtful design is evident in every corner of this home, from the well-appointed bathrooms to the inviting living spaces. High-quality materials and expert craftsmanship ensure durability and lasting value. The home's proximity to parks offers opportunities for outdoor recreation and relaxation, while the surrounding neighborhood provides a welcoming community atmosphere. This highly desired neighborhood is one of the most sought-after communities in the Twin Cities. This community is down the street from the Mississippi River and we have an awesome pool and clubhouse here. We are close to all the amenities the North metro has to offer. We have the River Hills Park, Elm Creek Park Reserve with more than 3,000 acres of nature! Tons of walking trails, playground, picnic shelter, pickleball courts, basketball court, soccer field and sledding hill provide year-round activity in this striking community! Those who visit fall in love with these charming homes and all the nature around the area. It's a slice of paradise! Come visit today and discover the reason why everyone loves living in Riverwalk We LOVE all buyer agents and happily welcome them here!! Schedule your appt today!!
| Price History | |
|---|---|
| 7/27/2026 | Listed $690,990 |
| 8/4/2026 | 2$682,500 |
| 8/26/2026 | 2$674,990 |
| 9/9/2026 | 1$669,990 |
General Features
| Living Area | 3992 |
|---|---|
| Sewer | City Sewer/Connected |
| Heating | Forced Air,Fireplace(s) |
| Cooling | Central Air |
| Roof | Architectural Shingle |
| Appliances | Dishwasher,Exhaust Fan,Microwave,Range,Refrigerator |
| HOA Fee | 49 |
| Garage Spaces | 3 |
| Association Fee Includes | Professional Mgmt,Recreation Facility,Shared Amenities |
| Year Built | 2026 |
| Electric | 150 Amp Service |
| Levels | Two |
| Property Subtype | Single Family |
| Tax Year | 2026 |
| Accessibility | None |
| Assoc Fee Paid Per | Monthly |
| County | Hennepin |
| New Construction | Yes |
| Property Type | Residential |
| HOA | Yes |
| Contingency | None |
| Subdivision Name | RIVERWALK 4th ADDITION |
| Full Baths | 1 |
| Directions | Take County Road 101 south to the River Road (County Road 42) exit and turn left onto River Road NE. Continue straight for approximately 3 miles. Turn left onto Pioneer Parkway and then take a right |
| City | Dayton |
| Association Name | Sharper Management |
| High School District | Anoka-Hennepin |
| Zoning Description | Residential-Single Family |
| Lot Size Units | Square Feet |
| Property Attached Y/N | No |
| Land Lease Y/N | No |
| Tax Annual Amount | 81.73 |
| Additional Parcels Y/N | No |
| Virtual Tour | https://my.matterport.com/show/?m=cewf27Jevik&mls=1 |
| Builder Name | HANS HAGEN HOMES AND M/I HOMES |
| Standard Status | Active |
| Lender Owned | No |
| Amenities Unit | Kitchen Center Island,Primary Bedroom Walk-In Closet,Sun Room,Washer/Dryer Hookup,Walk-In Closet |
| Community Name | Riverwalk |
| PostalCity | Dayton |
Interior Features
| Basement | Daylight/Lookout Windows,Drain Tiled,Finished,Storage Space |
|---|---|
| Total Fireplaces | 1 |
| Fireplace Features | Electric,Family Room |
| Basement (Y/N) | Yes |
| Fireplace Y/N | Yes |
| Above Grade Finished Area | 2946 |
| Half Baths | 1 |
| 3/4 Baths | 2 |
| Laundry Features | Electric Dryer Hookup,Laundry Room,Upper Level,Washer Hookup |
| Total Bedrooms | 5 |
| Below Grade Finished Area | 1046 |
| Total Baths | 4 |
| Bath Desc | 3/4 Basement,Double Sink,Bathroom Ensuite,Main Floor 1/2 Bath,Upper Level Full Bath |
| Dining Room Description | Eat In Kitchen,Living/Dining Room |
| Foundation Dimensions | 1435 |
| Fuel | Natural Gas |
| Garage Square Feet | 716 |
Exterior Features
| Parking Features | Attached Garage,Asphalt |
|---|---|
| Lot Features | Sod Included in Price,Tree Coverage - Light,Underground Utilities |
| Water Source | City Water/Connected |
| Lot Size Area | 12308 |
| Building Area Total | 3992 |
| Lot Dimensions | 89x96x76x146 |
| Waterfront Y/N | No |
| Foundation Area | 1435 |
| Road Frontage Type | Cul De Sac,Paved Streets |
Amenities
- Foreclosure
- Views
- Short Sale
- New Construction
- Adult 55+
- Lease To Own
- No HOA Fees
- Furnished
- Primary On Main
- Air Conditioning
- Seller Finance
- Green
- Fixer Upper
- Horse
- Golf
- Fireplace
- Deck
- Garage
- Basement
- Pool
Property vs Single Family Average in 55327
Price
Taxes
Year Built
Visits
 The data relating to real estate for sale on this web site comes in part from the Broker Reciprocity Program of the Regional Multiple Listing Service of Minnesota, Inc. Real estate listings held by brokerage firms other than Premier Real Estate Services are marked with the Broker Reciprocity logo or the Broker Reciprocity thumbnail logo (little black
house) and detailed information about them includes the name of the listing brokers.
The data relating to real estate for sale on this web site comes in part from the Broker Reciprocity Program of the Regional Multiple Listing Service of Minnesota, Inc. Real estate listings held by brokerage firms other than Premier Real Estate Services are marked with the Broker Reciprocity logo or the Broker Reciprocity thumbnail logo (little black
house) and detailed information about them includes the name of the listing brokers.
