
Price Reduction - Waterfront - Primary on Main

Address
6965 Shingobee Road Nw, Walker, MN
Price
$ 749,900
Property Attributes
- ID#7115816
- TypeSingle Family
- Listing Status Active
- CountyCASS
- CityWalker
- AreaSeven Pines
- NeighborhoodSeven Pines
- Zip56484
- StyleSingle Family
- Year Built1990
- Taxes$ 2202
- Price$ 749,900
- Bedrooms3
- Full Bathrooms2
- Half Bathrooms0
- Sqr Footage3072
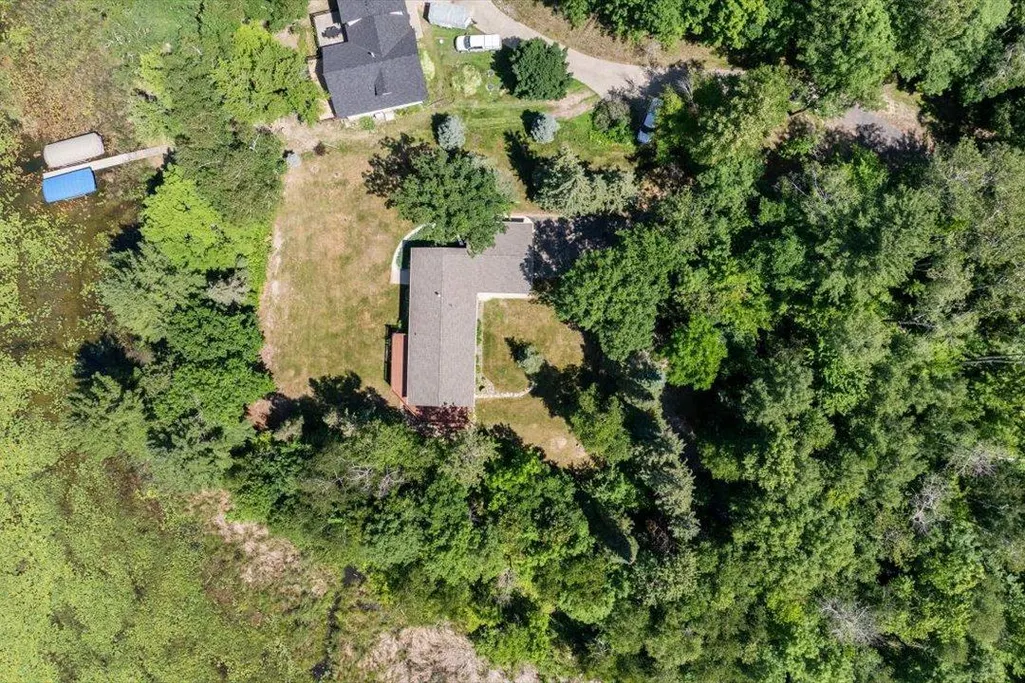
- Lot Size4.64 Acres
Data Source:
Northstar MLS (NSTAR)
Property Description
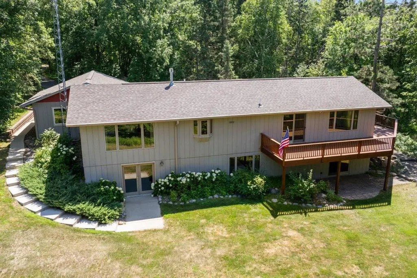
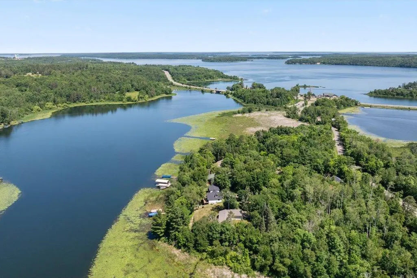
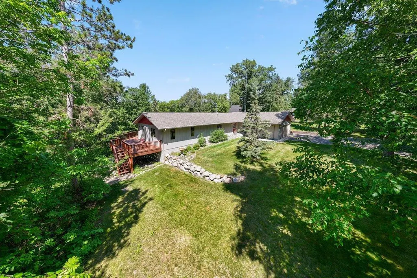
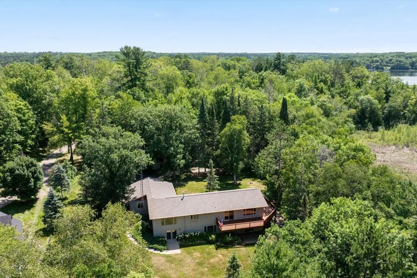
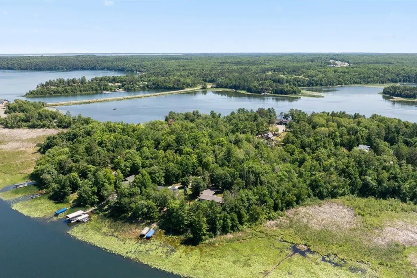
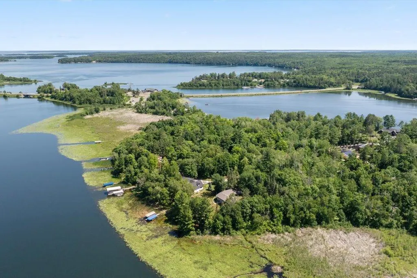
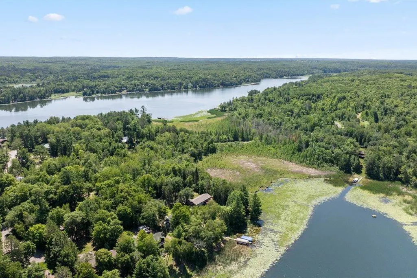
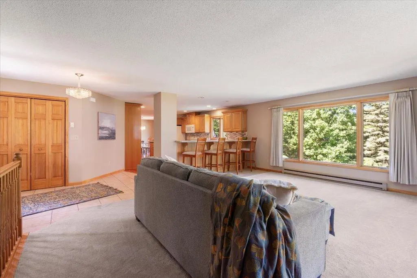
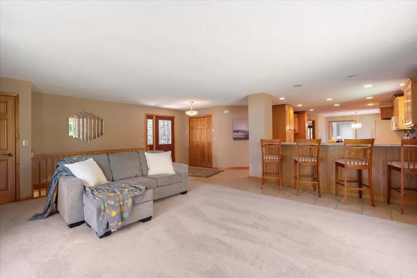
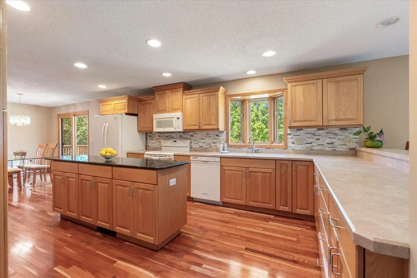
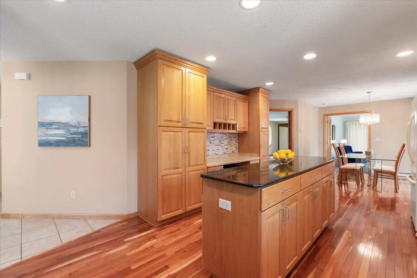
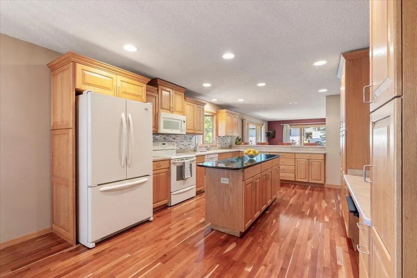
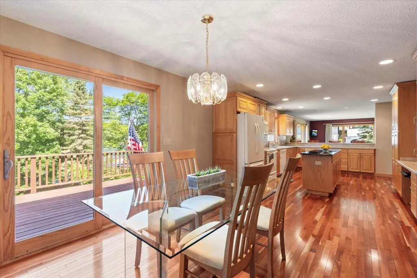
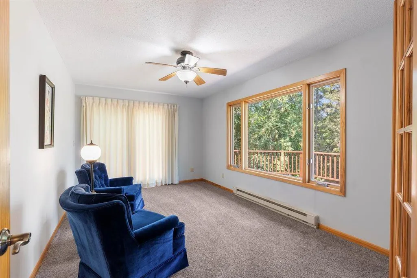
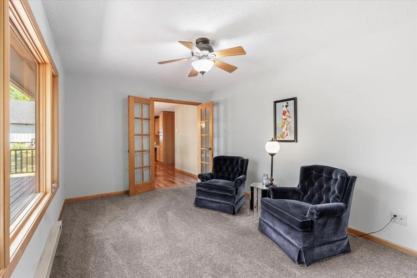
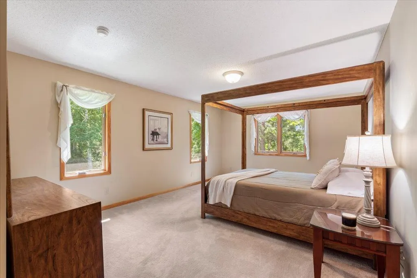
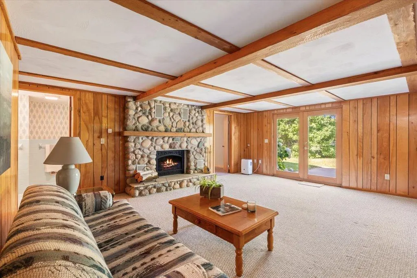
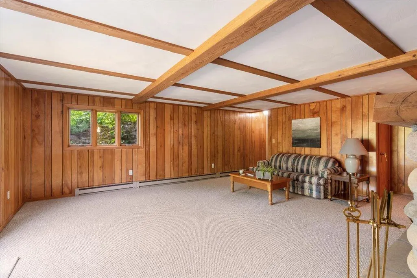
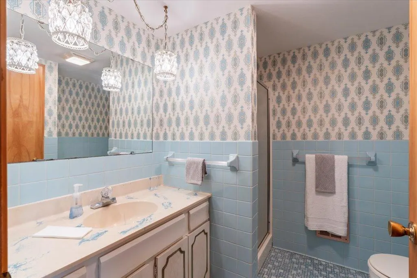
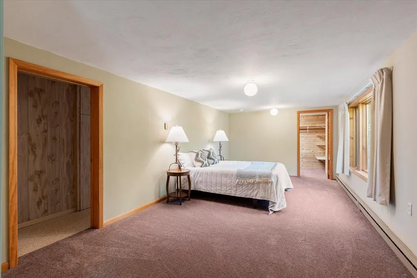
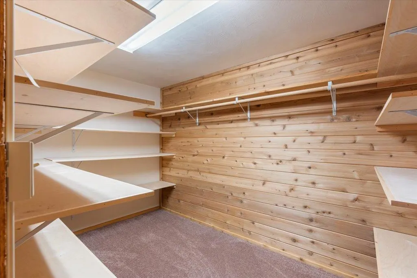
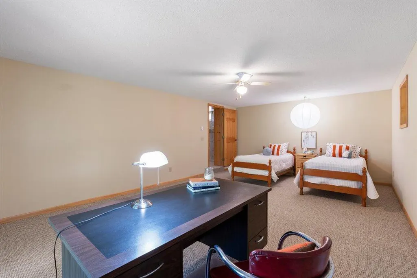
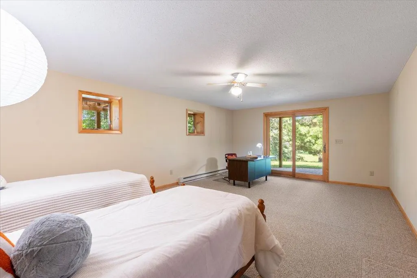
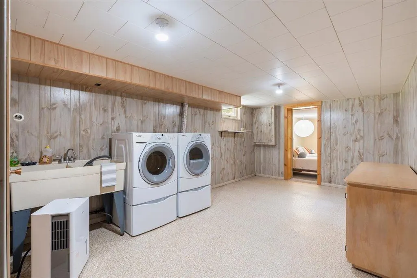
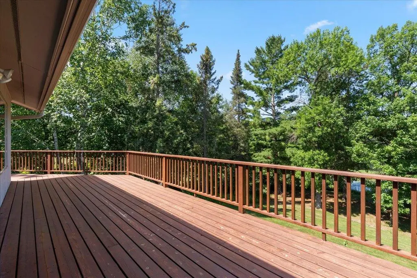
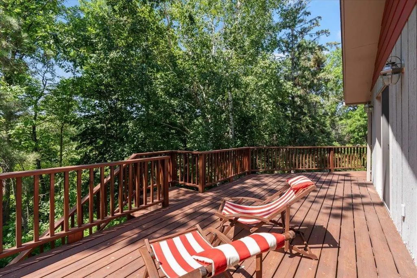
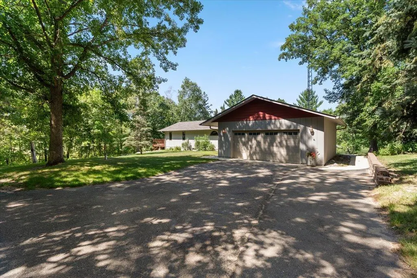
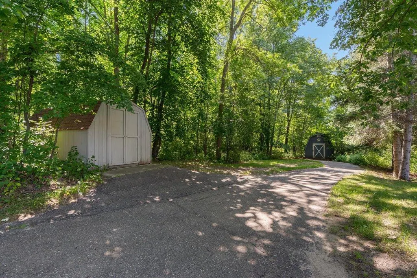
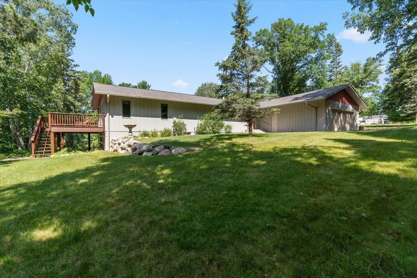
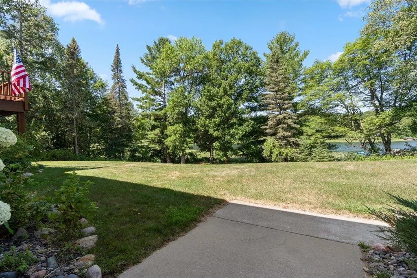
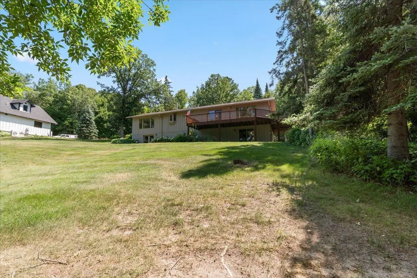
Location, Location—on Sought-After Leech Lake! Here's your opportunity to own an exceptional Leech Lake property featuring 393 feet of prime lakeshore, level elevation, and over 4.5 private acres just three miles from picturesque downtown Walker. This well-built, one-owner home is perfectly situated on Pumphouse Bay, with direct access to Walker Bay and Shingobee Bay, offering an ideal setting for enjoying everything Leech Lake has to offer. This charming 3-bedroom, 2-bath home offers spacious lakeside living with an inviting living room, an updated kitchen featuring beautiful wood floors, granite countertops, a center island, additional bar seating, and an informal dining area with a sliding door leading to the expansive wraparound lakeside deck—perfect for entertaining or relaxing while taking in the views. A lakeside sunroom with its own slider provides another wonderful space to enjoy the beauty of the outdoors. The walkout lower level features a large family room with a fireplace, a lakeside bedroom with an oversized walk-in cedar closet, a spacious laundry room with abundant storage, and an office/bunk room with a separate lakeside walkout. The expansive level yard offers endless opportunities for family gatherings, outdoor games, and lakeside enjoyment. Additional amenities include an attached two-car garage, two storage sheds 8x12 & 12x12, new roof 2023, ample parking for family and guests, and lakeside electricity, making it easy to power a dock, lift, lighting, or other waterfront conveniences. Beautiful perennial gardens enhance the peaceful, private setting, making this property ideal as a year-round residence or an Up North retreat. With the potential to split the property (buyer to verify with survey and local approvals), this is an exceptional investment opportunity as well. Located less than a mile from several popular restaurants and the Paul Bunyan and Heartland State Trails, you'll enjoy easy access to hiking, biking, and snowmobiling right from the neighborhood. Properties with this much frontage, acreage, privacy, and proximity to Walker are a rare find. Don't miss your chance to own one of Leech Lake's exceptional offerings!
| Price History | |
|---|---|
| 7/27/2026 | Listed $799,900 |
| 8/31/2026 | 7$749,900 |
General Features
| Living Area | 3072 |
|---|---|
| Sewer | Septic System Compliant - Yes,Tank with Drainage Field |
| Heating | Baseboard,Fireplace(s) |
| Cooling | None |
| Roof | Age 8 Years or Less,Asphalt |
| Appliances | Dishwasher,Dryer,Electric Water Heater,Exhaust Fan,Freezer,Microwave,Range,Refrigerator,Washer,Water Softener Owned |
| Garage Spaces | 2 |
| Construction Materials | Block,Post and Beam,Concrete |
| Year Built | 1990 |
| Electric | Circuit Breakers,200+ Amp Service |
| View | North,West |
| Levels | One |
| Property Subtype | Single Family |
| Tax Year | 2026 |
| Waterfront Features | Lake Front |
| Accessibility | None |
| County | Cass |
| New Construction | No |
| Property Type | Residential |
| HOA | No |
| Contingency | None |
| Subdivision Name | Seven Pines |
| Other Structures | Storage Shed |
| Full Baths | 1 |
| Directions | From Walker Head East on MN 200 3.4 Miles to right on Shingobee Rd NW 0.3 miles to right at fire #6965 Shingobee RD NW |
| City | Walker |
| High School District | Walker-Hackensack-Akeley |
| Zoning Description | Shoreline,Residential-Single Family |
| Lot Size Units | Acres |
| Property Attached Y/N | No |
| Land Lease Y/N | No |
| Tax Annual Amount | 2202 |
| Additional Parcels Y/N | No |
| Virtual Tour | https://wellcomemat.com/embed/57r28b1023941mnq3?mls=1 |
| Standard Status | Active |
| Lender Owned | No |
| Amenities Unit | Ceiling Fan(s),Deck,French Doors,Hardwood Floors,Kitchen Center Island,Kitchen Window,Main Floor Primary Bedroom,Natural Woodwork,Patio,Paneled Doors,Tile Floors,Washer/Dryer Hookup,Walk-In Closet |
| PostalCity | Walker |
Interior Features
| Basement | Finished,Walkout |
|---|---|
| Total Fireplaces | 1 |
| Fireplace Features | Brick,Gas |
| Basement (Y/N) | Yes |
| Fireplace Y/N | Yes |
| Above Grade Finished Area | 1536 |
| 3/4 Baths | 1 |
| Laundry Features | Electric Dryer Hookup,Lower Level,Laundry Room,Sink,Washer Hookup |
| Total Bedrooms | 3 |
| Below Grade Finished Area | 1536 |
| Total Baths | 2 |
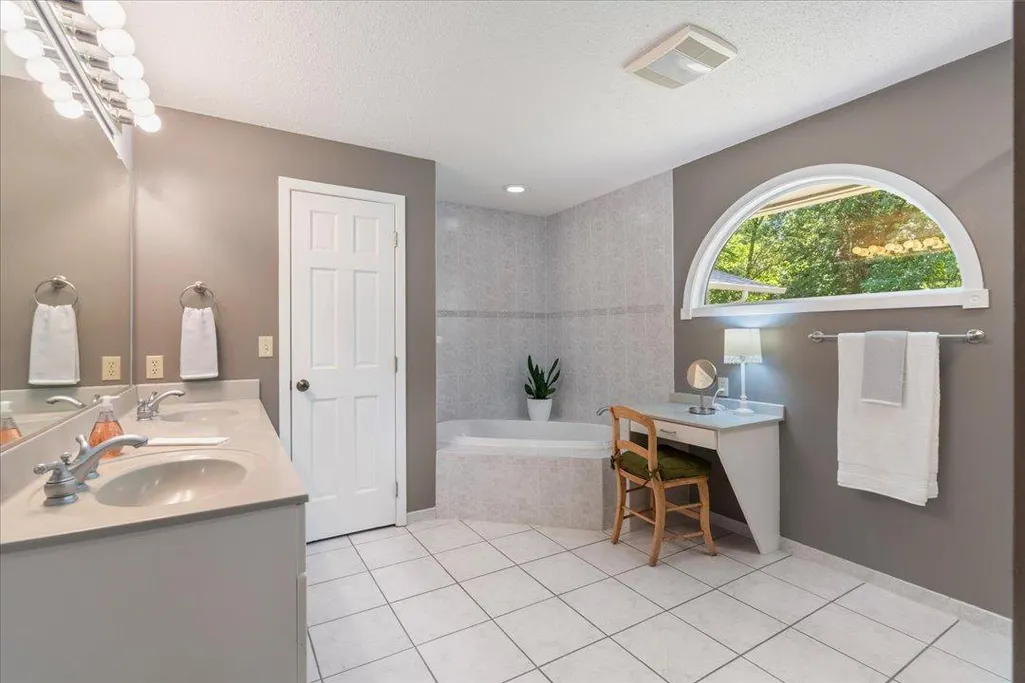
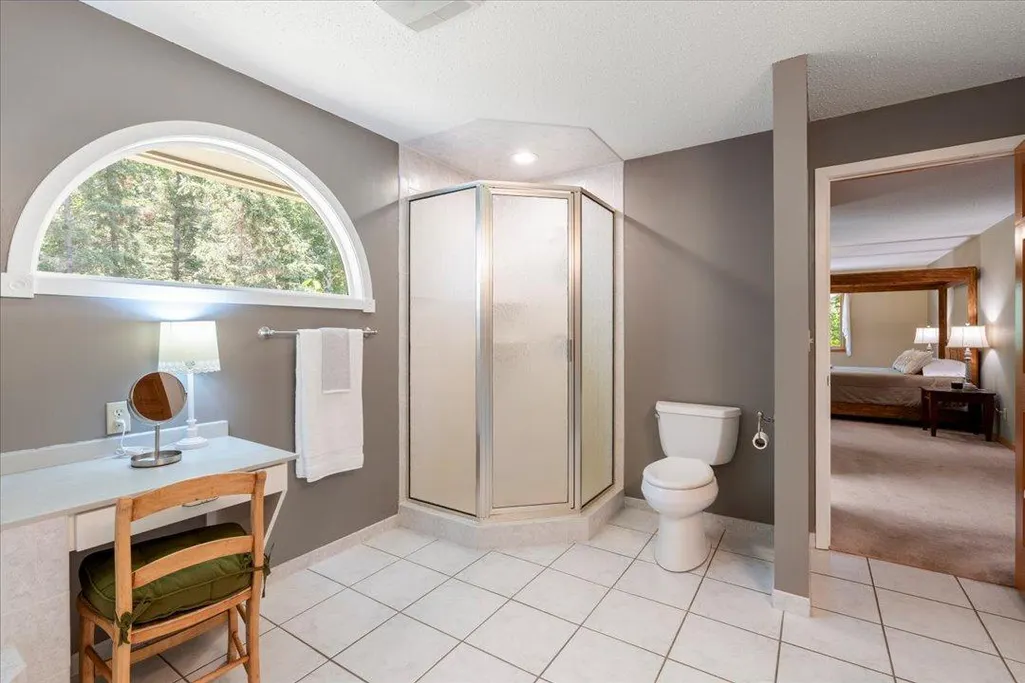
| Bath Desc | 3/4 Basement,Double Sink,Full Primary,Private Primary,Separate Tub & Shower |
| Dining Room Description | Breakfast Bar,Informal Dining Room,Kitchen/Dining Room |
| Foundation Dimensions | 64x24 |
| Fuel | Electric |
| Garage Dimensions | 24x24 |
| Garage Door Width | 7 |
| Garage Square Feet | 576 |
| Waterfront Feet | 393 |
Exterior Features
| Fencing | None |
|---|---|
| Parking Features | Attached Garage,Asphalt,Garage Door Opener,No Int Access to Dwelling |
| Lot Features | Accessible Shoreline,Irregular Lot |
| Water Source | 4-Inch Submersible,Drilled,Well |
| Lot Size Area | 4.64 |
| Building Area Total | 3072 |
| Lot Dimensions | 393x303x61x245x131x123x133x76x307x18 |
| Wooded Area | 2.04 |
| Waterfront Y/N | Yes |
| Foundation Area | 1536 |
| Road Frontage Type | Private Road,Township |
| Road Responsibility | Public Maintained Road |
Amenities
- Foreclosure
- Views
- Short Sale
- New Construction
- Adult 55+
- Lease To Own
- No HOA Fees
- Furnished
- Primary On Main
- Air Conditioning
- Seller Finance
- Green
- Fixer Upper
- Horse
- Golf
- Fireplace
- Deck
- Garage
- Basement
- Pool
Property vs Single Family Average in 56484
Price
Taxes
Year Built
Visits
 The data relating to real estate for sale on this web site comes in part from the Broker Reciprocity Program of the Regional Multiple Listing Service of Minnesota, Inc. Real estate listings held by brokerage firms other than Premier Real Estate Services are marked with the Broker Reciprocity logo or the Broker Reciprocity thumbnail logo (little black
house) and detailed information about them includes the name of the listing brokers.
The data relating to real estate for sale on this web site comes in part from the Broker Reciprocity Program of the Regional Multiple Listing Service of Minnesota, Inc. Real estate listings held by brokerage firms other than Premier Real Estate Services are marked with the Broker Reciprocity logo or the Broker Reciprocity thumbnail logo (little black
house) and detailed information about them includes the name of the listing brokers.
