
Price Reduction
Address
6262 Hedgecroft Avenue S, Cottage Grove, MN
Price
$ 725,000
Property Attributes
- ID#7116986
- TypeSingle Family
- Listing Status Active
- CountyWASHINGTON
- CityCottage Grove
- AreaPinecliff Add
- NeighborhoodPinecliff Add
- Zip55016
- StyleSingle Family
- Year Built2006
- Taxes$ 8810
- Price$ 725,000
- Bedrooms6
- Full Bathrooms3
- Half Bathrooms1
- Sqr Footage4714
- Lot Size0.333 Acres
Data Source:
Northstar MLS (NSTAR)
Property Description
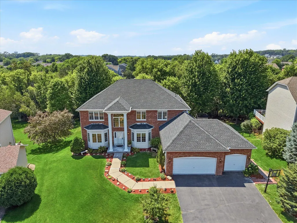
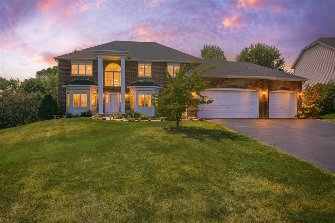
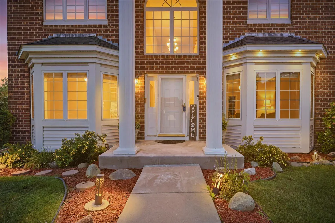
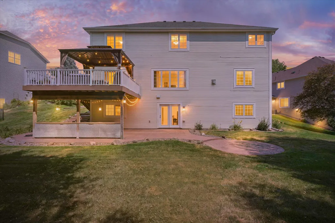
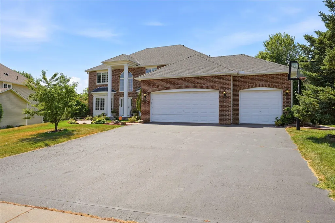
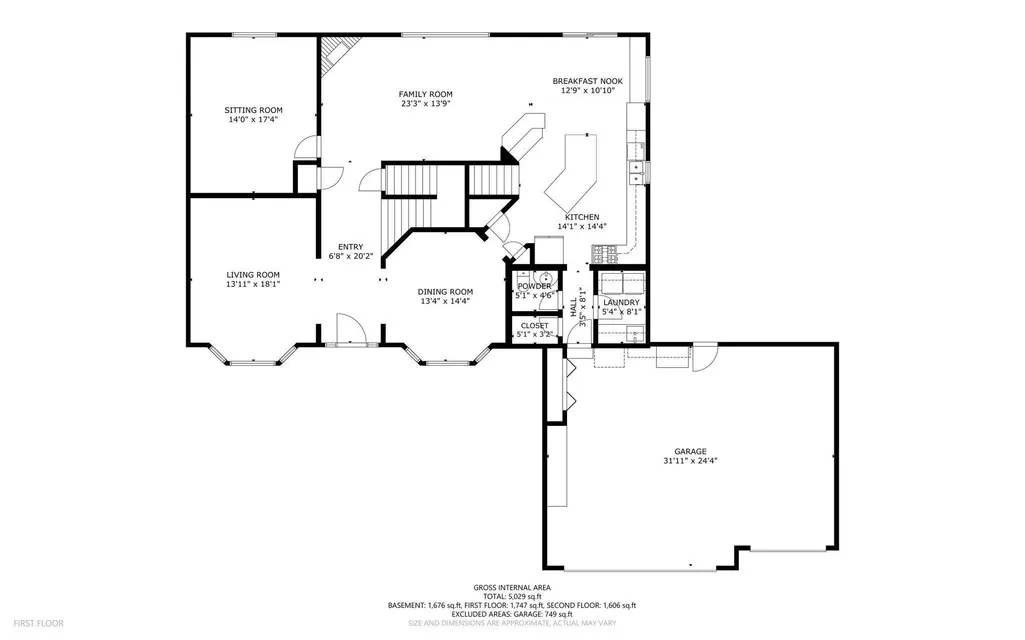
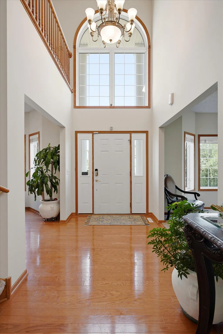
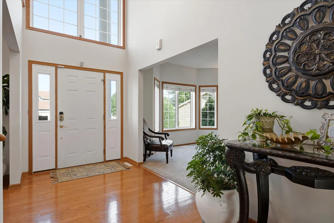
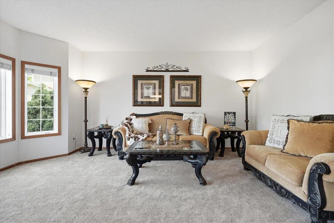
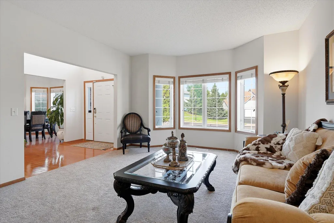
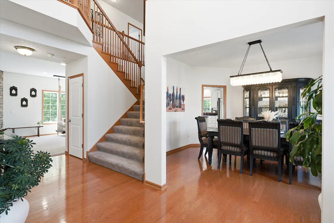
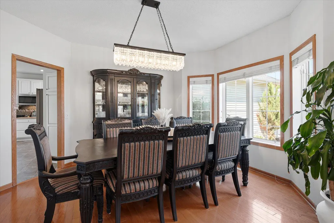
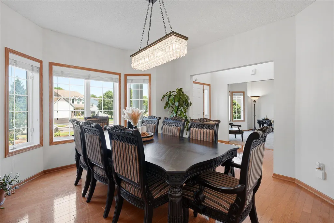
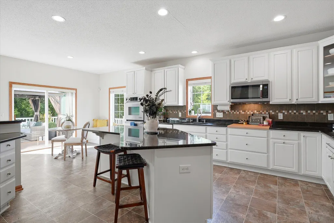
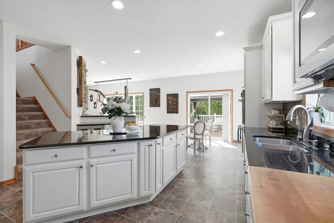
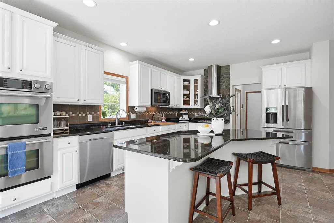
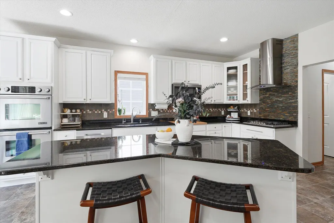
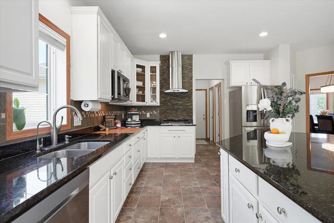
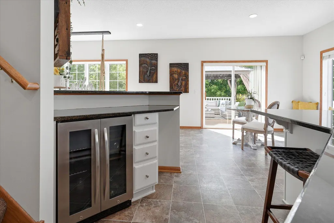
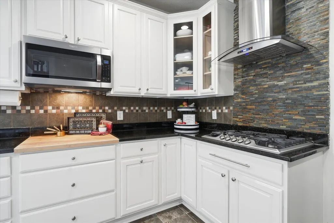
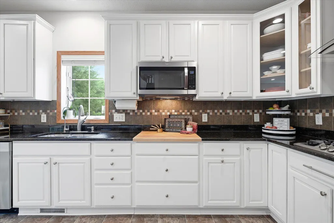
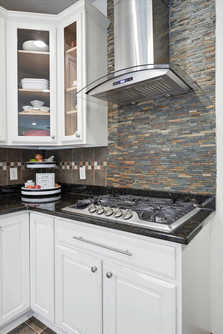
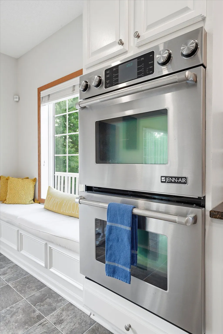
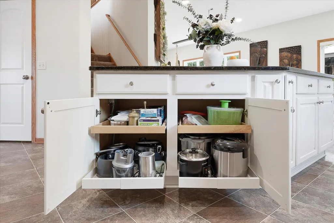
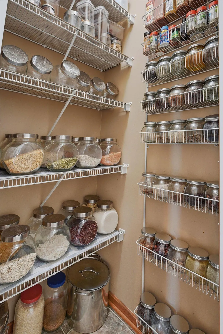
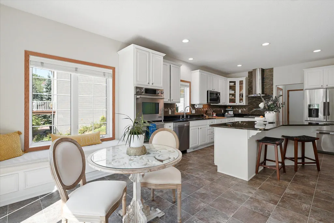
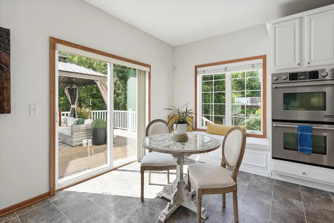
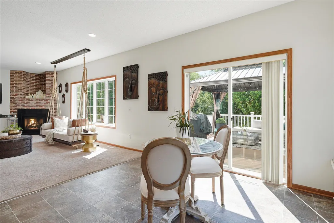
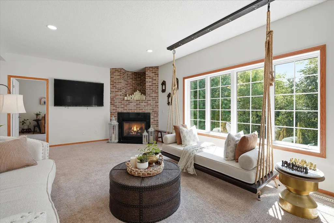
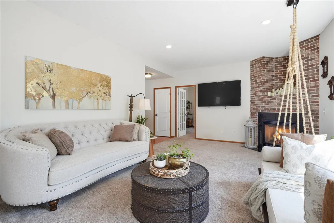
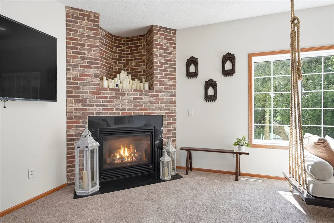
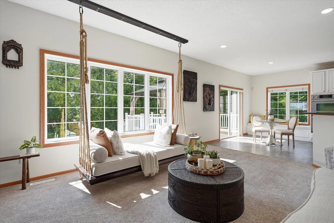
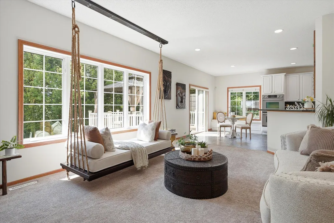
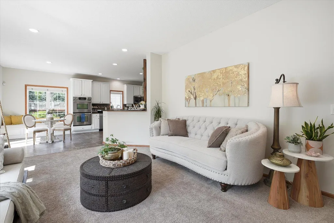
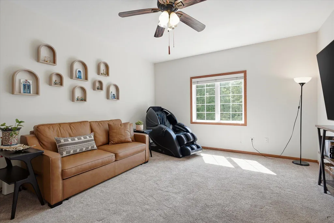
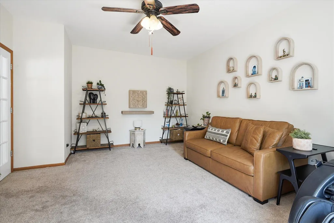
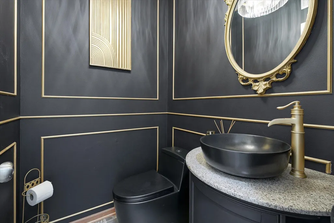
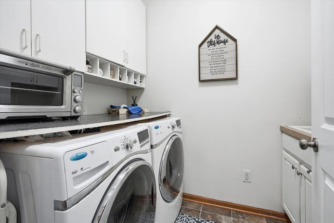
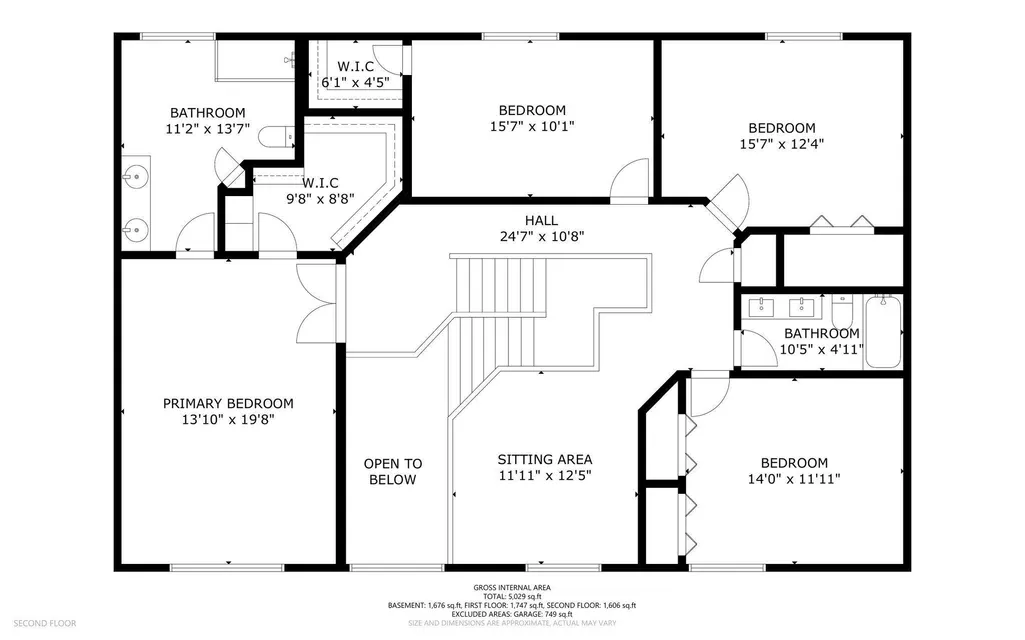
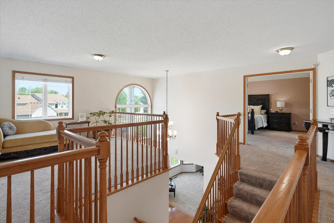
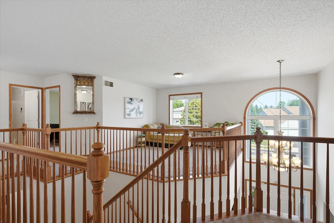
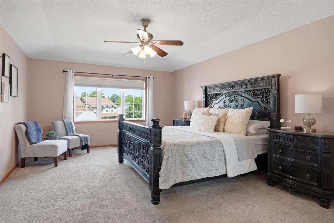
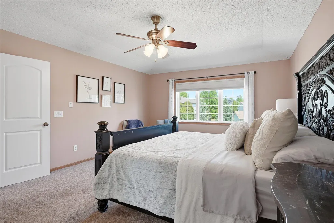
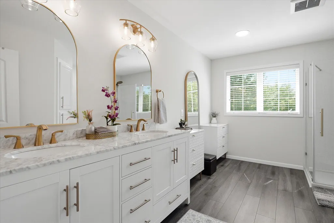
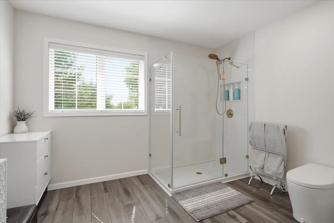
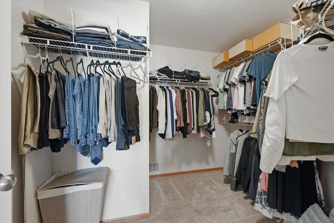
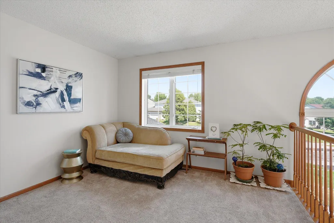
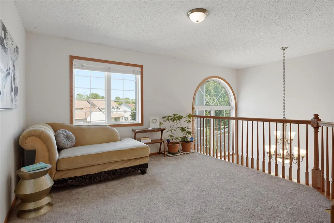
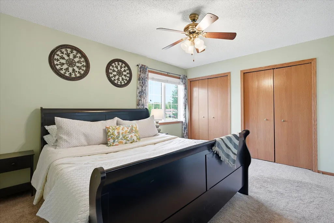
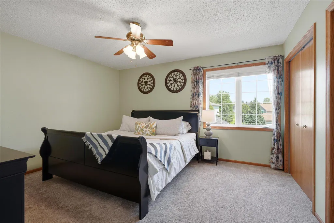
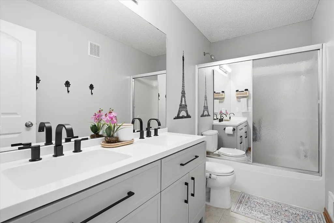
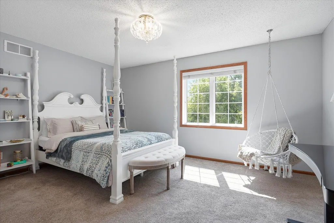
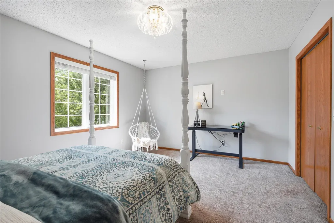
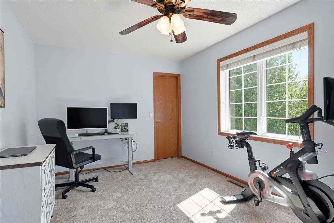
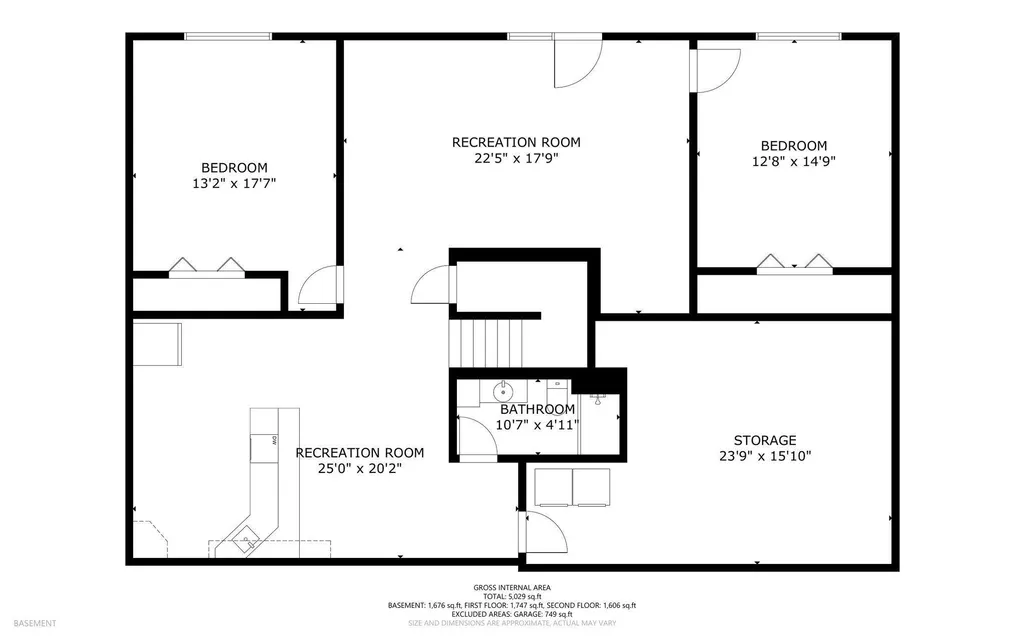
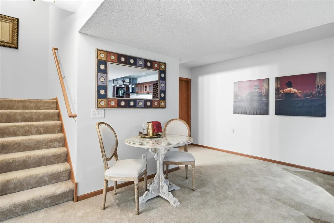
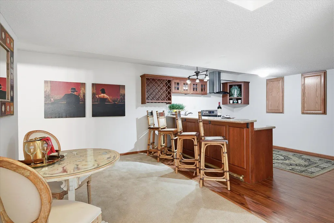
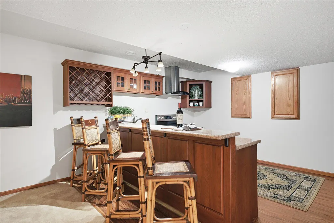
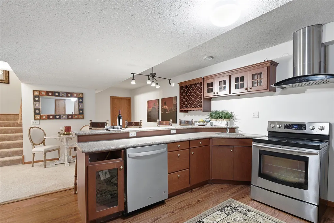
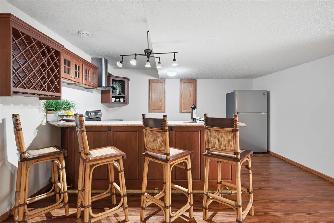
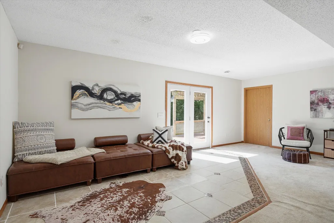
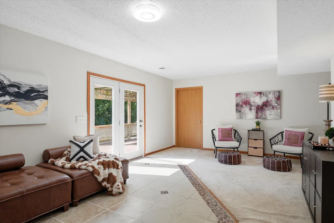
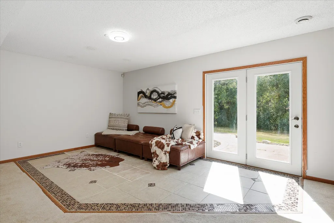
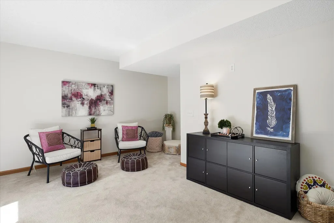
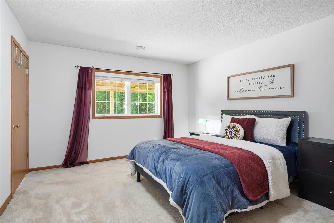
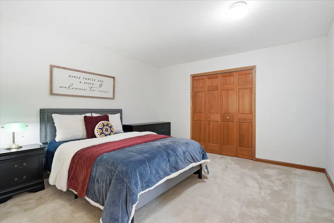
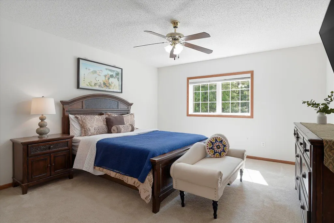
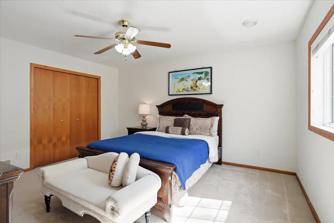
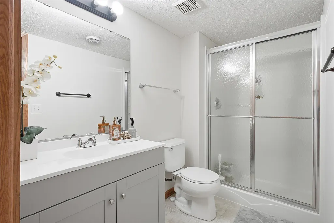
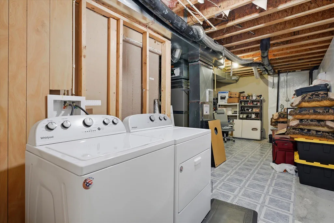
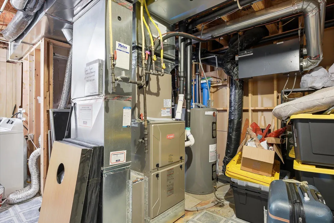
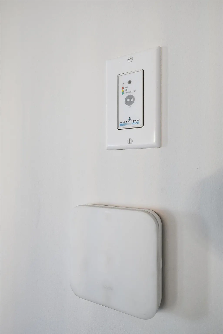
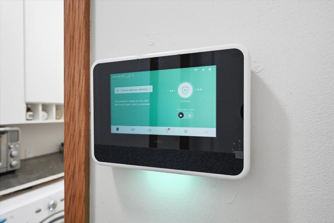
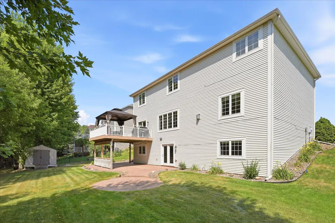
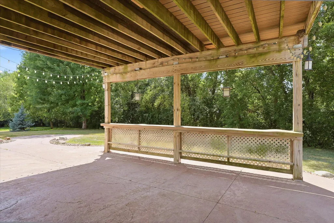
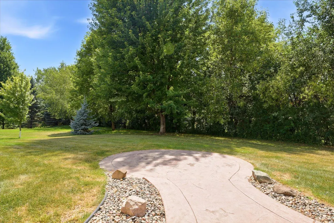
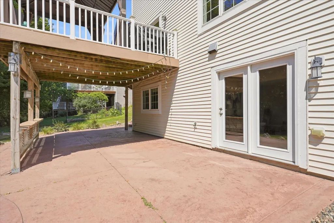
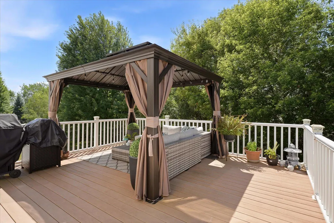
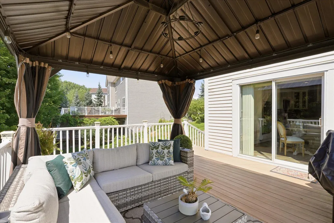
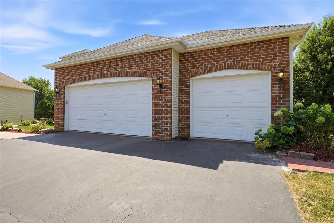
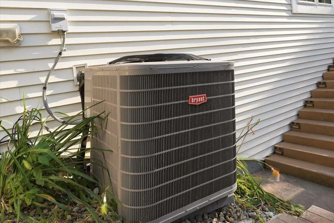
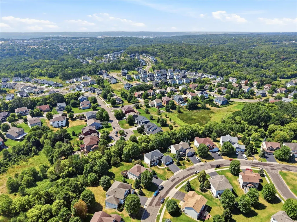
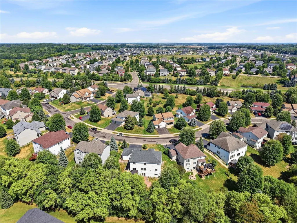
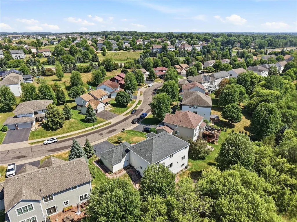
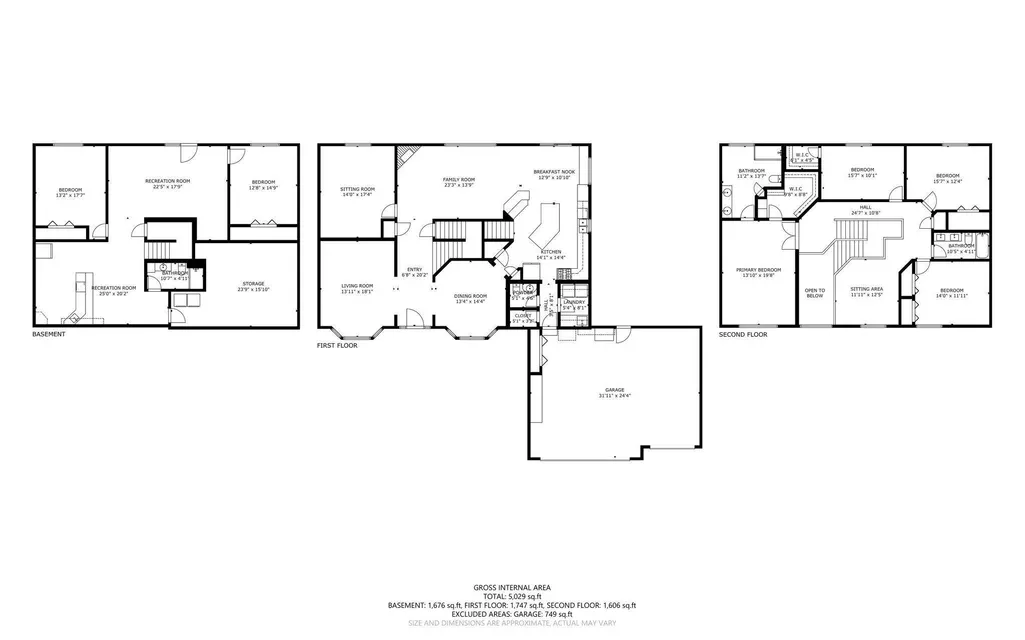
WOW! You will love this one-owner, updated & upgraded, enormous two story home for so many reasons! The location is convenient to everything, yet quiet & peaceful. The home backs up to trees, not other houses, so you will have back yard privacy instead of feeling like you're in a "fish bowl." The home greets you with a stunning & stately curb appeal, featuring a brick front elevation and luxurious columns. The tasteful, low-maintenance landscaping is sure to impress your friends, family and passers-by. When you enter the home, you are greeted by a huge foyer with 18' ceilings, huge windows with abundant natural light, bright, neutral & modern paint and a freshness found only in impeccably maintained homes like this one. The main level features both formal *and* informal living & dining spaces, an upgraded mud area by the garage with laundry, a 1/2 bath & lots of storage, a HUGE renovated center island kitchen with a pantry closet and too many upgrades to list here (see the photos or better yet, book a showing appointment!), lots & lots of overhead lighting, a brick surround gas fireplace and an extra large home office. Walk out directly from the eat-in kitchen to the composite deck and rest under the included pergola, relaxing under the included string lights, and enjoy Summer grillin' & chillin' before Summer is gone! The stair case to the upper level is simply majestic, with two entrances - one in the kitchen and one in the foyer - and it leads to a giant loft space, a stunning private primary suite with a huge walk-in closet and a renovated & modernized bath, three more bedrooms and another full bath. The walkout lower level includes a completely separate apartment if you have teens or "boomerang kids", in-laws, roommates, or foreign exchange students living with you. Or, if you just want to rent it out to help pay the bills! It's equipped with a full kitchen, a 2nd laundry space, a living room, a dining area, two more bedrooms and a 3/4 bath. From the lower level, walk directly out to the huge stamped concrete patio. The utility room features an almost new HVAC system with UV-light air purification, an air-exchange system, plenty of storage and a KIND water filtration & softening system. Additional important details: Main & upper level carpet replaced. Main & upper level doors replaced with modern white raised panel doors. MyQ belt-drive garage door opener. Electric car charger. Invisible fence to keep the furry kiddos safe & contained. In-ground irrigation. Vivint security system. Jenn-air double wall oven and other top-end appliances. There really are simply too many amazing features to list here, so here's what you should do: see the 3D Tour to walk through the home virtually; ask your agent for the full list of upgrades, highlights & features; schedule a showing appointment; make an offer; close the deal; then finally - move into this amazing home and LOVE WHERE YOU LIVE!!
| Price History | |
|---|---|
| 7/30/2026 | Listed $739,900 |
| 8/12/2026 | 2$729,900 |
| 9/7/2026 | 1$725,000 |
General Features
| Living Area | 4714 |
|---|---|
| Sewer | City Sewer/Connected |
| Heating | Forced Air,Fireplace(s) |
| Cooling | Central Air |
| Roof | Architectural Shingle,Asphalt,Pitched |
| Appliances | Air-To-Air Exchanger,Chandelier,Dishwasher,Disposal,Double Oven,Dryer,Electric Water Heater,ENERGY STAR Qualified Appliances,Exhaust Fan,Water Filtration System,Microwave,Range,Refrigerator,Stainless |
| HOA Fee | 285 |
| Garage Spaces | 3 |
| Association Fee Includes | Professional Mgmt,Shared Amenities |
| Pool Features | None |
| Year Built | 2006 |
| Electric | Circuit Breakers,200+ Amp Service |
| Levels | Two |
| Property Subtype | Single Family |
| Tax Year | 2026 |
| Accessibility | None |
| Assoc Fee Paid Per | Annually |
| County | Washington |
| New Construction | No |
| Property Type | Residential |
| HOA | Yes |
| Contingency | None |
| Subdivision Name | Pinecliff Add |
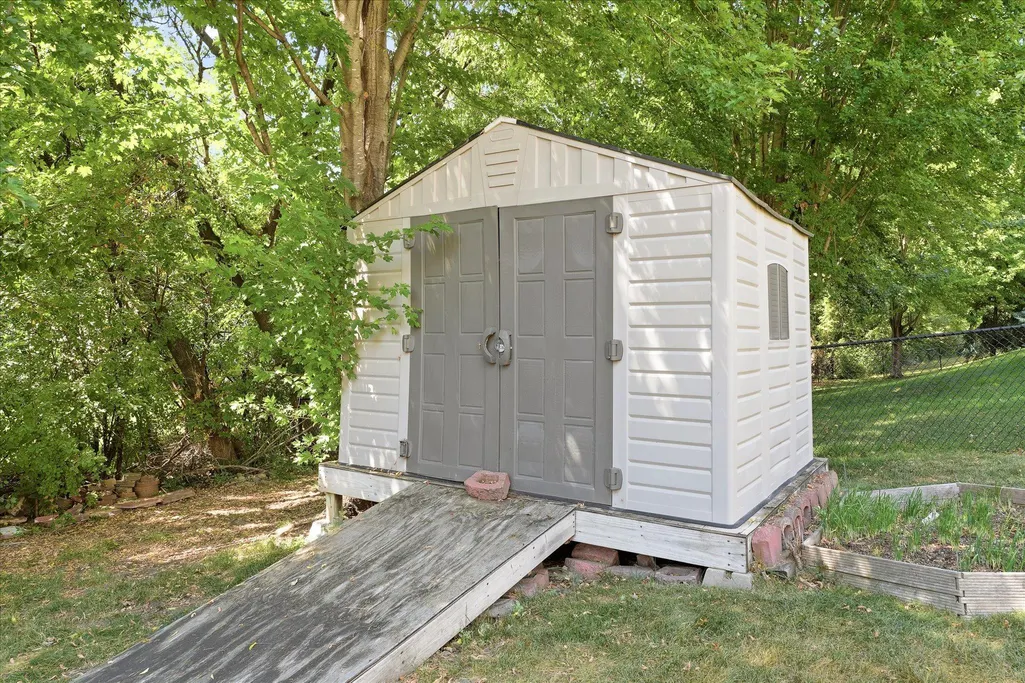
| Other Structures | Storage Shed |
| Full Baths | 2 |
| Directions | 61 South; east on 70th,north on Hinton,west on 62nd,south on Hedgecroft. |
| City | Cottage Grove |
| Association Name | Associa Minnesota |
| High School District | South Washington County |
| Zoning Description | Residential-Single Family |
| Lot Size Units | Acres |
| Property Attached Y/N | No |
| Land Lease Y/N | No |
| Tax Annual Amount | 8810 |
| Additional Parcels Y/N | No |
| Virtual Tour | https://my.matterport.com/show/?m=gQ324emp8mN&mls=1 |
| Standard Status | Active |
| Lender Owned | No |
| Amenities Unit | Cable,Ceiling Fan(s),Deck,Ethernet Wired,French Doors,Hardwood Floors,Kitchen Center Island,Kitchen Window,Primary Bedroom Walk-In Closet,Natural Woodwork,Patio,Paneled Doors,Security System,In-Groun |
| PostalCity | Cottage Grove |
Interior Features
| Basement | Drain Tiled,Finished,Full,Kitchenette,Storage Space,Sump Basket,Sump Pump,Walkout |
|---|---|
| Total Fireplaces | 1 |
| Fireplace Features | Brick,Family Room,Gas |
| Basement (Y/N) | Yes |
| Fireplace Y/N | Yes |
| Above Grade Finished Area | 3353 |
| Half Baths | 1 |
| 3/4 Baths | 1 |
| Laundry Features | In Basement,Electric Dryer Hookup,Gas Dryer Hookup,In Hall,Laundry Room,Main Level,Sink,Washer Hookup |
| Total Bedrooms | 6 |
| Below Grade Finished Area | 1361 |
| Total Baths | 4 |
| Bath Desc | 3/4 Basement,Double Sink,Bathroom Ensuite,Full Primary,Private Primary,Main Floor 1/2 Bath,Upper Level Full Bath,Walk-In Shower Stall |
| Dining Room Description | Eat In Kitchen,Separate/Formal Dining Room |
| Fuel | Natural Gas |
| Garage Dimensions | 32x24 |
| Garage Door Width | 7 |
| Garage Square Feet | 746 |
Exterior Features
| Fencing | Invisible |
|---|---|
| Parking Features | Attached Garage,Asphalt,Electric Vehicle Charging Station(s),Finished Garage,Garage Door Opener |
| Lot Features | Tree Coverage - Light,Underground Utilities |
| Water Source | City Water/Connected |
| Lot Size Area | 0.333 |
| Building Area Total | 5029 |
| Lot Dimensions | 76x165x120x140 |
| Waterfront Y/N | No |
| Foundation Area | 1676 |
| Road Frontage Type | City Street,Paved Streets |
| Road Responsibility | Public Maintained Road |
Amenities
- Foreclosure
- Views
- Short Sale
- New Construction
- Adult 55+
- Lease To Own
- No HOA Fees
- Furnished
- Primary On Main
- Air Conditioning
- Seller Finance
- Green
- Fixer Upper
- Horse
- Golf
- Fireplace
- Deck
- Garage
- Basement
- Pool
Property vs Single Family Average in 55016
Price
Taxes
Year Built
Visits
 The data relating to real estate for sale on this web site comes in part from the Broker Reciprocity Program of the Regional Multiple Listing Service of Minnesota, Inc. Real estate listings held by brokerage firms other than Premier Real Estate Services are marked with the Broker Reciprocity logo or the Broker Reciprocity thumbnail logo (little black
house) and detailed information about them includes the name of the listing brokers.
The data relating to real estate for sale on this web site comes in part from the Broker Reciprocity Program of the Regional Multiple Listing Service of Minnesota, Inc. Real estate listings held by brokerage firms other than Premier Real Estate Services are marked with the Broker Reciprocity logo or the Broker Reciprocity thumbnail logo (little black
house) and detailed information about them includes the name of the listing brokers.
