
Price Reduction - Waterfront
Address
7040 132nd Street N, Hugo, MN
Price
$ 1,595,000
Property Attributes
- ID#7122902
- TypeSingle Family
- Listing Status Active
- CountyWASHINGTON
- CityHugo
- AreaWhite Oak Fields
- NeighborhoodWhite Oak Fields
- Zip55038
- StyleSingle Family
- Year Built2004
- Taxes$ 11439
- Price$ 1,595,000
- Bedrooms5
- Full Bathrooms4
- Half Bathrooms1
- Sqr Footage5231
- Lot Size9.888 Acres
Data Source:
Northstar MLS (NSTAR)
Property Description
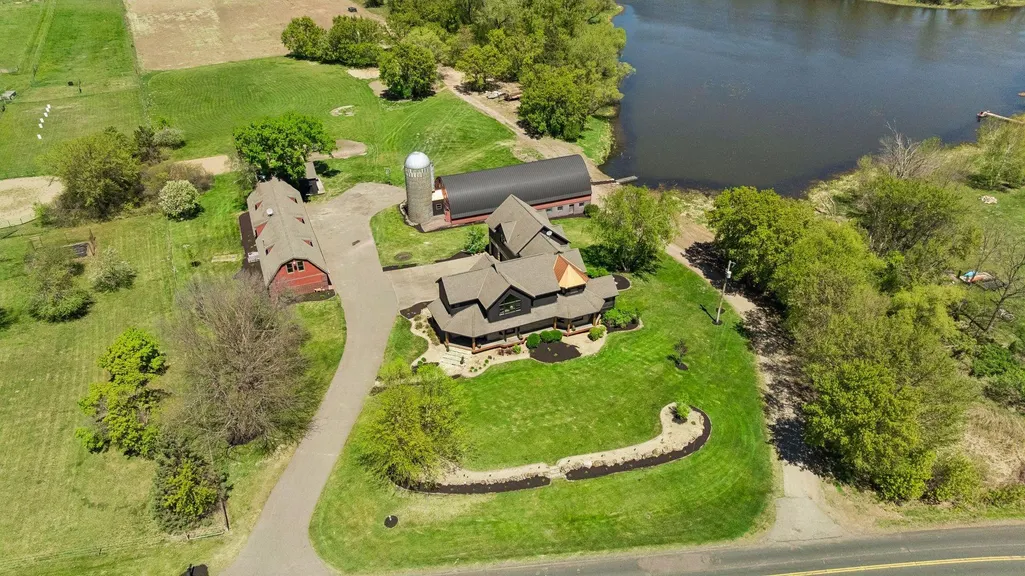
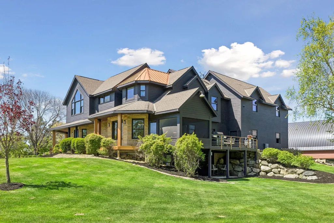
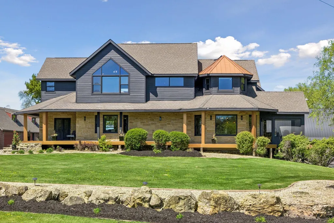
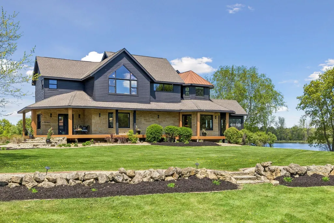
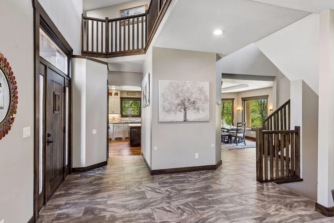
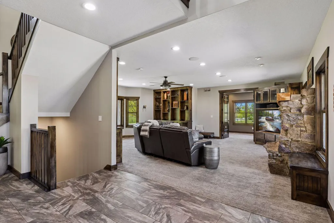
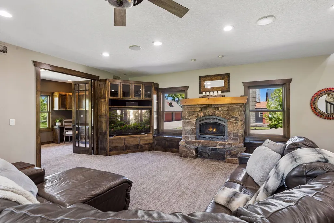
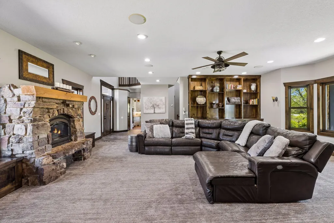
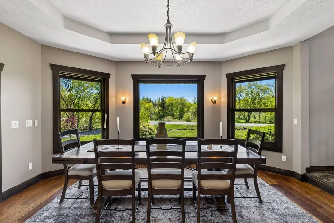
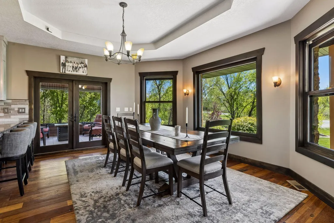
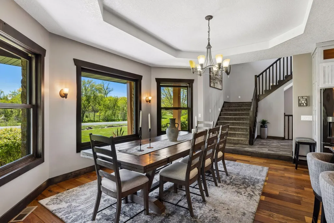
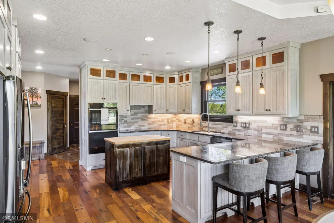
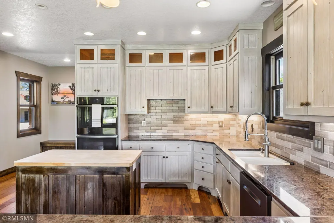
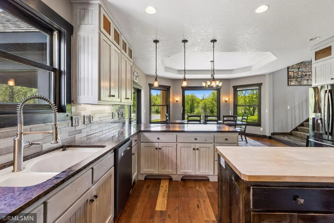
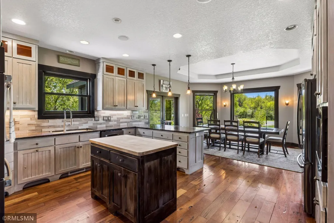
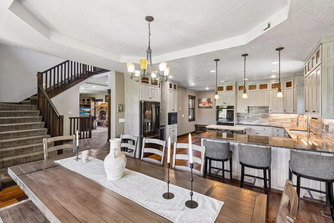
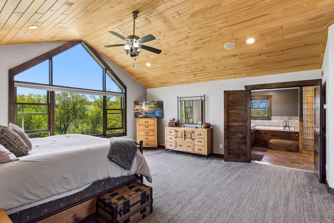
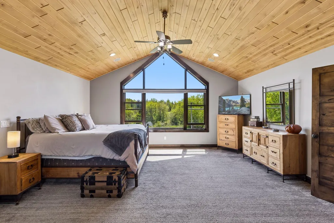
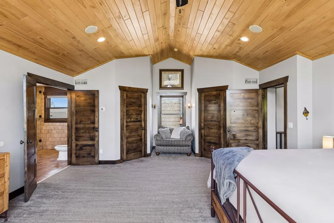
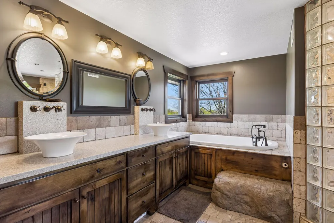
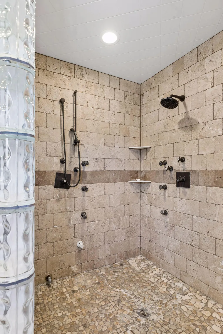
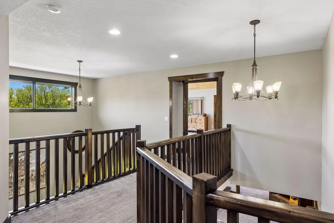
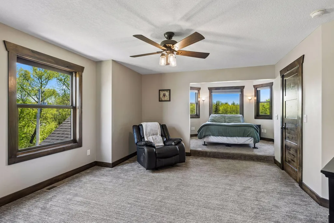
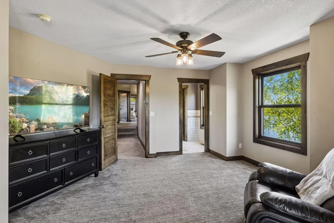
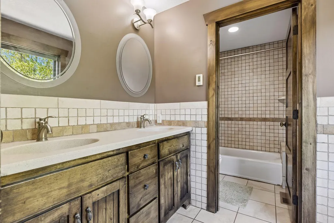
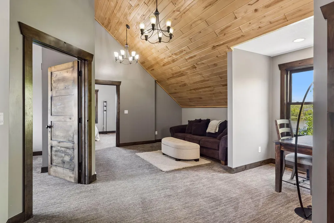
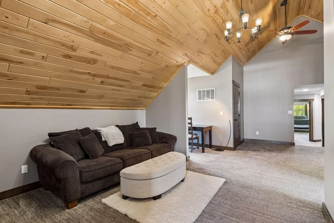
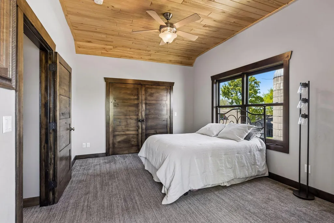
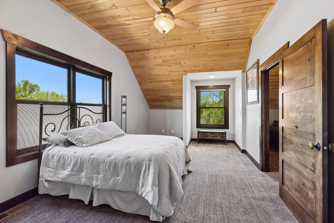
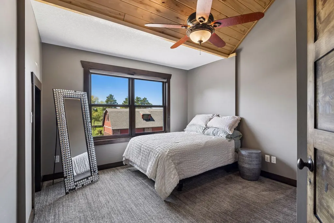
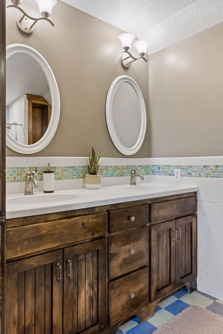
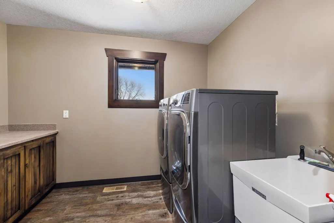
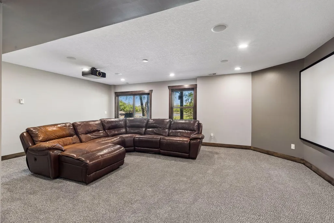
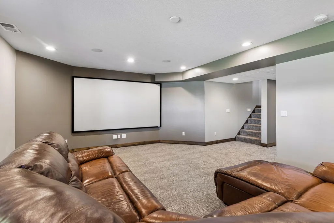
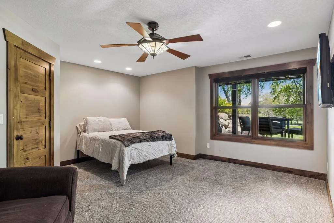
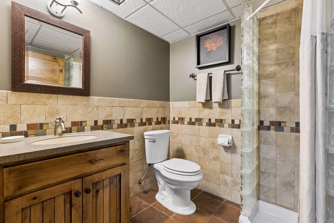
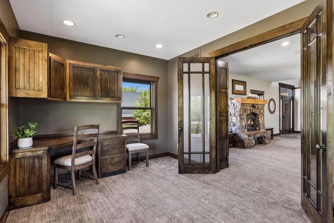
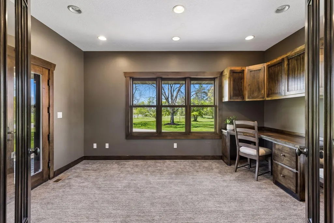
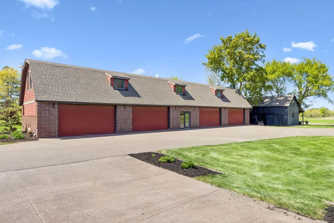
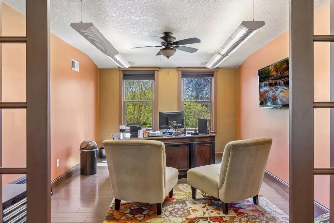
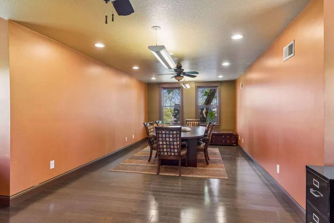
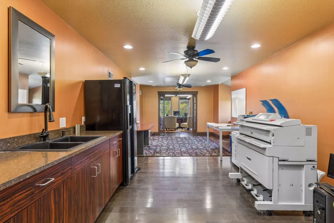
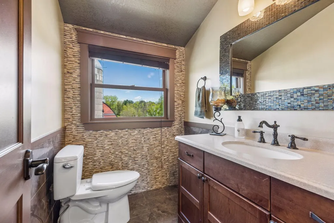
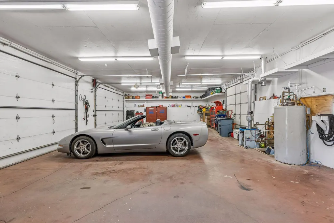
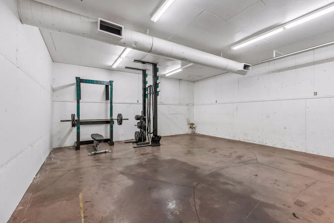
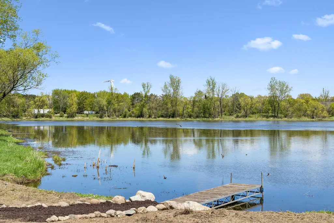
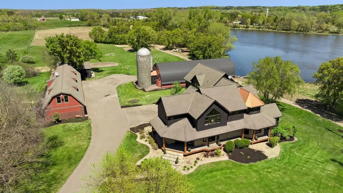
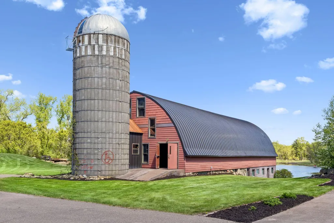
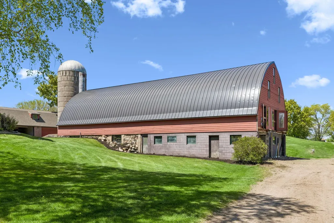
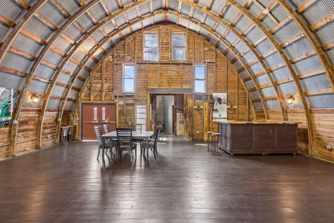
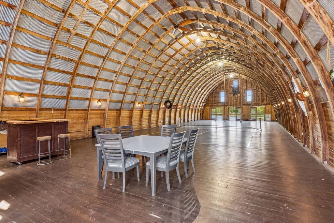
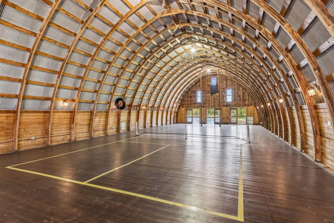
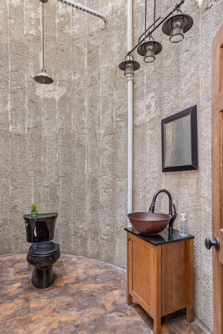
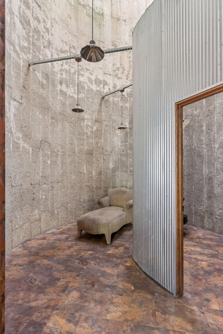
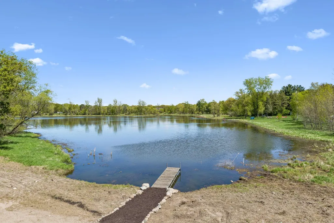
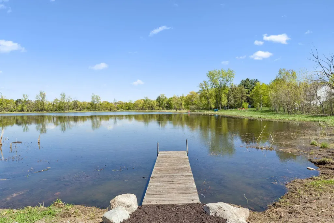
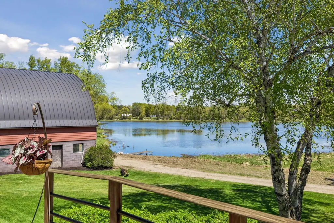
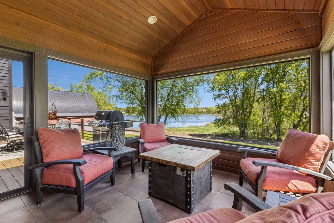
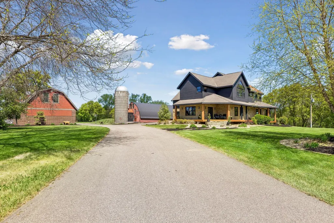
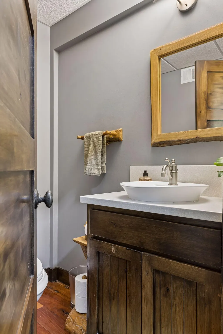
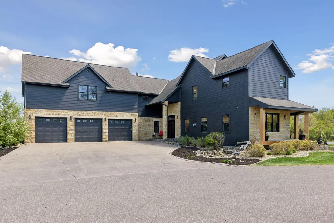
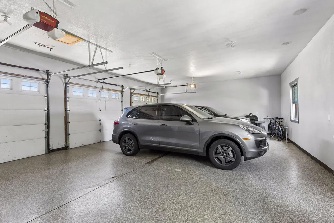
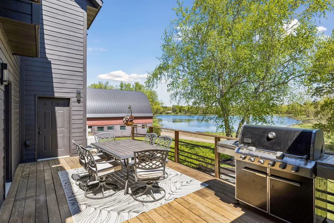
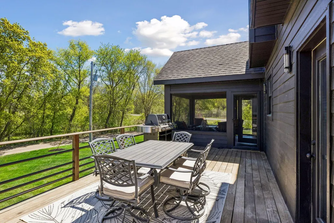
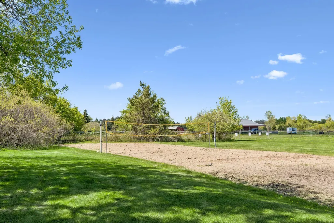
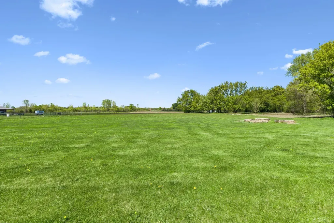
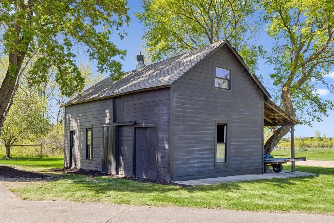
Set on 9.88 breathtaking acres within the prestigious Mahtomedi School District — among the closest acreage properties to the shops, dining, and waterfront of downtown White Bear Lake — 7040 132nd Street North is one of the most extraordinary private compounds to reach the Twin Cities market. Custom craftsmanship, recreational infrastructure, and serene natural beauty converge here in a way that simply cannot be replicated. Built by a successful commercial contractor who had his office here, raised his family here, flooded a skating rink behind the barn every winter, and hosted weddings and parties in that barn, it carries the honest character and patina that only comes from a property truly put to use. The two-story Craftsman offers 5,900 total sq ft with over 5,200 finished. Limestone exterior, copper turret roof, cedar timber entry, covered front porch. Inside: two-story herringbone tile entry, floor-to-ceiling fieldstone fireplace with live-edge mantel, knotty alder doors and trim throughout, reclaimed railroad tie kitchen island, beadboard cabinetry to the ceiling, wall ovens, wine fridge, custom locker drop zone. Octagonal tray ceiling dining room opens via French doors to a cedar tongue-and-groove screened porch with lake views and gas fire table, then a Brazilian wood deck with grill and lake view. Main floor study, dedicated laundry, 9-ft ceilings, 400-amp service, Kinetico water system, cast iron plumbing, whole-home speakers, 17-zone irrigation. Upstairs, cedar plank ceilings grace every bedroom. Primary suite: vaulted cedar ceiling, lake-view gable window, separate walk-in closets, spa bath with dual vessel sinks, travertine wainscoting, boulder-step soaking tub, and a steam shower with full travertine tile, pebble mosaic floor, body sprays, and glass block wall. Four additional bedrooms, three more baths. Lower level: home theater with projector and screen, fifth bedroom, full bath, concrete safe room, walkout to boulder patio, and in-floor radiant heat throughout, fed by the home's boiler alongside two furnaces, four heat zones, and two AC units. The attached 3-car garage is finished, insulated, and heated with in-floor radiant. The 8-car detached garage is fully self-contained — its own boiler, in-floor radiant, furnace, and AC. Sixteen-by-eight doors, 24-ft bays, 10-ft ceilings. Total garage capacity: 11 cars. Above it, office space expands across the entire finished area over the detached garage — conference room, executive office, kitchenette, four built-in desks, half bath, private entrance — with strong potential for conversion to guest quarters or an accessory dwelling unit. A 32x18 two-story storage building rounds out the campus. The historic 95x33 barn is in a class of its own — soaring original wood bow trusses, hardwood floors, built-in bar, new standing seam metal roof, and a retrofitted silo bathroom with curved corrugated metal wall, copper vessel sink, granite top, and stone tile floors. Weddings, proms, pickleball tournaments — this barn has hosted it all. Below: massive cold storage for boats and equipment. Calling all equestrian buyers: six horses are permitted — a rare allowance this close to downtown White Bear Lake. Also: private dock on the environmental lake, stone firepit, volleyball court, second well that fed the winter skating rink, whole-home generator, and 5+ irrigated acres out back. This compound has the bones, the infrastructure, the acreage, and the soul that no amount of money can manufacture from scratch. Acreage this close to downtown White Bear Lake is ideal! MUST SEE!
| Price History | |
|---|---|
| 8/6/2026 | Listed $1,795,000 |
| 8/25/2026 | 12$1,595,000 |
General Features
| Living Area | 5231 |
|---|---|
| Sewer | Septic System Compliant - Yes,Tank with Drainage Field |
| Heating | Forced Air,Fireplace(s),In-Floor Heating |
| Cooling | Central Air |
| Roof | Age Over 8 Years |
| Appliances | Air-To-Air Exchanger,Cooktop,Dishwasher,Disposal,Double Oven,Dryer,Exhaust Fan,Freezer,Water Filtration System,Microwave,Range,Refrigerator,Stainless Steel Appliances,Tankless Water Heater,Wall Oven, |
| Garage Spaces | 11 |
| Construction Materials | Frame |
| Year Built | 2004 |
| Electric | Circuit Breakers,200+ Amp Service,Other |
| View | East |
| Levels | More Than 2 Stories |
| Property Subtype | Single Family |
| Tax Year | 2025 |
| Waterfront Features | Dock,Lake View,Pond |
| Accessibility | Doors 36 + |
| County | Washington |
| New Construction | No |
| Property Type | Residential |
| HOA | No |
| Contingency | None |
| Subdivision Name | White Oak Fields |
| Other Structures | Garage(s),Barn(s),Chicken Coop/Barn,Silo |
| Full Baths | 2 |
| Directions | Hwy 61 to 130th go East to Goodview Ave N then make a left and go North,immediately on your right 132nd St N,go East to home on left |
| City | Hugo |
| High School District | Mahtomedi |
| Zoning Description | Residential-Single Family |
| Lot Size Units | Acres |
| Property Attached Y/N | No |
| Land Lease Y/N | No |
| Tax Annual Amount | 11439 |
| Additional Parcels Y/N | No |
| Standard Status | Active |
| Lender Owned | No |
| Amenities Unit | Ceiling Fan(s),Deck,Dock,Exercise Room,French Doors,Hardwood Floors,Kitchen Center Island,Kitchen Window,Local Area Network,Primary Bedroom Walk-In Closet,Natural Woodwork,Patio,Paneled Doors,Porch,S |
| PostalCity | Hugo |
Interior Features
| Basement | Block,Daylight/Lookout Windows,Egress Window(s),Finished,Full,In-Floor Heat,Partially Finished,Storage Space,Sump Basket,Walkout |
|---|---|
| Total Fireplaces | 1 |
| Fireplace Features | Gas,Living Room,Stone |
| Basement (Y/N) | Yes |
| Fireplace Y/N | Yes |
| Above Grade Finished Area | 4184 |
| Half Baths | 1 |
| 3/4 Baths | 2 |
| Laundry Features | Gas Dryer Hookup,Laundry Room,Sink,Upper Level,Washer Hookup |
| Total Bedrooms | 5 |
| Below Grade Finished Area | 1047 |
| Total Baths | 5 |
| Bath Desc | Two Primary Baths,3/4 Basement,Double Sink,Separate Tub & Shower,Steam Shower,Upper Level 3/4 Bath,Upper Level Full Bath,Walk-In Shower Stall |
| Dining Room Description | Breakfast Bar,Breakfast Area,Eat In Kitchen,Informal Dining Room,Kitchen/Dining Room |
| Fuel | Electric,Natural Gas |
| Garage Dimensions | attached 35x24.6 and detached 98.5x25 |
| Garage Door Width | 8 |
| Garage Square Feet | 3323 |
| Waterfront Feet | 100 |
Exterior Features
| Fencing | Electric |
|---|---|
| Parking Features | Attached Garage,Detached Garage,Asphalt,Concrete,Floor Drain,Finished Garage,Heated Garage,Multiple Garages,Paved Lot,More Parking Onsite for Fee |
| Lot Features | Suitable for Horses,Tillable,Tree Coverage - Light |
| Water Source | Well |
| Lot Size Area | 9.888 |
| Building Area Total | 5903 |
| Lot Dimensions | 333x1459x305x1323 |
| Waterfront Y/N | No |
| Foundation Area | 1730 |
| Road Frontage Type | Paved Streets |
| Road Responsibility | Public Maintained Road |
Amenities
- Foreclosure
- Views
- Short Sale
- New Construction
- Adult 55+
- Lease To Own
- No HOA Fees
- Furnished
- Primary On Main
- Air Conditioning
- Seller Finance
- Green
- Fixer Upper
- Horse
- Golf
- Fireplace
- Deck
- Garage
- Basement
- Pool
Property vs Single Family Average in 55038
Price
Taxes
Year Built
Visits
 The data relating to real estate for sale on this web site comes in part from the Broker Reciprocity Program of the Regional Multiple Listing Service of Minnesota, Inc. Real estate listings held by brokerage firms other than Premier Real Estate Services are marked with the Broker Reciprocity logo or the Broker Reciprocity thumbnail logo (little black
house) and detailed information about them includes the name of the listing brokers.
The data relating to real estate for sale on this web site comes in part from the Broker Reciprocity Program of the Regional Multiple Listing Service of Minnesota, Inc. Real estate listings held by brokerage firms other than Premier Real Estate Services are marked with the Broker Reciprocity logo or the Broker Reciprocity thumbnail logo (little black
house) and detailed information about them includes the name of the listing brokers.
