
Primary on Main

Address
22901 Oakdale Drive, Corcoran, MN
Price
$ 1,300,000
Property Attributes
- ID#7125766
- TypeSingle Family
- Listing Status Active
- CountyHENNEPIN
- CityCorcoran
- AreaHeather Mdws Third Add
- NeighborhoodHeather Mdws Third Add
- Zip55374
- StyleSingle Family
- Year Built1954
- Taxes$ 7700
- Price$ 1,300,000
- Bedrooms3
- Full Bathrooms3
- Half Bathrooms0
- Sqr Footage2332
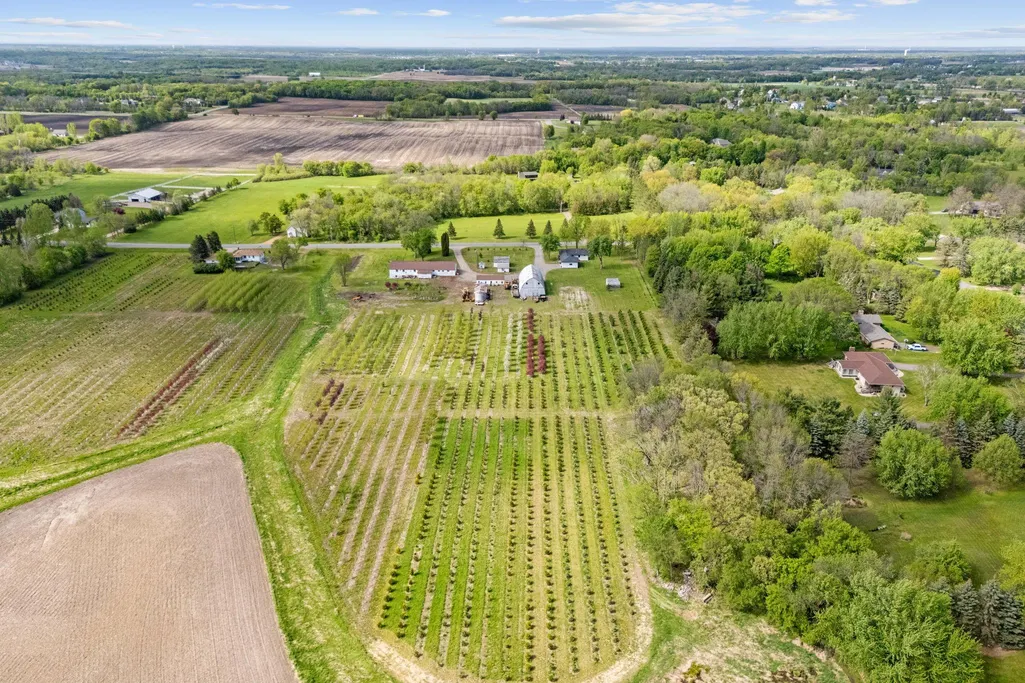
- Lot Size48.95 Acres
Data Source:
Northstar MLS (NSTAR)
Property Description
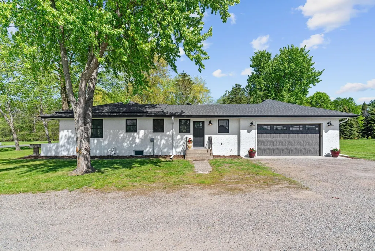
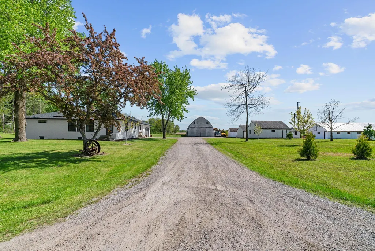
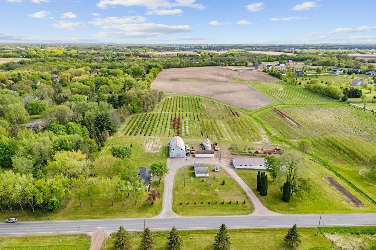
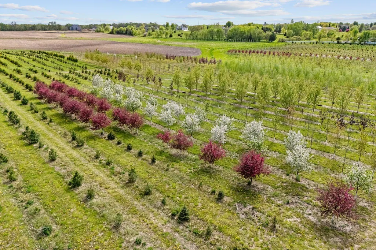
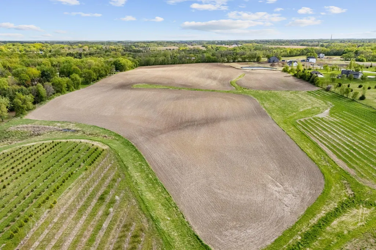
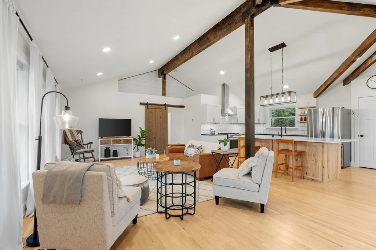
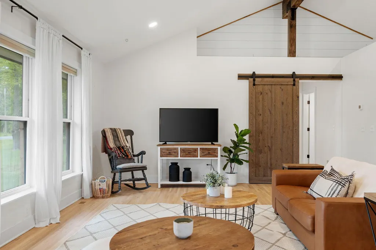
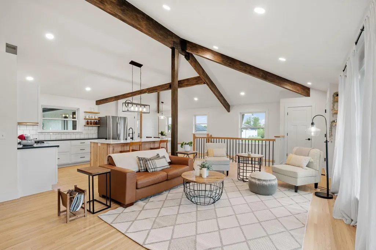
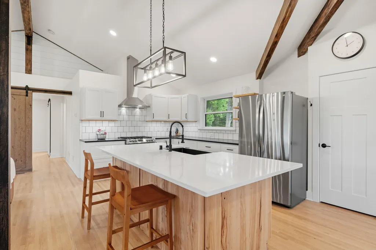
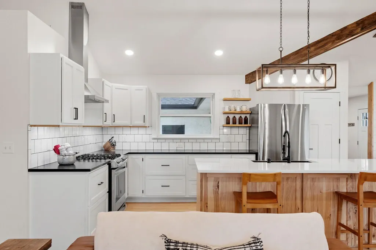
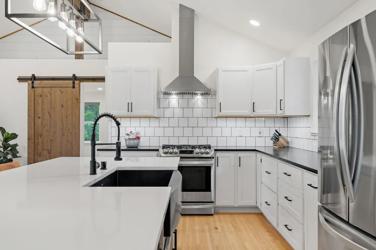
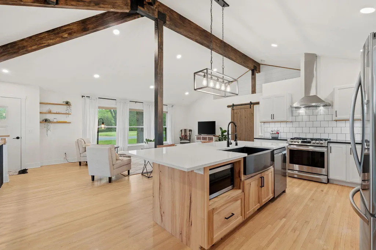
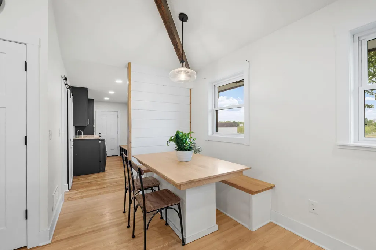
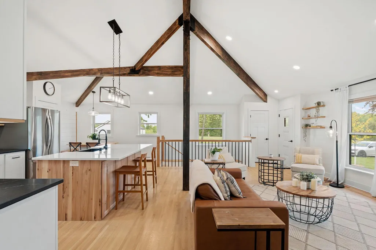
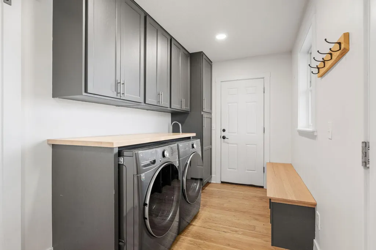
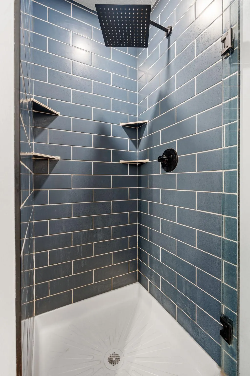
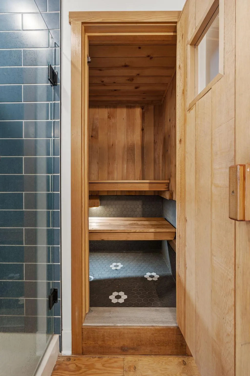
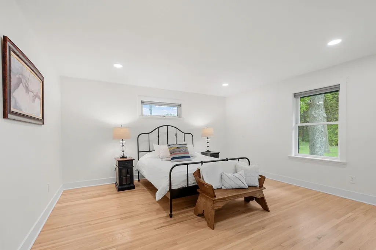
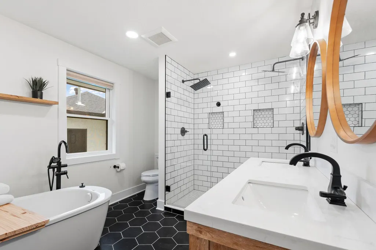
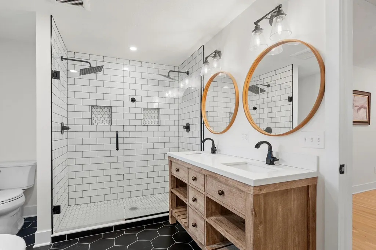
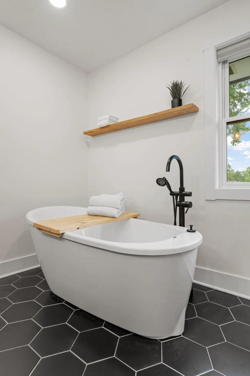
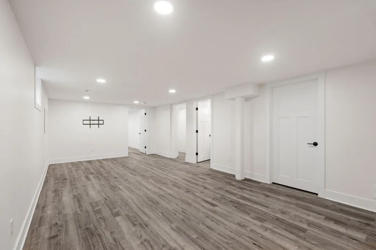
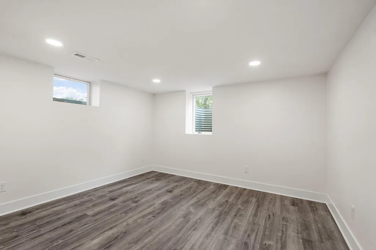
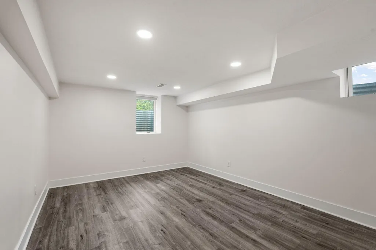
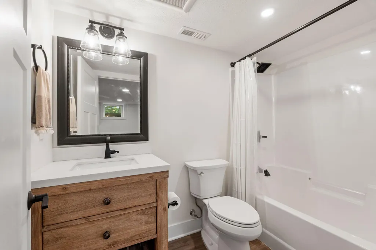
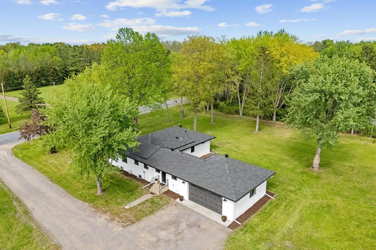
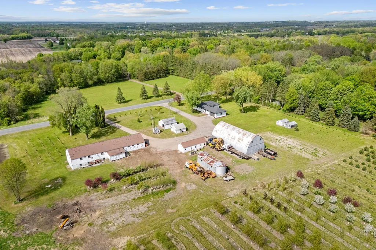
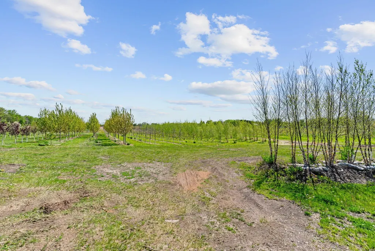
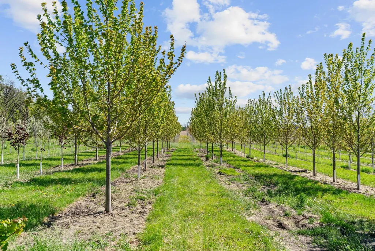
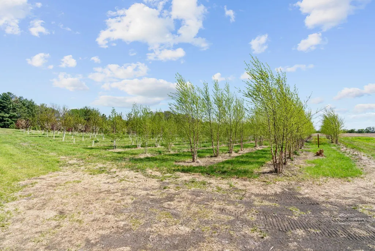
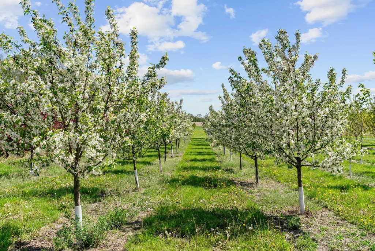
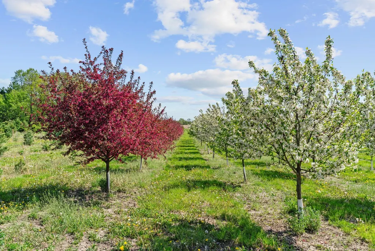
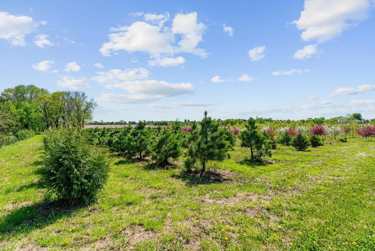
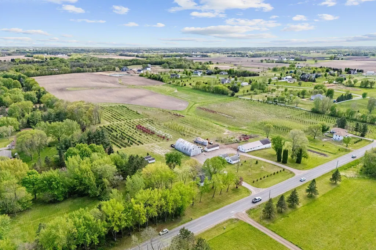
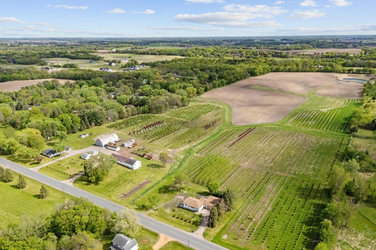
Set on nearly 50 picturesque acres in Corcoran, this beautifully renovated ranch-style home offers the perfect blend of country living, income potential, and investment opportunity. Completely renovated from top to bottom, this turnkey home features an entirely reimagined floor plan and features vaulted ceilings, a sauna, open floor plan and spacious primary bathroom with heated tile floors, dual shower heads and a soaking tub creating a spa-like retreat within the home. With virtually every major component updated, improvements include new walls, windows, roof, plumbing, electrical, HVAC systems, water heater, furnaces for both the home and garage, new garage floor with drain, spray foam insulation throughout all exterior walls and ceilings, refinished red oak hardwood floors, restored fir flooring in the entryway, new flooring throughout the lower level, quartz countertops, stainless steel appliances, and custom-built red oak cabinetry in the kitchen and laundry room. LED lighting has also been installed throughout the home, complemented by low-voltage under-cabinet kitchen lighting and exterior soffit lighting for added ambiance. Currently operating as an active tree farm, the property includes approximately 10 acres planted with a variety of trees and an additional 30 acres of tillable land, providing endless possibilities for farming, hobby agriculture, recreation or income. Enjoy the tranquility of wide-open spaces while remaining conveniently located near shopping, dining, and major commuter routes. This is a rare opportunity to own an established acreage property with updated living spaces, agricultural functionality, and exceptional potential in a prime Corcoran location!
| Price History | |
|---|---|
| 8/12/2026 | Listed $1,300,000 |
General Features
| Living Area | 2332 |
|---|---|
| Sewer | Private Sewer,Tank with Drainage Field |
| Heating | Forced Air |
| Cooling | Central Air |
| Appliances | Dishwasher,Dryer,Exhaust Fan,Freezer,Gas Water Heater,Microwave,Range,Refrigerator,Stainless Steel Appliances,Washer,Water Softener Owned |
| Garage Spaces | 8 |
| Year Built | 1954 |
| Levels | One |
| Property Subtype | Single Family |
| Tax Year | 2026 |
| Accessibility | None |
| Additional Parcels Description | 0511923320010,0511923330010 |
| County | Hennepin |
| New Construction | No |
| Property Type | Residential |
| HOA | No |
| Contingency | None |
| Subdivision Name | Heather Mdws Third Add |
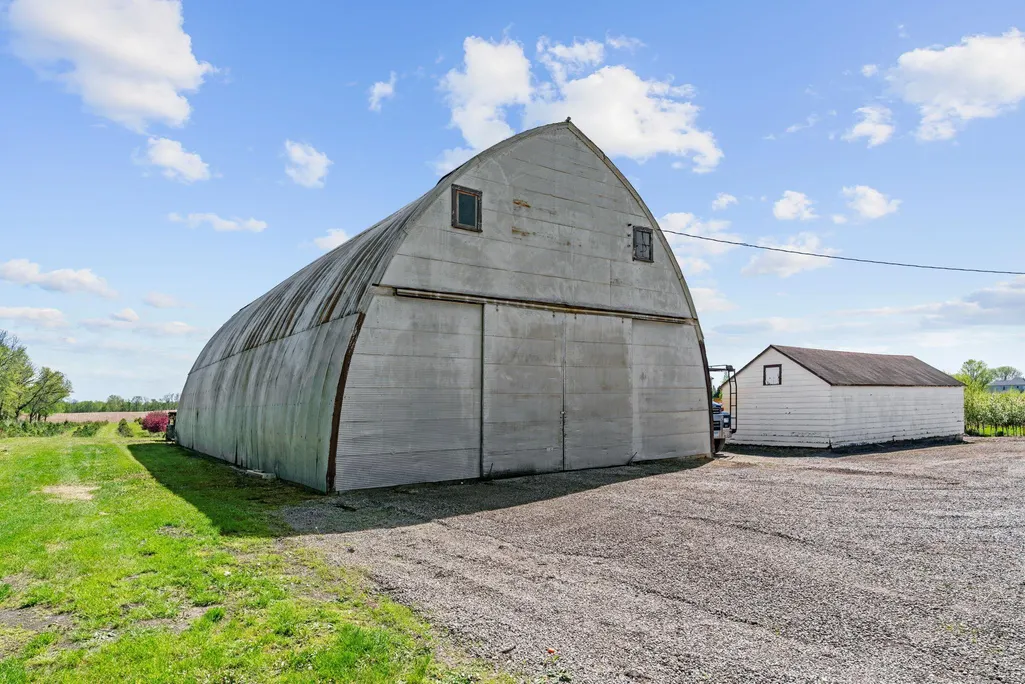
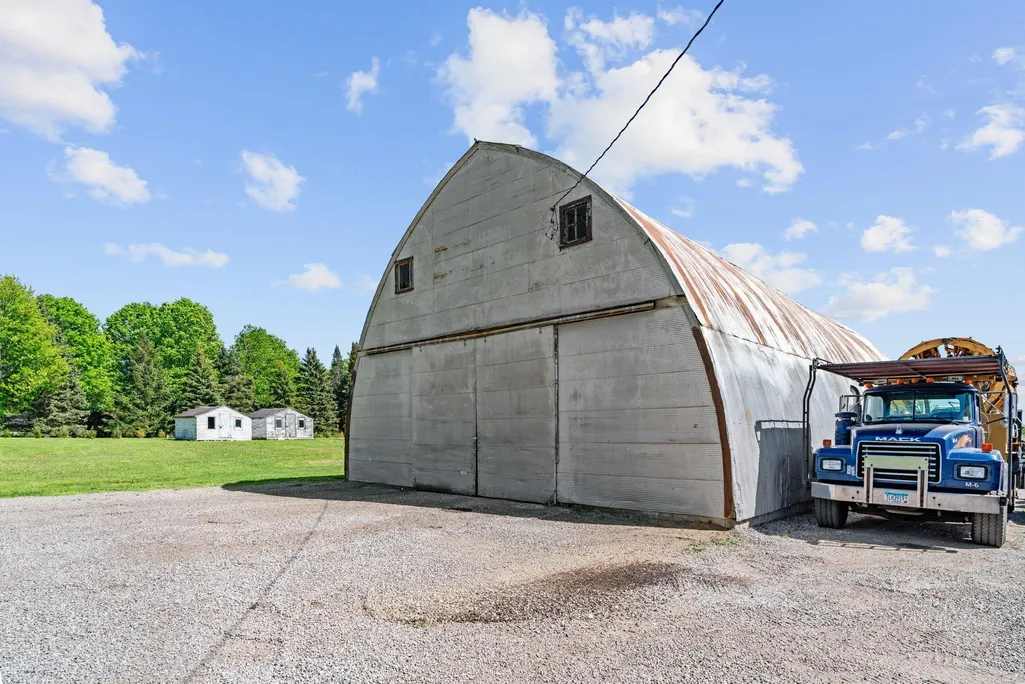
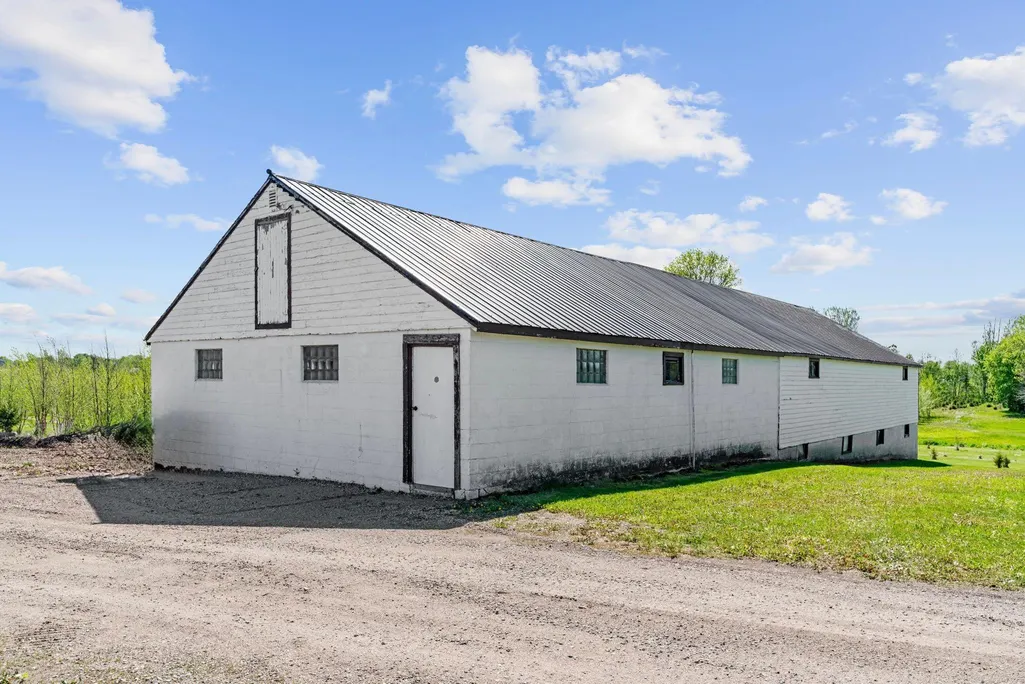
| Other Structures | Garage(s),Other,Pole Building |
| Full Baths | 2 |
| Directions | County Rd 19 to Oakdale,East to home. |
| City | Corcoran |
| High School District | Buffalo-Hanover-Montrose |
| Zoning Description | Agriculture,Residential-Single Family |
| Lot Size Units | Acres |
| Property Attached Y/N | No |
| Land Lease Y/N | No |
| Tax Annual Amount | 7700.93 |
| Additional Parcels Y/N | Yes |
| Virtual Tour | https://agnt-media.aryeo.com/videos/019e6565-3625-7261-8323-772170a7ea92?v=242 |
| Standard Status | Active |
| Lender Owned | No |
| Amenities Unit | Cable,Hardwood Floors,Kitchen Center Island,Kitchen Window,Primary Bedroom Walk-In Closet,Main Floor Primary Bedroom,Paneled Doors,Sauna,Tile Floors,Vaulted Ceiling(s),Washer/Dryer Hookup,Walk-In Clo |
| PostalCity | Corcoran |
Interior Features
| Basement | Daylight/Lookout Windows,Drain Tiled,Egress Window(s),Finished,Storage Space,Sump Basket,Sump Pump |
|---|---|
| Basement (Y/N) | Yes |
| Fireplace Y/N | No |
| Above Grade Finished Area | 1476 |
| 3/4 Baths | 1 |
| Laundry Features | Gas Dryer Hookup,Main Level,Sink,Washer Hookup |
| Total Bedrooms | 3 |
| Below Grade Finished Area | 856 |
| Total Baths | 3 |
| Bath Desc | Double Sink,Bathroom Ensuite,Full Primary,Full Basement,Private Primary,Main Floor 3/4 Bath,Main Floor Full Bath,Sauna,Separate Tub & Shower,Walk-In Shower Stall |
| Dining Room Description | Informal Dining Room |
| Fuel | Natural Gas |
| Garage Square Feet | 576 |
Exterior Features
| Parking Features | Attached Garage,Detached Garage,Gravel,Floor Drain,Finished Garage,Garage Door Opener,Heated Garage,Insulated Garage,Multiple Garages,RV Access/Parking,Storage |
|---|---|
| Lot Features | Suitable for Horses,Tillable |
| Water Source | Well |
| Lot Size Area | 48.95 |
| Building Area Total | 2952 |
| Lot Dimensions | 493 x 400 x 399 x 362 |
| Waterfront Y/N | No |
| Foundation Area | 1476 |
| Road Frontage Type | City Street |
| Road Responsibility | Public Maintained Road |
Amenities
- Foreclosure
- Views
- Short Sale
- New Construction
- Adult 55+
- Lease To Own
- No HOA Fees
- Furnished
- Primary On Main
- Air Conditioning
- Seller Finance
- Green
- Fixer Upper
- Horse
- Golf
- Fireplace
- Deck
- Garage
- Basement
- Pool
Property vs Single Family Average in 55374
Price
Taxes
Year Built
Visits
 The data relating to real estate for sale on this web site comes in part from the Broker Reciprocity Program of the Regional Multiple Listing Service of Minnesota, Inc. Real estate listings held by brokerage firms other than Premier Real Estate Services are marked with the Broker Reciprocity logo or the Broker Reciprocity thumbnail logo (little black
house) and detailed information about them includes the name of the listing brokers.
The data relating to real estate for sale on this web site comes in part from the Broker Reciprocity Program of the Regional Multiple Listing Service of Minnesota, Inc. Real estate listings held by brokerage firms other than Premier Real Estate Services are marked with the Broker Reciprocity logo or the Broker Reciprocity thumbnail logo (little black
house) and detailed information about them includes the name of the listing brokers.
