
Price Reduction
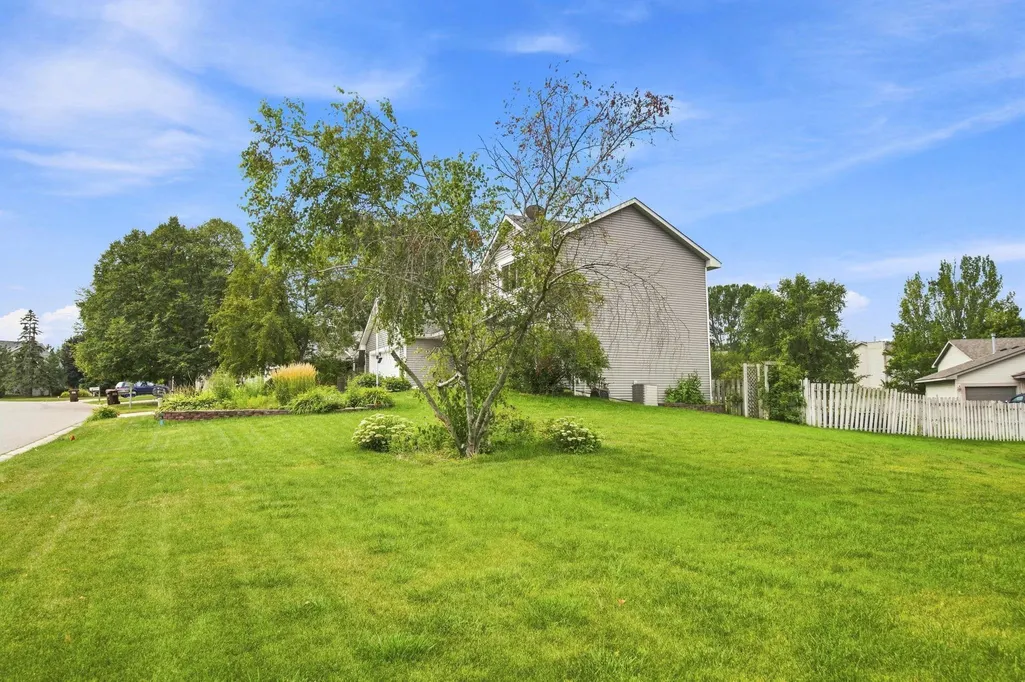
Address
2610 Hydram Avenue N, Oakdale, MN
Price
$ 449,900
Property Attributes
- ID#7128000
- TypeSingle Family
- Listing Status Active
- CountyWASHINGTON
- CityOakdale
- AreaOakdale Meadows 14th Add
- NeighborhoodOakdale Meadows 14th Add
- Zip55128
- StyleSingle Family
- Year Built1992
- Taxes$ 5121
- Price$ 449,900
- Bedrooms4
- Full Bathrooms2
- Half Bathrooms1
- Sqr Footage2662
- Lot Size0.35 Acres
Data Source:
Northstar MLS (NSTAR)
Property Description
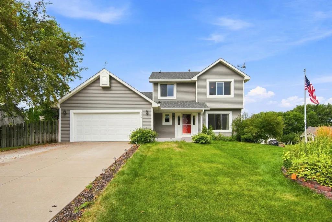
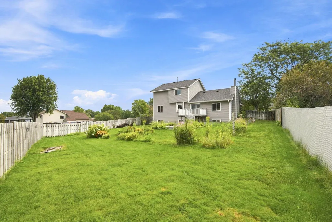
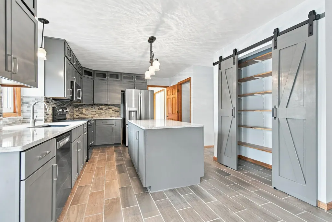
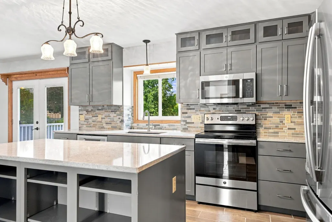
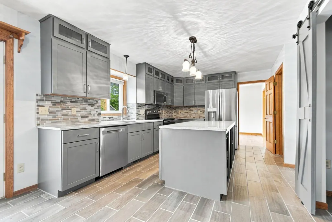
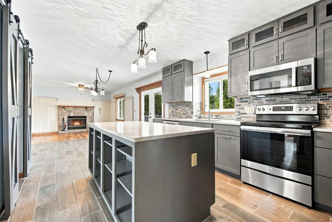
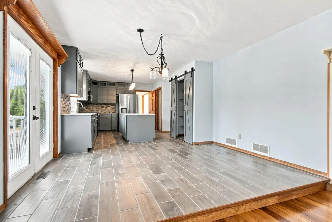
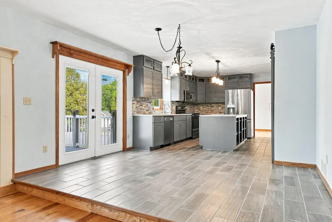
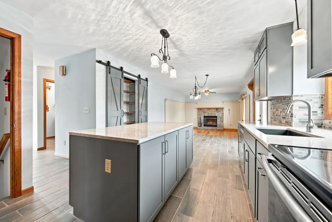
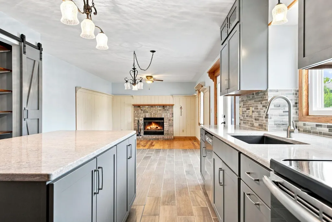
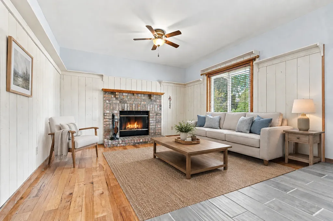
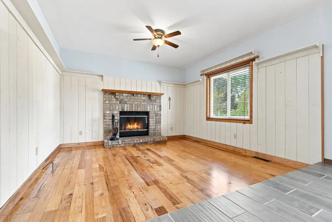
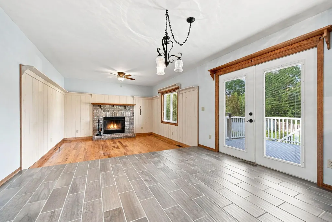
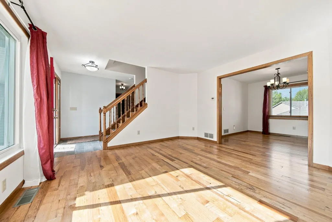
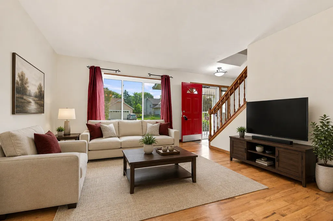
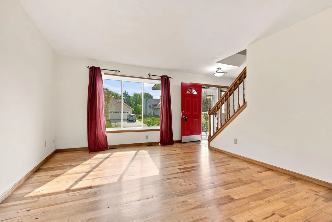
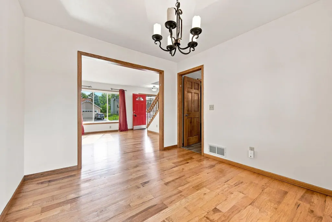
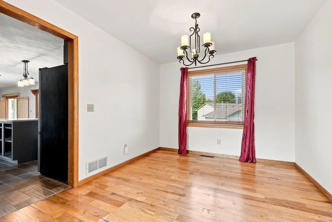
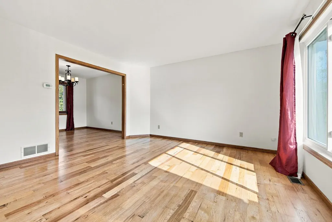
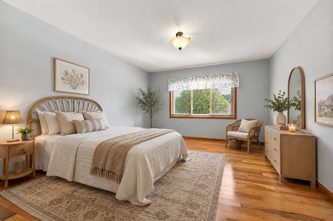
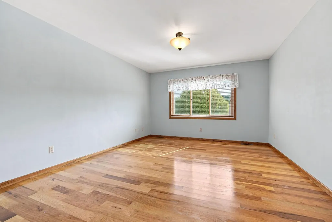
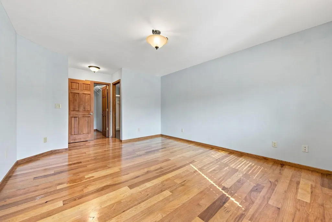
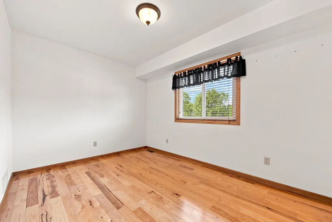
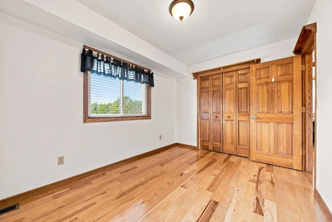
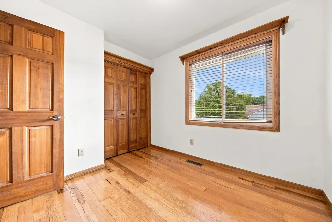
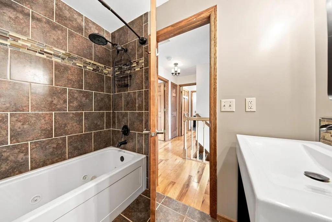
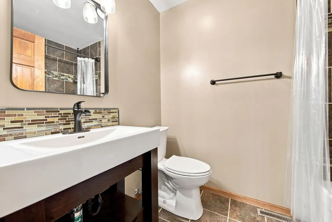
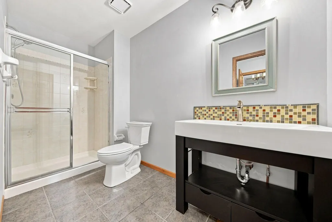
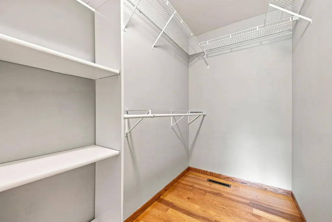
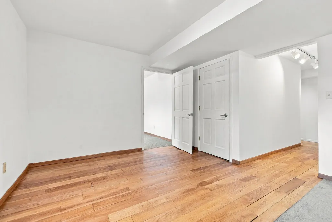
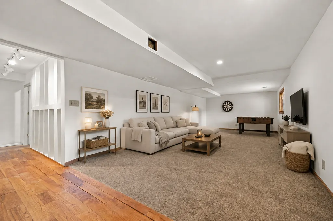
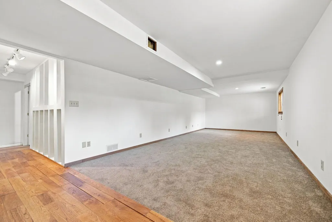
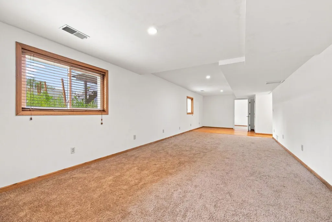
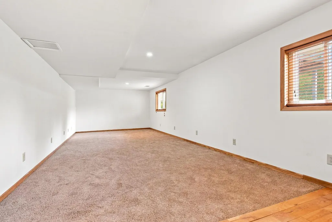
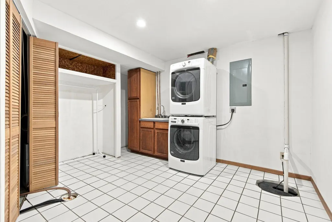
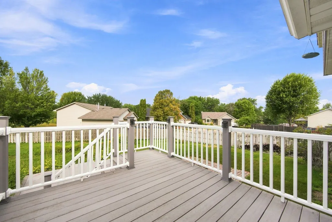
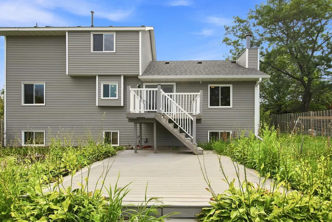
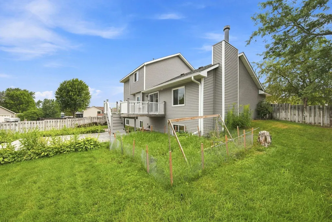
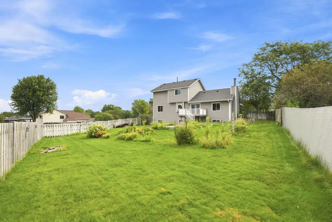
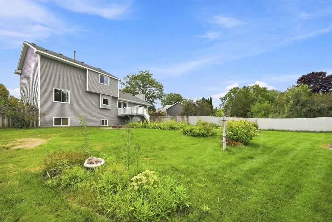
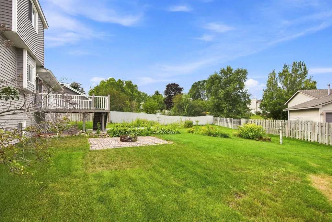
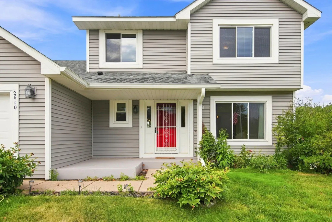
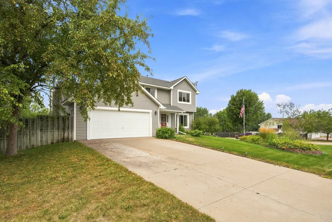
Welcome to this beautifully updated Oakdale home offering a great mix of style, comfort and space. The fully renovated kitchen features quartz countertops, stainless steel appliances, updated cabinetry, a large center island and a pantry with barn door. Wood flooring carries through the main living areas, while the family room is anchored by a wood burning fireplace. Upstairs you'll find three bedrooms, including a generous primary suite with private bath and walk in closet. The finished lower level adds even more living space with a large family room, new carpet, a laundry room and an additional bedroom or den. Outside, enjoy the two tier, maintenance free deck and a fully fenced, private backyard. Major improvements include a new roof and siding in 2018, Champion windows installed in 2020 and 2023, a new concrete driveway in 2020, LeafGuard gutters and 200 amp electrical service. Move in ready and truly turn-key, this home is ready to enjoy.
| Price History | |
|---|---|
| 8/20/2026 | Listed $459,900 |
| 8/28/2026 | 3$449,900 |
General Features
| Living Area | 2662 |
|---|---|
| Sewer | City Sewer/Connected |
| Heating | Forced Air |
| Cooling | Central Air |
| Roof | Age 8 Years or Less,Asphalt |
| Appliances | Dishwasher,Dryer,Exhaust Fan,Gas Water Heater,Microwave,Range,Refrigerator,Stainless Steel Appliances,Washer,Water Softener Owned |
| Garage Spaces | 2 |
| Year Built | 1992 |
| Electric | Circuit Breakers,200+ Amp Service |
| Levels | Two |
| Property Subtype | Single Family |
| Tax Year | 2026 |
| Accessibility | None |
| County | Washington |
| New Construction | No |
| Property Type | Residential |
| HOA | No |
| Contingency | None |
| Subdivision Name | Oakdale Meadows 14th Add |
| Full Baths | 1 |
| Directions | I-694 to 10th St N,east to Helmo Ave N,north to Hydram Ave N |
| City | Oakdale |
| High School District | North St Paul-Maplewood |
| Zoning Description | Residential-Single Family |
| Lot Size Units | Acres |
| Property Attached Y/N | No |
| Land Lease Y/N | No |
| Tax Annual Amount | 5121 |
| Additional Parcels Y/N | No |
| Virtual Tour | https://mint-real-estate-photography.aryeo.com/sites/eppxlpkm/unbranded |
| Standard Status | Active |
| Lender Owned | No |
| Amenities Unit | Ceiling Fan(s),Deck,Hardwood Floors,Kitchen Center Island,Kitchen Window,Primary Bedroom Walk-In Closet,Paneled Doors,Tile Floors,Washer/Dryer Hookup,Walk-In Closet |
| PostalCity | Oakdale |
Interior Features
| Basement | Block,Full |
|---|---|
| Total Fireplaces | 1 |
| Fireplace Features | Family Room,Wood Burning |
| Basement (Y/N) | Yes |
| Fireplace Y/N | Yes |
| Above Grade Finished Area | 1700 |
| Half Baths | 1 |
| 3/4 Baths | 1 |
| Laundry Features | Lower Level |
| Total Bedrooms | 4 |
| Below Grade Finished Area | 962 |
| Total Baths | 3 |
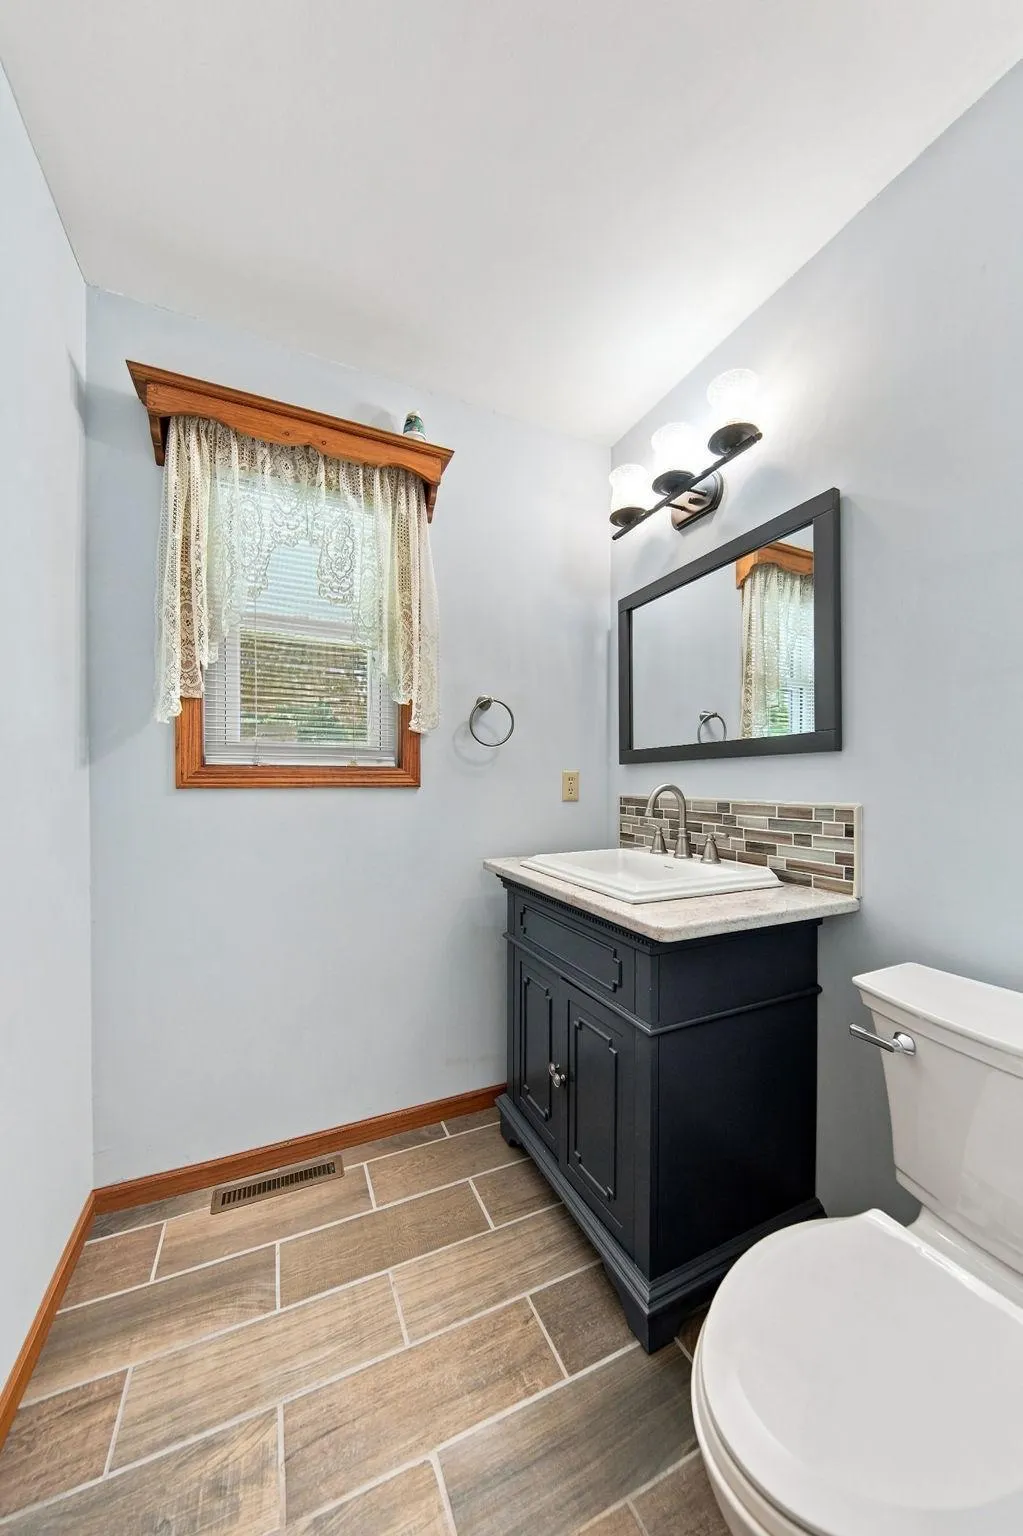
| Bath Desc | Main Floor 1/2 Bath,Upper Level 3/4 Bath,Upper Level Full Bath |
| Dining Room Description | Separate/Formal Dining Room |
| Fuel | Natural Gas |
| Garage Square Feet | 484 |
Exterior Features
| Fencing | Privacy,Wood |
|---|---|
| Parking Features | Attached Garage,Tuckunder Garage |
| Lot Features | Corner Lot |
| Water Source | City Water/Connected |
| Lot Size Area | 0.35 |
| Building Area Total | 2750 |
| Lot Dimensions | 98.2x154.07x16.6x70x39 |
| Waterfront Y/N | No |
| Foundation Area | 1050 |
| Road Frontage Type | City Street |
| Road Responsibility | Public Maintained Road |
Amenities
- Foreclosure
- Views
- Short Sale
- New Construction
- Adult 55+
- Lease To Own
- No HOA Fees
- Furnished
- Primary On Main
- Air Conditioning
- Seller Finance
- Green
- Fixer Upper
- Horse
- Golf
- Fireplace
- Deck
- Garage
- Basement
- Pool
Property vs Single Family Average in 55128
Price
Taxes
Year Built
Visits

