
Price Reduction



Address
9161 River Rock Drive N, Chanhassen, MN
Price
$ 739,900
Property Attributes
- ID#7129398
- TypeSingle Family
- Listing Status Active
- CountyCARVER
- CityChanhassen
- AreaPreserve At Bluff Crk 2nd Add
- NeighborhoodPreserve At Bluff Crk 2nd Add
- Zip55317
- StyleSingle Family
- Year Built2010
- Taxes$ 7137
- Price$ 739,900
- Bedrooms5
- Full Bathrooms4
- Half Bathrooms1
- Sqr Footage3968
- Lot Size0.206 Acres
Data Source:
Northstar MLS (NSTAR)
Property Description
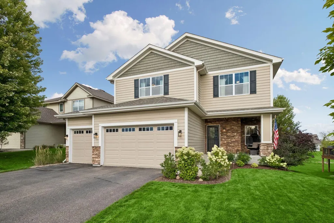
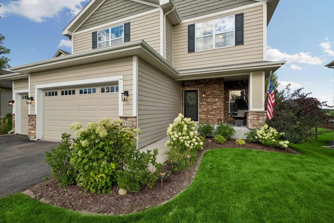
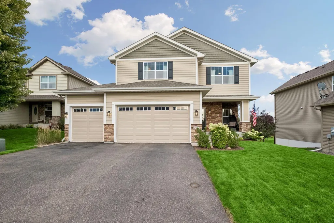
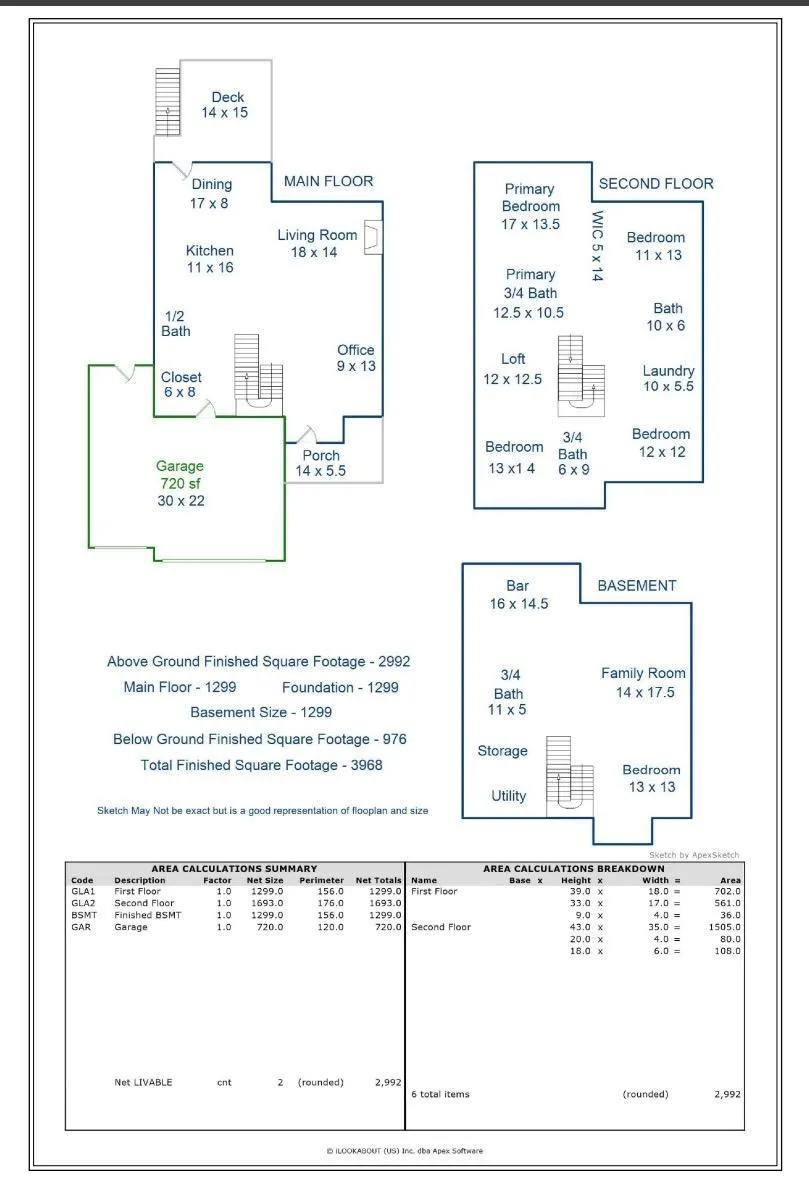
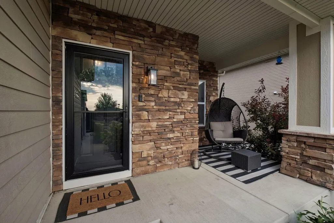
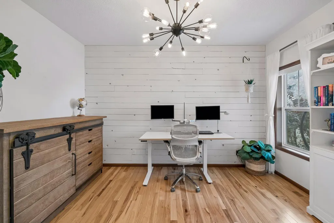
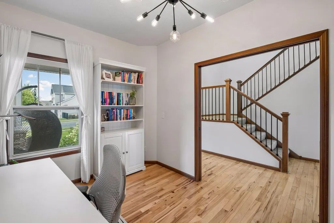
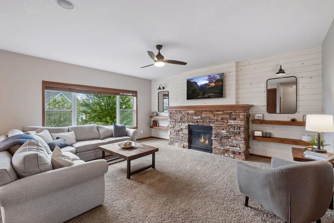
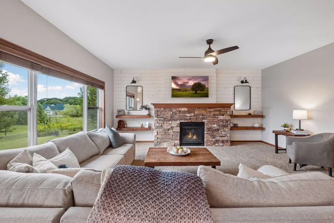
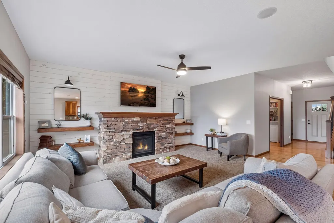
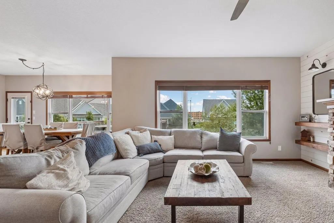
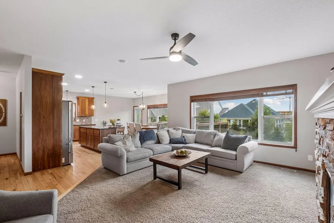
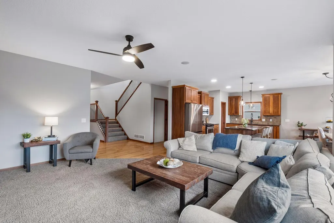
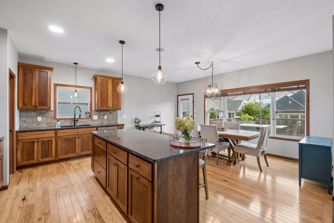
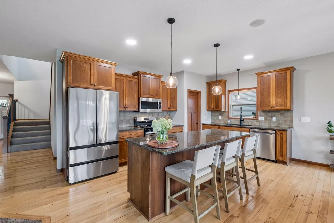
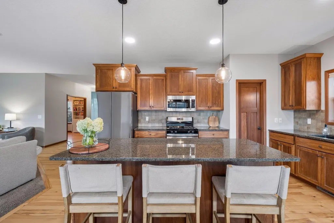
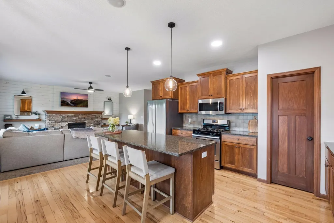
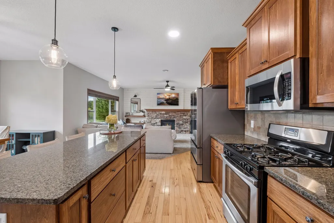
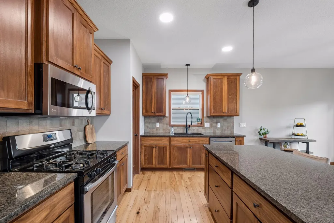
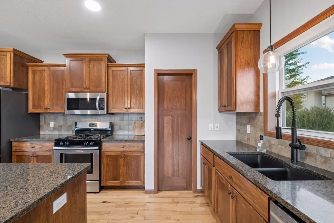
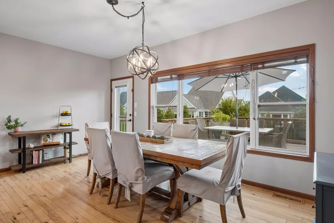
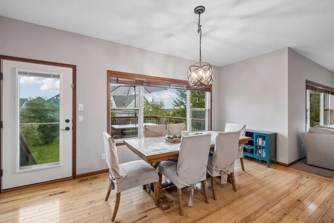
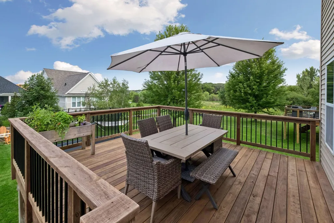
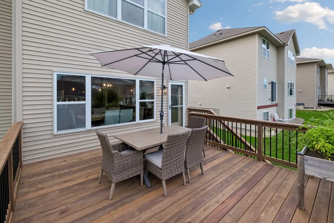
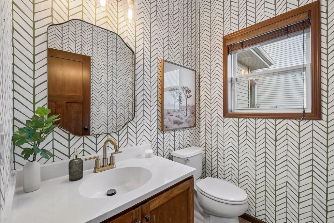
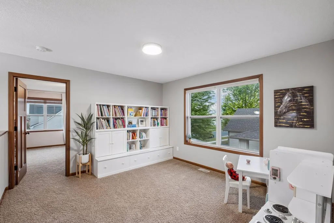
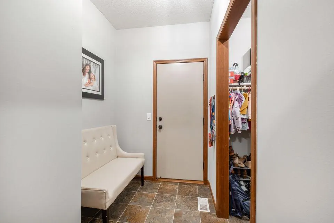
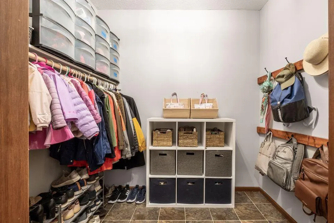
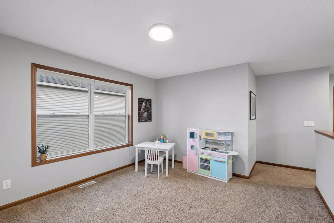
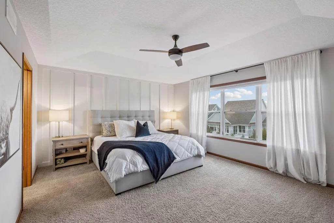
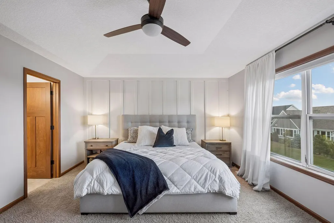
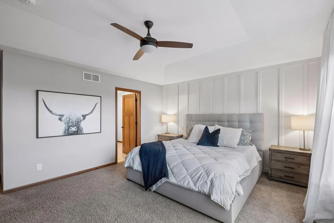
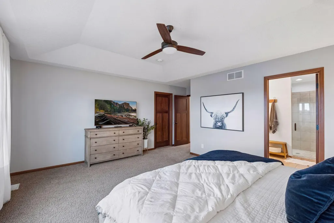
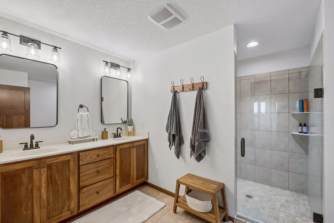
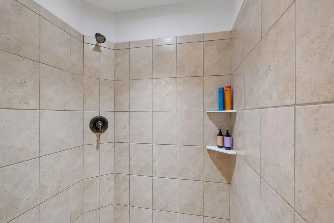
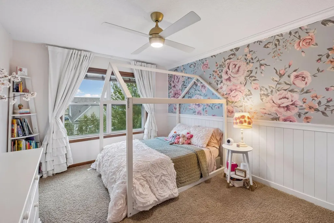
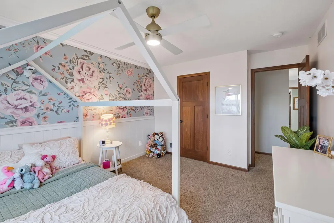
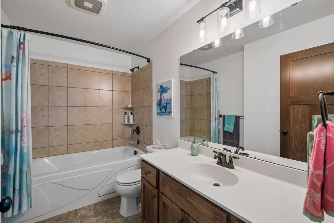
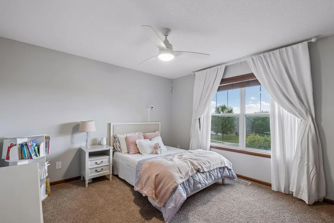
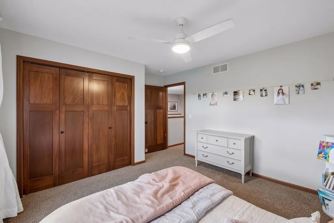
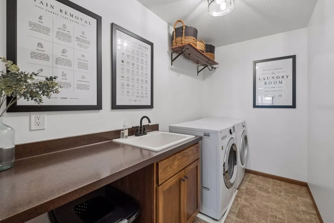
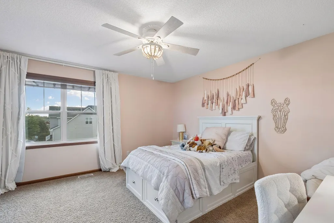
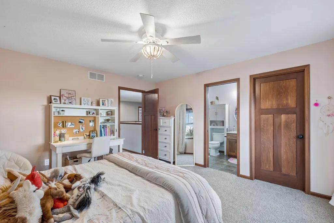
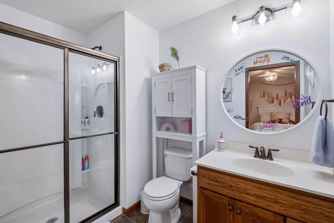
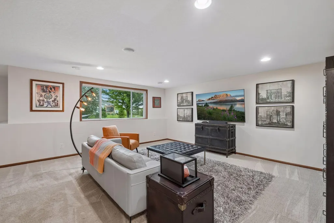
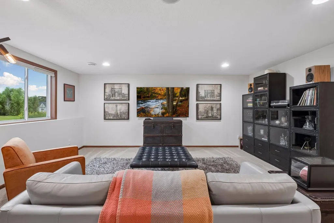
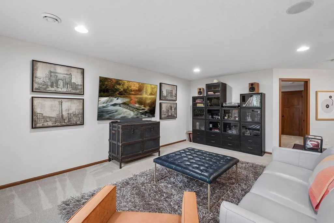
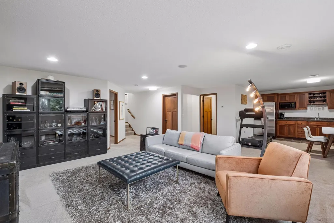
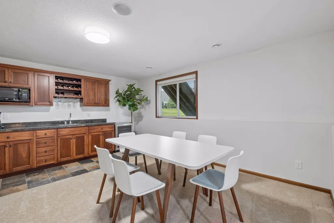
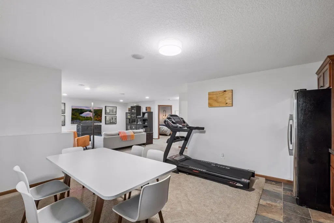
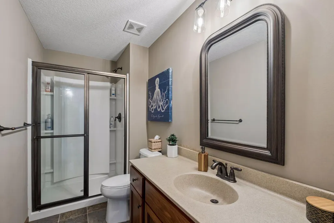
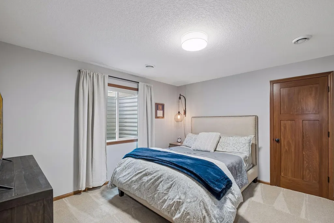
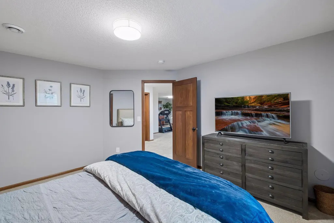
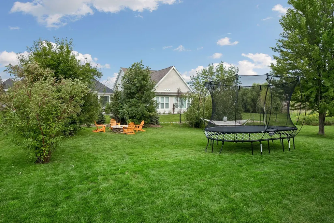
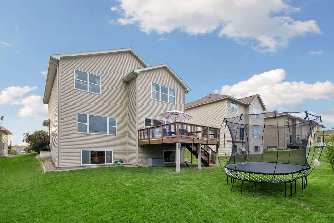
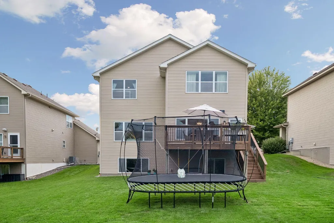
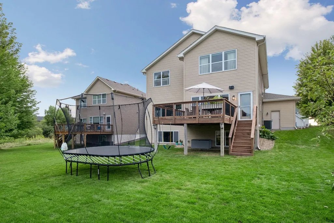
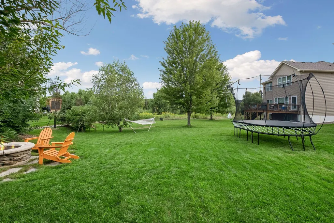
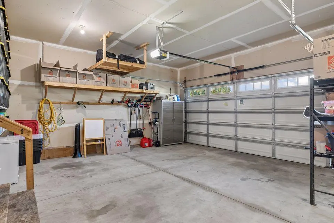
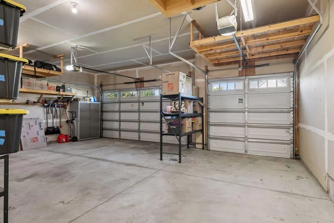
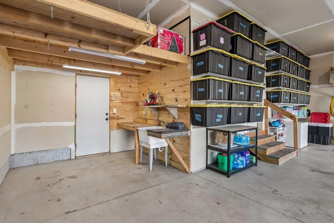
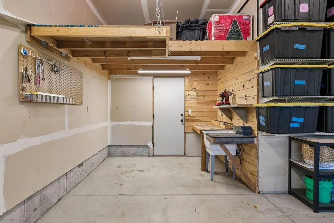
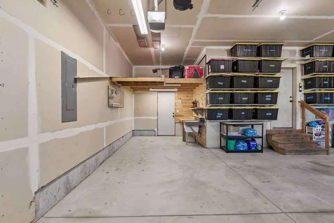
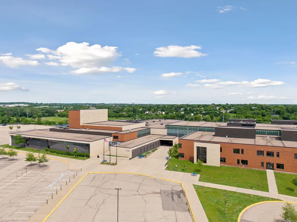
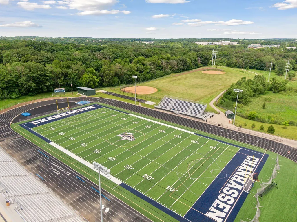
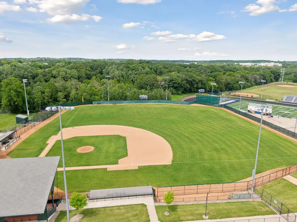
Presenting 9161 River Rock Drive N, beautifully nestled in the Preserve at Bluff Creek community of Chanhassen—a city recognized by Money magazine as one of America's Best Places to Live on five separate occasions. Built by LDK, this exceptional home blends quality craftsmanship with thoughtfully designed living spaces, creating the perfect setting for effortless entertaining and comfortable everyday living. Just steps from your front door is the exciting new Avienda urban-style village, offering the convenience of a gourmet grocery store, boutique shopping, restaurants, coffee shops, entertainment, a community center, and vibrant gathering spaces—all within an easy stroll of home. This outstanding location offers the very best of Chanhassen living. The main level welcomes you with a spacious home office accented with shiplap walls and rich hardwood flooring. The inviting great room serves as the heart of the home, showcasing a decorative stone gas fireplace enhanced with elegant shiplap detailing, creating a warm and welcoming gathering space. The gourmet kitchen is sure to delight the home chef, featuring granite countertops, a stylish tile backsplash, a large center island, walk-in pantry, stainless steel appliances, and beautiful hardwood flooring. Adjacent is a spacious informal dining area with patio doors leading to a brand-new deck (August 2026)—the perfect setting to enjoy your morning coffee, host summer barbecues, or simply relax while taking in the peaceful surroundings. Completing the main level are a beautifully appointed powder room and a spacious mudroom featuring an oversized walk-in closet, providing exceptional storage for coats, shoes, seasonal gear, and everyday essentials. Ascend to the upper level, where comfort and thoughtful design continue. This level features four generously sized bedrooms, including a private secondary en-suite with a 3/4 bath that offers exceptional comfort for guests or multigenerational living. A spacious loft provides the ideal flex space for a media room, children's play area, homework station, or second home office. A generously sized laundry room and a beautifully appointed full hallway bath add everyday convenience. The elegant primary suite is a true retreat, showcasing a dramatic tray ceiling, a beautiful decorative accent wall, and a luxurious private 3/4 en-suite bath featuring a double-sink vanity, tile flooring, and a spacious walk-in tiled shower. The beautifully finished lower level expands the home's exceptional living spaces with a spacious media and recreation room, perfect for movie nights, watching the big game, or entertaining family and friends. The impressive wet bar features abundant cabinetry, a microwave shelf, full-size refrigerator, dedicated wine storage, and generous serving space. Also on the lower level are a fifth bedroom, a beautifully appointed 3/4 bath, providing exceptional flexibility for a private guest suite, home office, fitness room, or hobby space. Additional highlights include in-floor heat throughout the lower level, an in-ground sprinkler system, an oversized 3½-car garage offering exceptional space for multiple vehicles, a workshop, recreational equipment, or boat storage, and a brand-new deck (August 2026). From its exceptional craftsmanship and thoughtfully designed floor plan to its outstanding location near Avienda and incredible lifestyle amenities, 9161 River Rock Drive N offers the perfect blend of luxury, comfort, and convenience. This is a rare opportunity to own an exceptional home in one of Chanhassen's most desirable communities. The neighborhood is served by school bus transportation for both the Minnetonka and Chanhassen schools. Be prepared to fall in love!
| Price History | |
|---|---|
| 8/18/2026 | Listed $750,000 |
| 9/10/2026 | 2$739,900 |
General Features
| Living Area | 3968 |
|---|---|
| Sewer | City Sewer/Connected |
| Heating | Forced Air,Fireplace(s),Humidifier,In-Floor Heating |
| Cooling | Central Air |
| Roof | Age Over 8 Years,Architectural Shingle,Asphalt,Pitched |
| Appliances | Dishwasher,Disposal,Dryer,Electric Water Heater,Humidifier,Microwave,Range,Refrigerator,Stainless Steel Appliances,Washer,Water Softener Owned |
| HOA Fee | 74 |
| Garage Spaces | 3 |
| Association Fee Includes | Professional Mgmt,Recreation Facility,Sanitation,Shared Amenities |
| Pool Features | None |
| Construction Materials | Concrete,Frame |
| Year Built | 2010 |
| Electric | Circuit Breakers |
| Levels | Two |
| Property Subtype | Single Family |
| Tax Year | 2026 |
| Accessibility | None |
| Assoc Fee Paid Per | Monthly |
| County | Carver |
| New Construction | No |
| Property Type | Residential |
| HOA | Yes |
| Contingency | None |
| Subdivision Name | Preserve At Bluff Crk 2nd Add |
| Full Baths | 1 |
| Directions | Hwy 212 to powers Blvd,exit on powers Blvd,take Bluff creek blvd into the neighborhood,first right turn at roundabout,left on mills drive,right on River Rock Drive. Home on the right |
| City | Chanhassen |
| Association Name | First Service Residential |
| High School District | Eastern Carver County Schools |
| Zoning Description | Residential-Single Family |
| Lot Size Units | Acres |
| Property Attached Y/N | No |
| Land Lease Y/N | No |
| Tax Annual Amount | 7137 |
| Additional Parcels Y/N | No |
| Virtual Tour | https://tours.spacecrafting.com/n-rff7m0 |
| Standard Status | Active |
| Lender Owned | No |
| Amenities Unit | Ceiling Fan(s),Deck,French Doors,Hardwood Floors,Kitchen Center Island,Kitchen Window,Primary Bedroom Walk-In Closet,Natural Woodwork,Paneled Doors,Porch,In-Ground Sprinkler,Tile Floors,Vaulted Ceili |
| PostalCity | Chanhassen |
Interior Features
| Basement | Daylight/Lookout Windows,Drain Tiled,Finished,In-Floor Heat,Storage Space,Sump Basket,Sump Pump |
|---|---|
| Total Fireplaces | 1 |
| Fireplace Features | Decorative,Gas,Living Room,Stone |
| Basement (Y/N) | Yes |
| Fireplace Y/N | Yes |
| Above Grade Finished Area | 2992 |
| Half Baths | 1 |
| 3/4 Baths | 3 |
| Laundry Features | Gas Dryer Hookup,Laundry Room,Upper Level,Washer Hookup |
| Total Bedrooms | 5 |
| Below Grade Finished Area | 976 |
| Total Baths | 5 |
| Bath Desc | 3/4 Basement,3/4 Primary,Double Sink,Bathroom Ensuite,Private Primary,Main Floor 1/2 Bath,Upper Level 3/4 Bath,Upper Level Full Bath,Walk-In Shower Stall |
| Dining Room Description | Breakfast Bar,Informal Dining Room |
| Fuel | Natural Gas |
| Garage Dimensions | 30x22 |
| Garage Door Width | 8 |
| Garage Square Feet | 720 |
Exterior Features
| Fencing | None |
|---|---|
| Parking Features | Attached Garage,Asphalt,Finished Garage,Garage Door Opener,Storage |
| Lot Features | Tree Coverage - Light |
| Water Source | City Water/Connected |
| Lot Size Area | 0.206 |
| Building Area Total | 4291 |
| Lot Dimensions | 60x120 |
| Waterfront Y/N | No |
| Foundation Area | 1299 |
| Road Frontage Type | City Street,Curbs,Paved Streets,Sidewalks,Street Lights,Storm Sewer |
| Road Responsibility | Public Maintained Road |
Amenities
- Foreclosure
- Views
- Short Sale
- New Construction
- Adult 55+
- Lease To Own
- No HOA Fees
- Furnished
- Primary On Main
- Air Conditioning
- Seller Finance
- Green
- Fixer Upper
- Horse
- Golf
- Fireplace
- Deck
- Garage
- Basement
- Pool
Property vs Single Family Average in 55317
Price
Taxes
Year Built
Visits
 The data relating to real estate for sale on this web site comes in part from the Broker Reciprocity Program of the Regional Multiple Listing Service of Minnesota, Inc. Real estate listings held by brokerage firms other than Premier Real Estate Services are marked with the Broker Reciprocity logo or the Broker Reciprocity thumbnail logo (little black
house) and detailed information about them includes the name of the listing brokers.
The data relating to real estate for sale on this web site comes in part from the Broker Reciprocity Program of the Regional Multiple Listing Service of Minnesota, Inc. Real estate listings held by brokerage firms other than Premier Real Estate Services are marked with the Broker Reciprocity logo or the Broker Reciprocity thumbnail logo (little black
house) and detailed information about them includes the name of the listing brokers.
