
Price Reduction - New Construction

Address
6272 61st Street S, Cottage Grove, MN
Price
$ 617,990
Property Attributes
- ID#7129927
- TypeSingle Family
- Listing Status Active
- CountyWASHINGTON
- CityCottage Grove
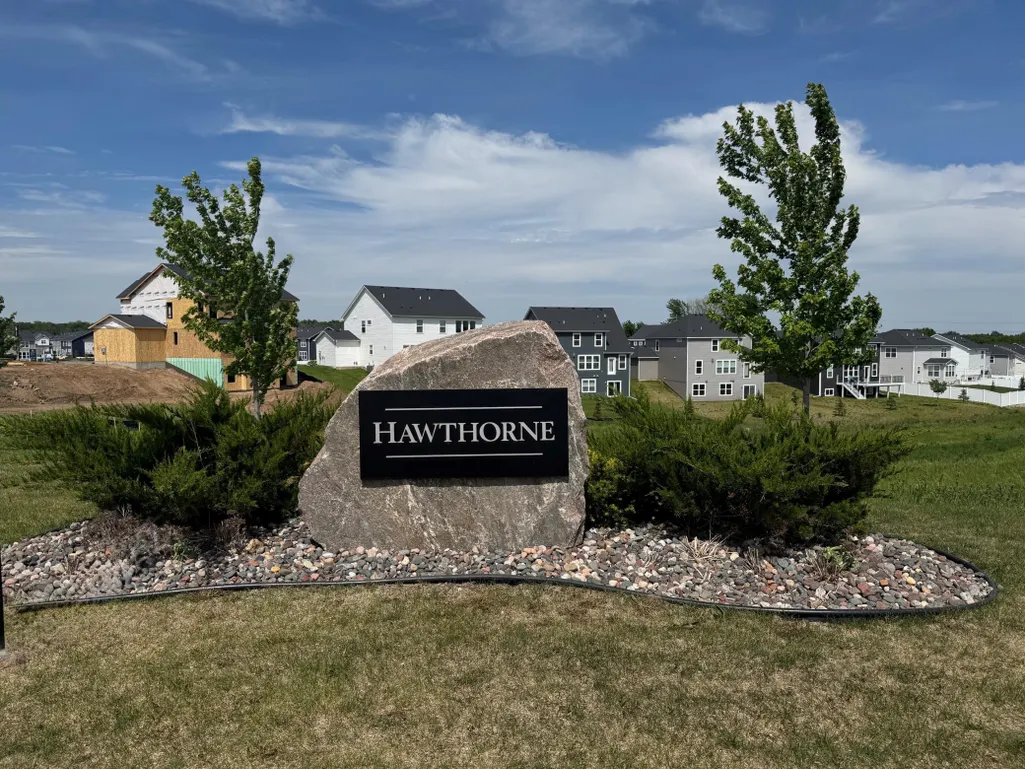
- AreaHawthorne
- NeighborhoodHawthorne
- Zip55016
- StyleSingle Family
- Year Built2026
- Taxes$ 774
- Price$ 617,990
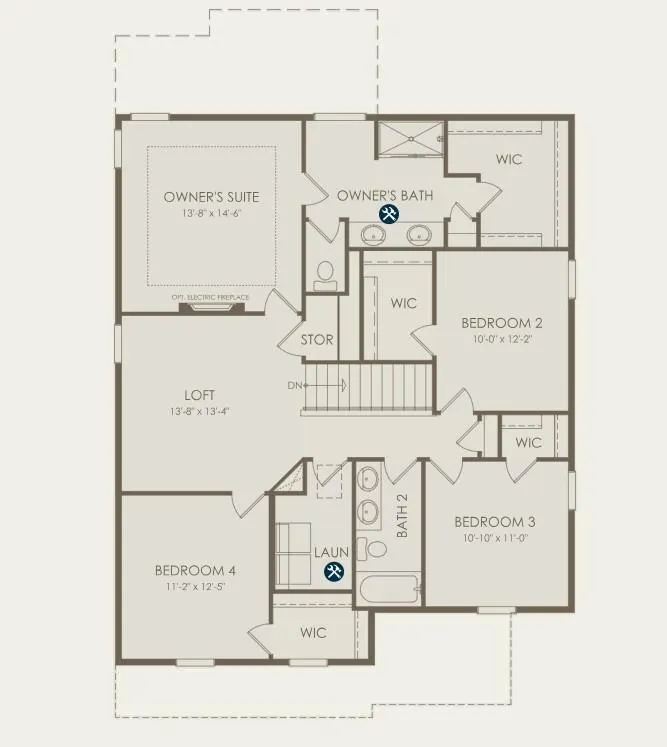
- Bedrooms4
- Full Bathrooms2
- Half Bathrooms1
- Sqr Footage2679
- Lot Size0.19 Acres
Data Source:
Northstar MLS (NSTAR)
Property Description
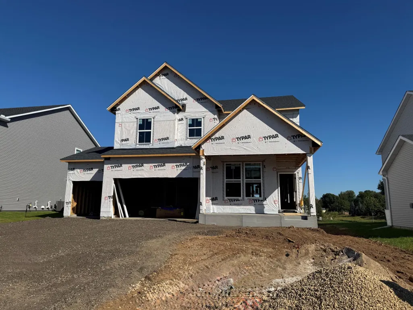
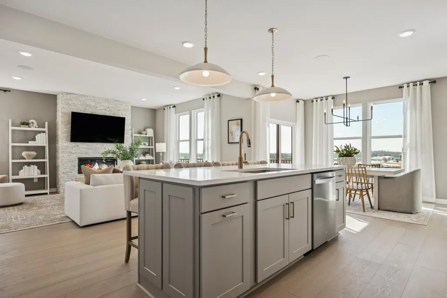
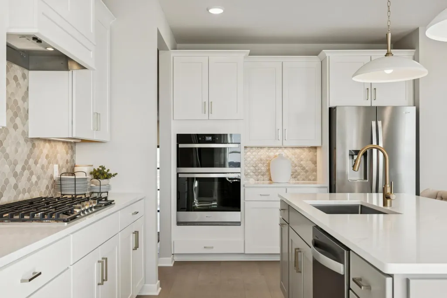
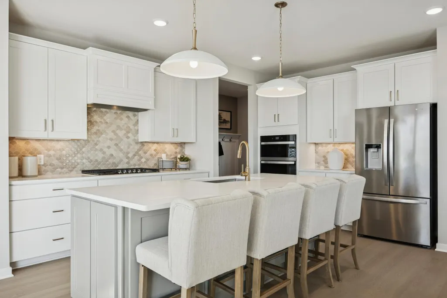
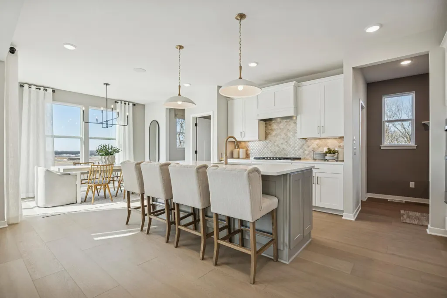
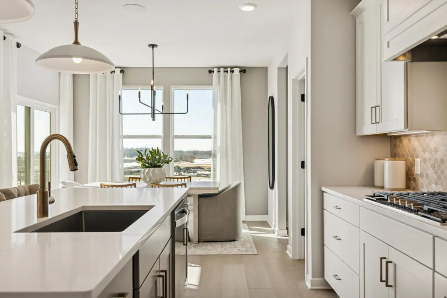
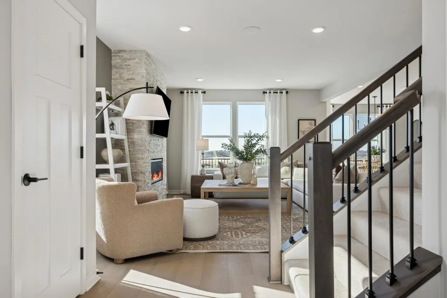
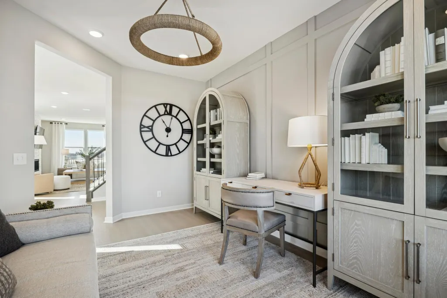
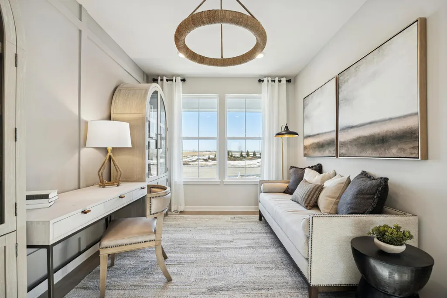
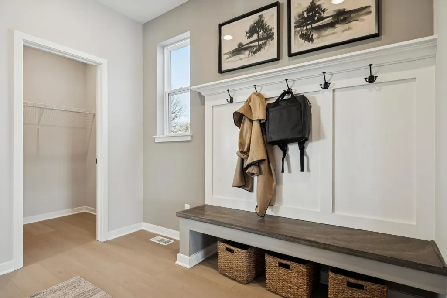
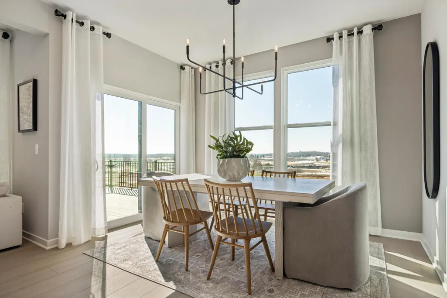
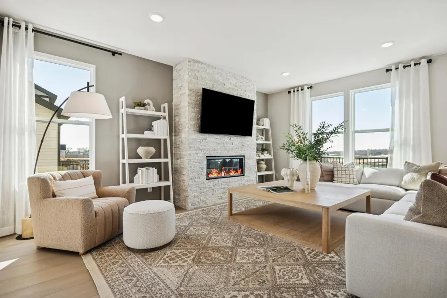
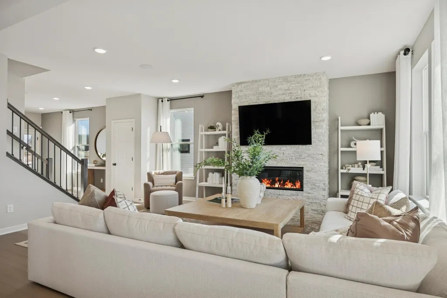
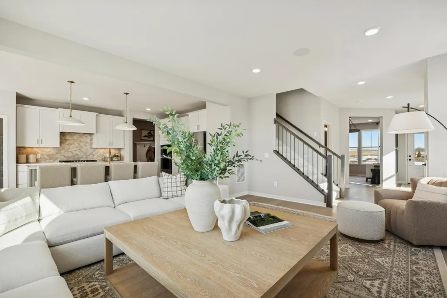
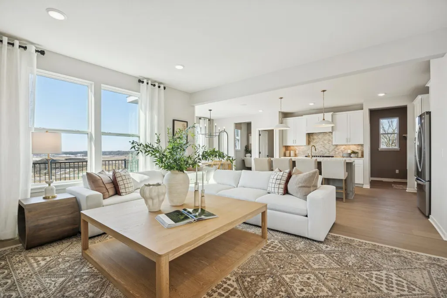
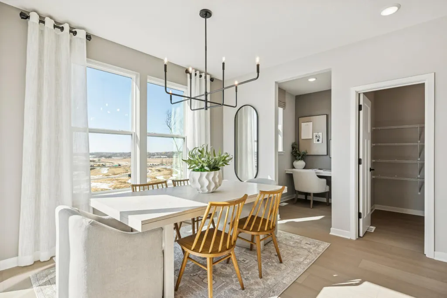
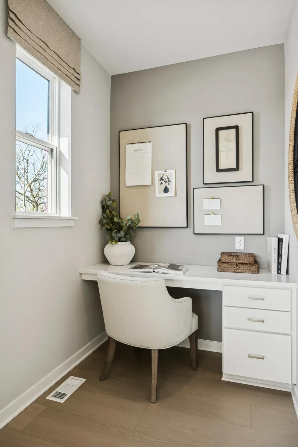
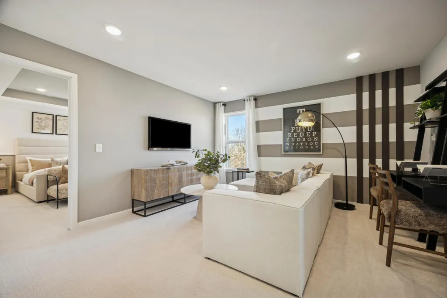
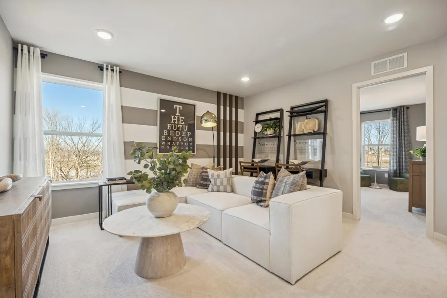
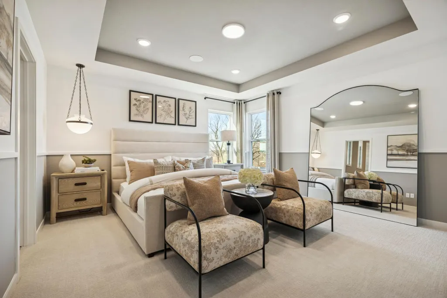
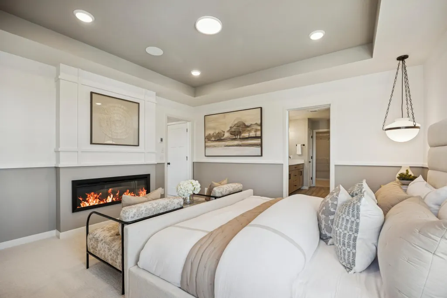
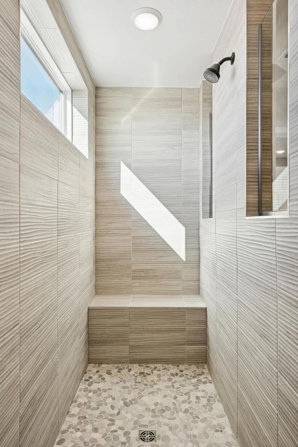
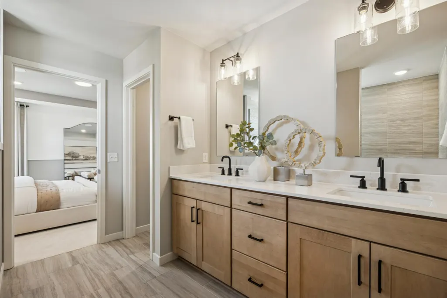
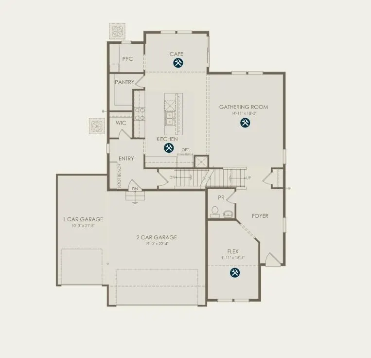
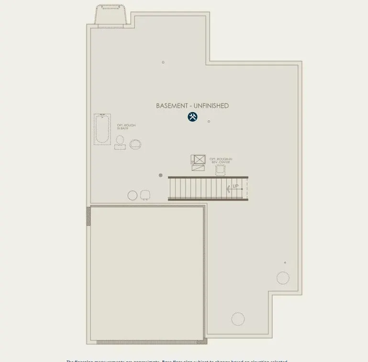
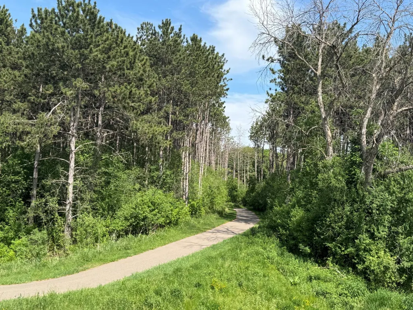
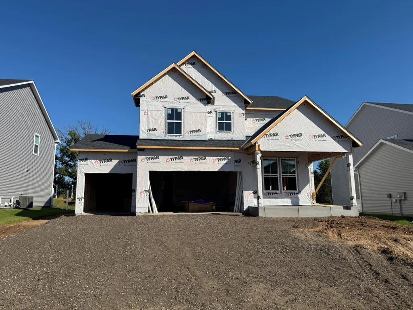
New Dakota Plan Backing to open area- Established Hawthorne Community! Welcome to the Dakota, a thoughtfully designed new construction home located in the highly desirable Hawthorne community of Cottage Grove, within the South Washington County School District, including East Ridge HS. Set on a premium homesite with exceptional privacy, separation from back neighbors on a secluded road. Hawthorne is an established neighborhood, where life feels settled and connected- tree lined streets, a welcoming sense of community, and everyday conveniences just minutes away. With no future phases planned, opportunities to own new construction here are extremely limited, making this home a standout option for buyers seeking long term livability in a finished community. Inside, the Dakota delivers modern design with timeless finishes. The home features a full basement, providing additional space and flexibility for future living areas, storage, or recreation. The kitchen is beautifully appointed with a built-in layout, highlighted by a decorative style wood island, classic white cabinetry, and elegant Calacatta Rusta quartz countertops- a clean, upscale palette that complements the home’s open and functional design. Every detail of the Dakota reflects quality construction and modern comfort, while the backyard setting offers a rare sense of calm and privacy- no rear neighbors, just open space. This is a unique chance to own a new Dakota plan in a mature community, with privacy you can feel and no future construction behind you. When homes like this are gone, they’re gone.
| Price History | |
|---|---|
| 8/19/2026 | Listed $624,990 |
| 9/4/2026 | 1$619,990 |
| 9/13/2026 | 1$617,990 |
General Features
| Living Area | 2679 |
|---|---|
| Sewer | City Sewer/Connected |
| Heating | Forced Air |
| Cooling | Central Air |
| Roof | Age 8 Years or Less,Asphalt |
| Appliances | Air-To-Air Exchanger,Cooktop,Dishwasher,Disposal,Double Oven,Exhaust Fan,Humidifier,Gas Water Heater,Microwave,Stainless Steel Appliances,Wall Oven |
| HOA Fee | 56 |
| Garage Spaces | 3 |
| Association Fee Includes | Professional Mgmt,Sanitation,Shared Amenities |
| Construction Materials | Post and Beam,Concrete,Stone |
| Year Built | 2026 |
| Levels | Two |
| Property Subtype | Single Family |
| Tax Year | 2026 |
| Accessibility | None |
| Assoc Fee Paid Per | Monthly |
| County | Washington |
| New Construction | Yes |
| Property Type | Residential |
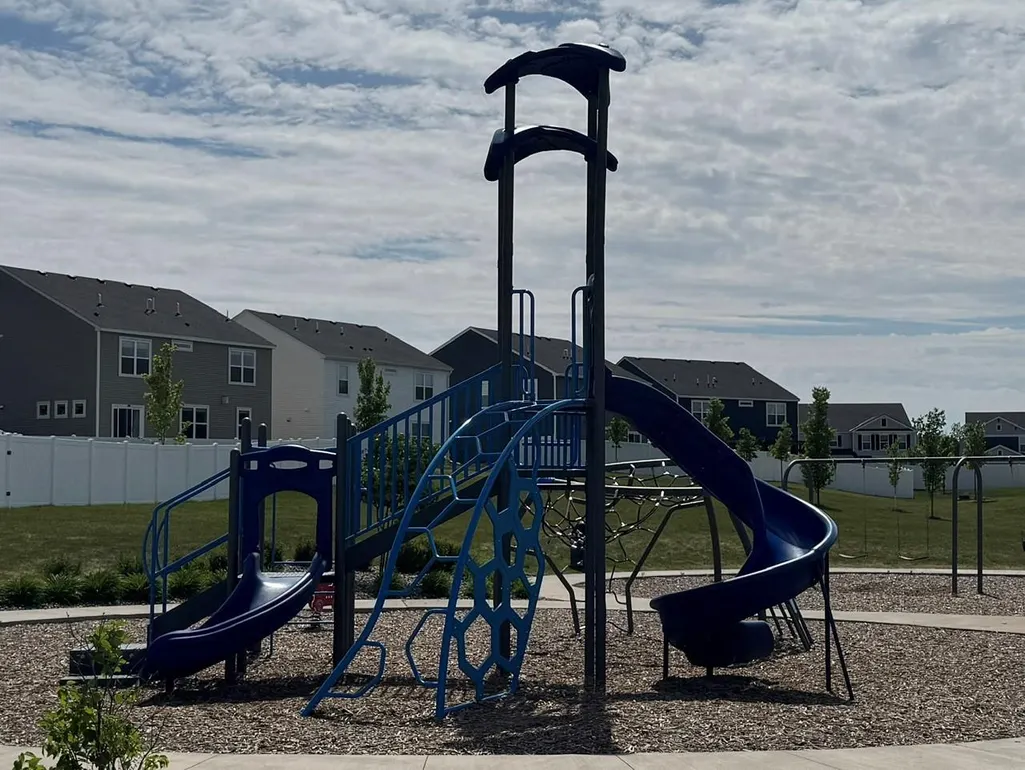
| Association Amenities | Trail(s) |
| HOA | Yes |
| Contingency | None |
| Subdivision Name | Hawthorne |
| Full Baths | 2 |
| Directions | From 494 go south on Hwy 61 to 70th St. take a left,then go left on Hastings Ave. Right on 65th once to the roundabout,take the third left in the round about on to Goodview Ave. then turn right on Hi |
| City | Cottage Grove |
| Association Name | Associa Minnesota |
| High School District | South Washington County |
| Zoning Description | Residential-Single Family |
| Lot Size Units | Acres |
| Property Attached Y/N | No |
| Land Lease Y/N | No |
| Tax Annual Amount | 774 |
| Additional Parcels Y/N | No |
| Virtual Tour | https://my.matterport.com/show/?m=6dS6Bjf8BXx&mls=1 |
| Availability Date | 2027-01-15 |
| Builder Name | PULTE HOMES |
| Standard Status | Active |
| Lender Owned | No |
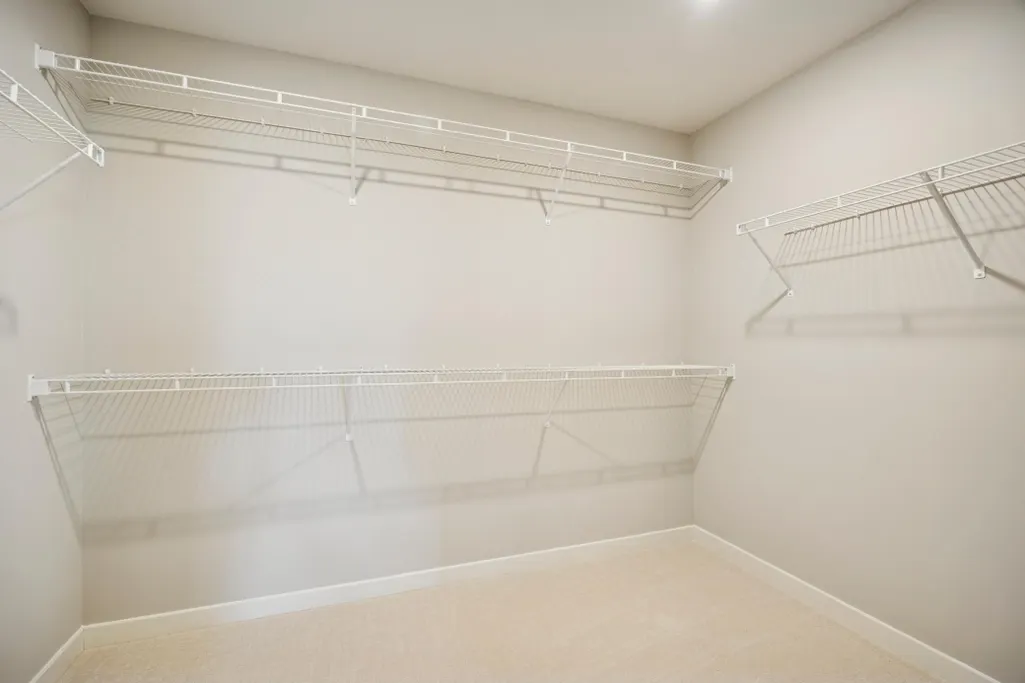
| Amenities Unit | Hardwood Floors,Kitchen Center Island,Kitchen Window,Primary Bedroom Walk-In Closet,Porch,In-Ground Sprinkler,Washer/Dryer Hookup,Walk-In Closet |
| Community Name | Hawthorne |
| PostalCity | Cottage Grove |
Interior Features
| Basement | Egress Window(s),Full,Storage Space,Sump Pump |
|---|---|
| Total Fireplaces | 1 |
| Fireplace Features | Family Room |
| Basement (Y/N) | Yes |
| Fireplace Y/N | Yes |
| Above Grade Finished Area | 2679 |
| Half Baths | 1 |
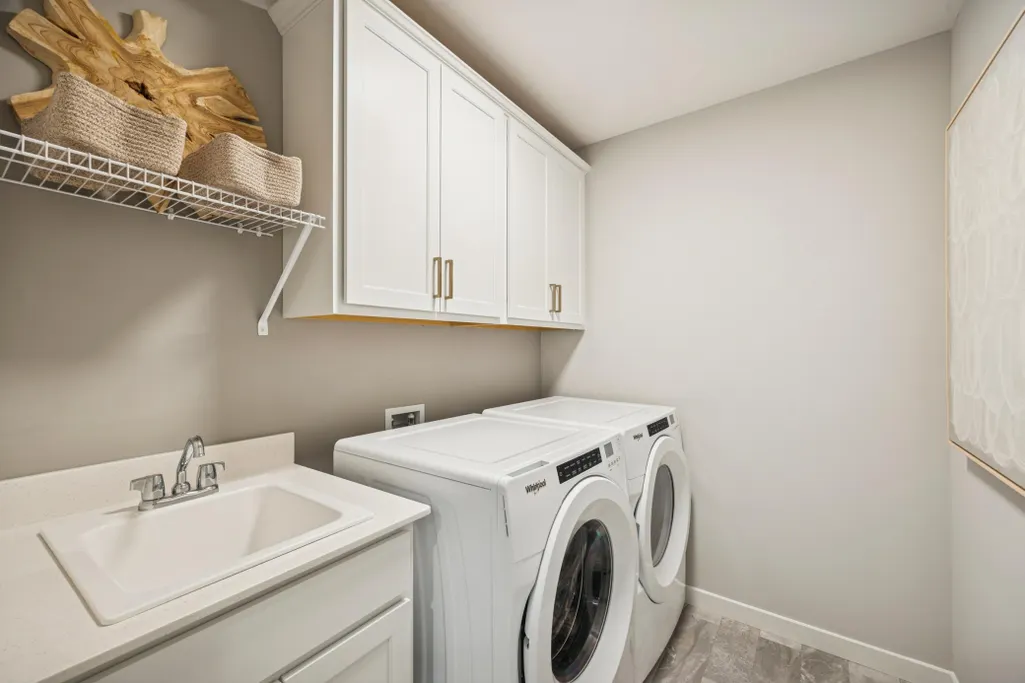
| Laundry Features | Laundry Room,Upper Level |
| Total Bedrooms | 4 |
| Total Baths | 3 |
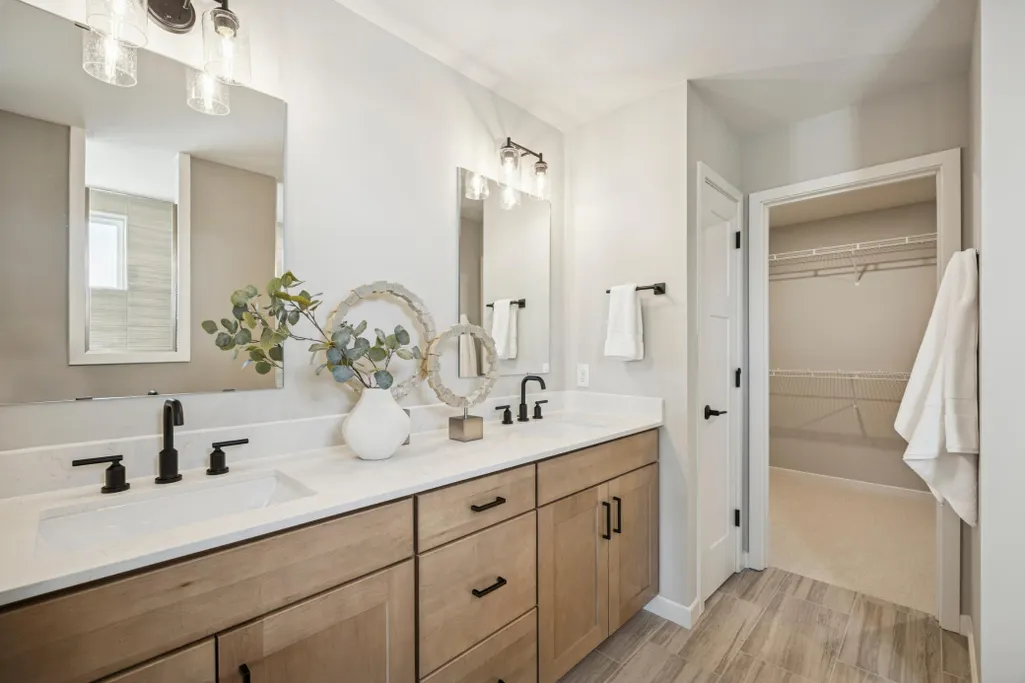
| Bath Desc | Full Primary,Private Primary,Main Floor 1/2 Bath,Upper Level Full Bath |
| Dining Room Description | Informal Dining Room |
| Fuel | Natural Gas |
| Garage Dimensions | 30 x 21 |
| Garage Door Width | 7 |
| Garage Square Feet | 630 |
Exterior Features
| Parking Features | Attached Garage,Storage |
|---|---|
| Lot Features | Sod Included in Price |
| Water Source | City Water/Connected |
| Lot Size Area | 0.19 |
| Building Area Total | 2679 |
| Lot Dimensions | 65x137x65x147 |
| Waterfront Y/N | No |
| Foundation Area | 1270 |
Amenities
- Foreclosure
- Views
- Short Sale
- New Construction
- Adult 55+
- Lease To Own
- No HOA Fees
- Furnished
- Primary On Main
- Air Conditioning
- Seller Finance
- Green
- Fixer Upper
- Horse
- Golf
- Fireplace
- Deck
- Garage
- Basement
- Pool
Property vs Single Family Average in 55016
Price
Taxes
Year Built
Visits
In The Neighborhood
Cottage Grove
$ 618,990
6015 Goodview Avenue S
Cottage Grove, MN 55016
- Type
- Single Family
- Size
- 3,257 SqFt
- Rooms
- 4 Beds + 2.5 Baths
 Pulte Homes Of Minnesota, LLC
New Construction
Cottage Grove
$ 607,990
6307 Highland Hills Avenue S
Cottage Grove, MN 55016
- Type
- Single Family
- Size
- 2,679 SqFt
- Rooms
- 4 Beds + 2.5 Baths
Pulte Homes Of Minnesota, LLC
Cottage Grove
$ 543,990
6011 Goodview Avenue S
Cottage Grove, MN 55016
- Type
- Single Family
- Size
- 2,376 SqFt
- Rooms
- 4 Beds + 2.5 Baths
Pulte Homes Of Minnesota, LLC
