
Views - Primary on Main

Address
14431 Glenbrook Avenue N, Hugo, MN
Price
$ 399,500
Property Attributes
- ID#7132304
- TypeSingle Family
- Listing Status Active
- CountyWASHINGTON
- CityHugo
- AreaRice Lake Meadows 2nd Add
- NeighborhoodRice Lake Meadows 2nd Add
- Zip55038
- StyleSingle Family
- Year Built1994
- Taxes$ 4303
- Price$ 399,500
- Bedrooms4
- Full Bathrooms2
- Half Bathrooms0
- Sqr Footage2100
- Lot Size0.214 Acres
Data Source:
Northstar MLS (NSTAR)
Property Description
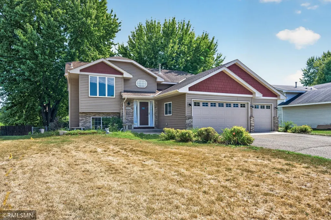
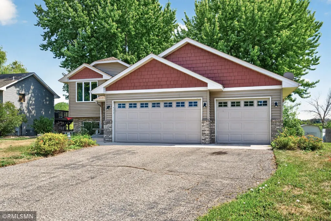
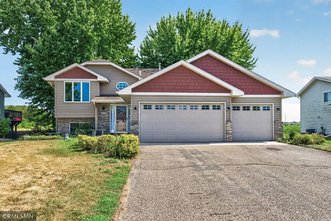
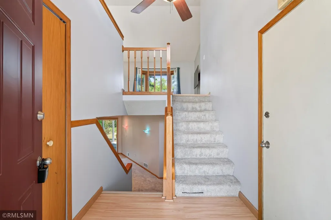
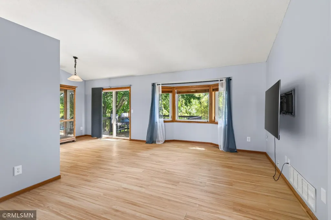
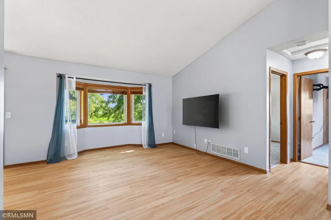
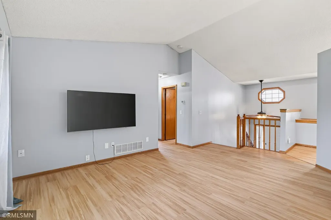
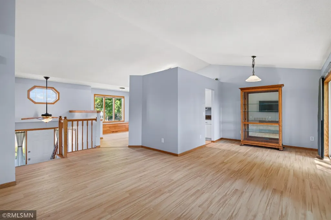
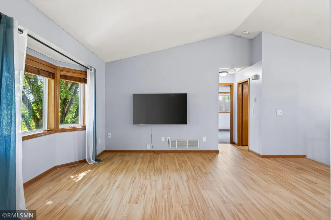
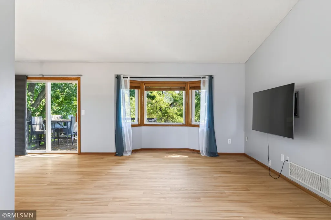
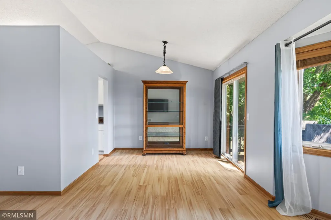
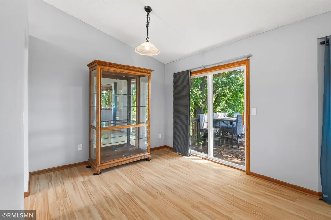
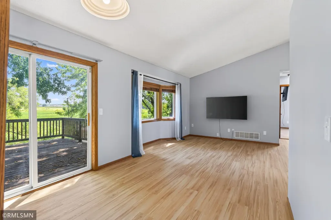
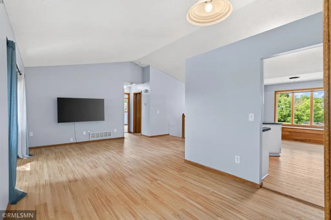
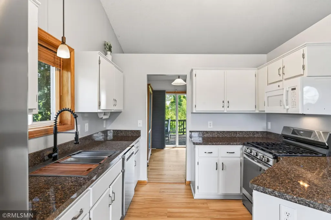
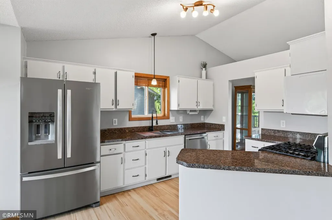
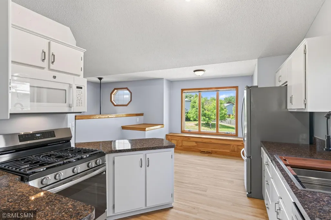
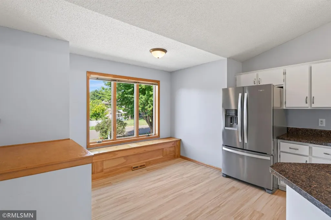
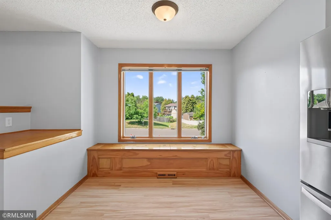
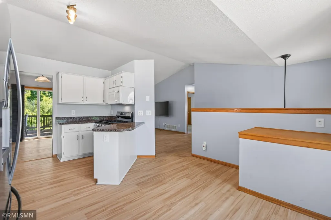
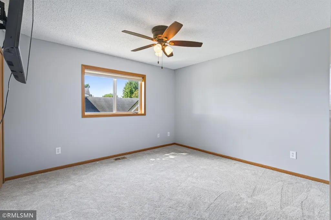
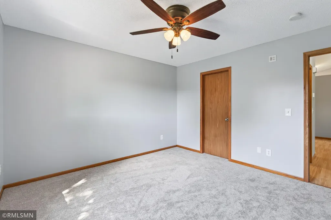
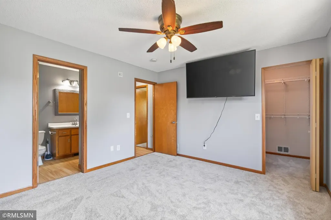
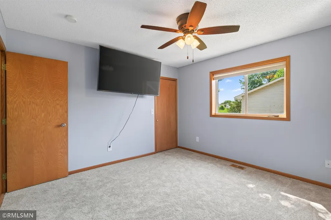
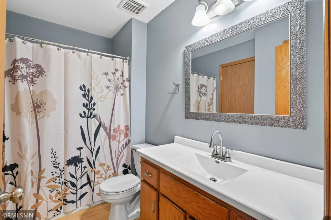
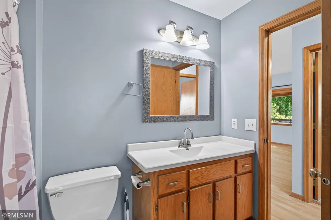
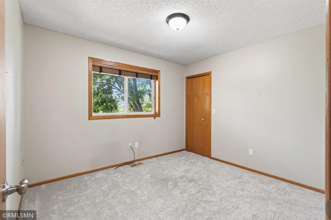
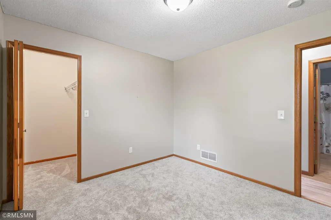
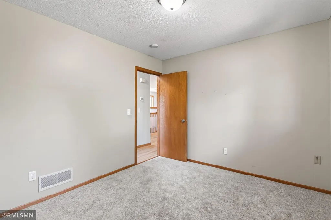
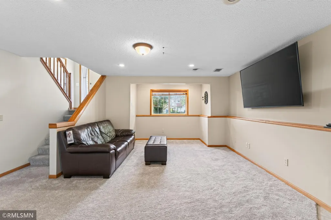
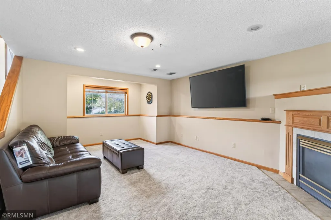
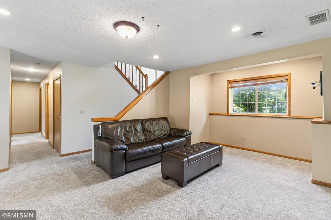
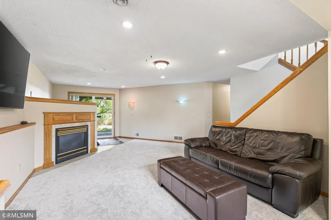
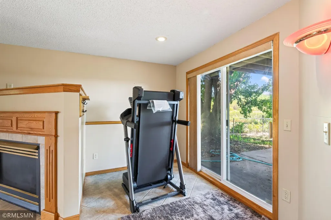
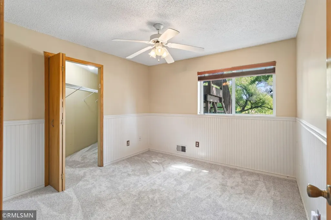
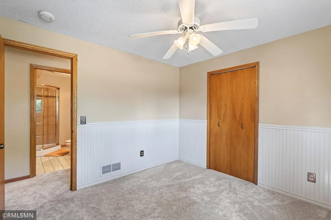
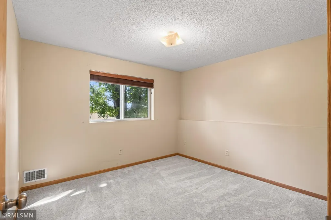
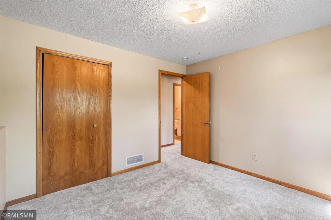
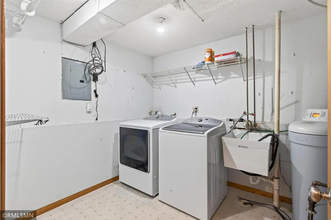
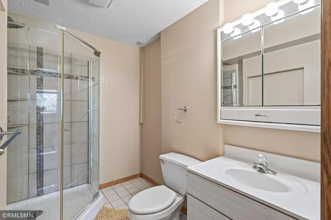
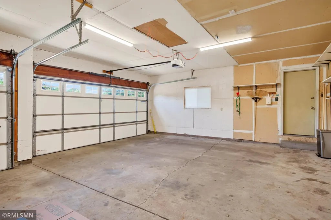
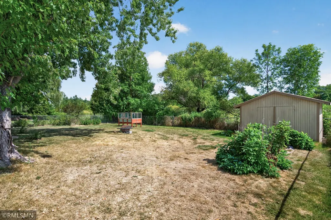
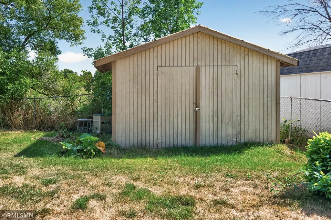
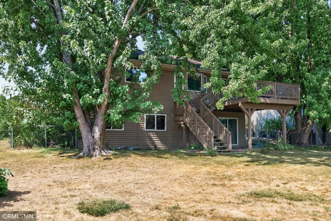
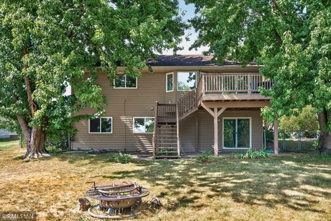
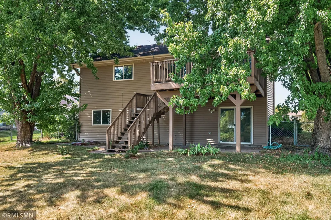
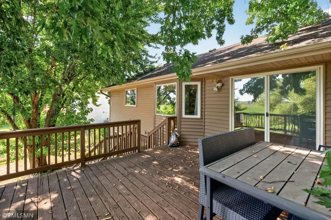
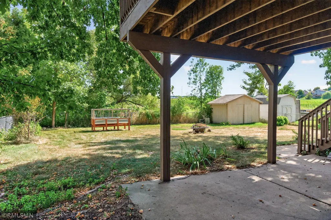
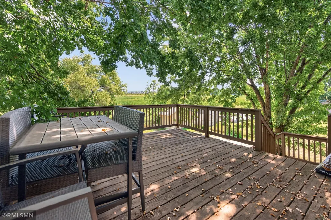
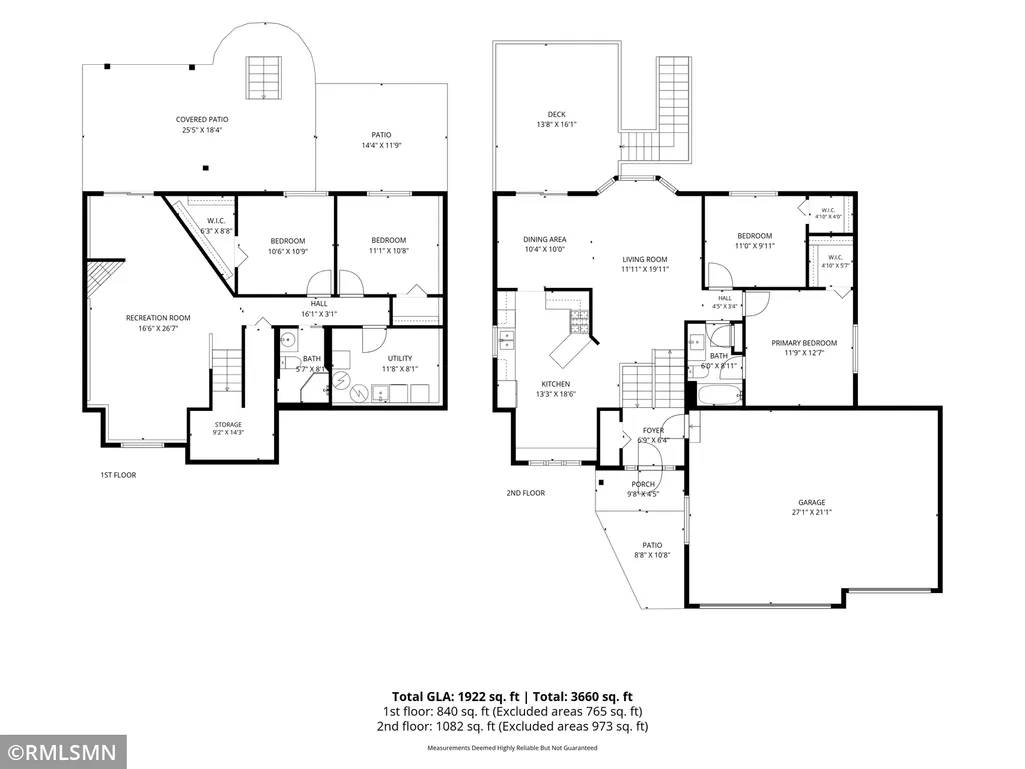
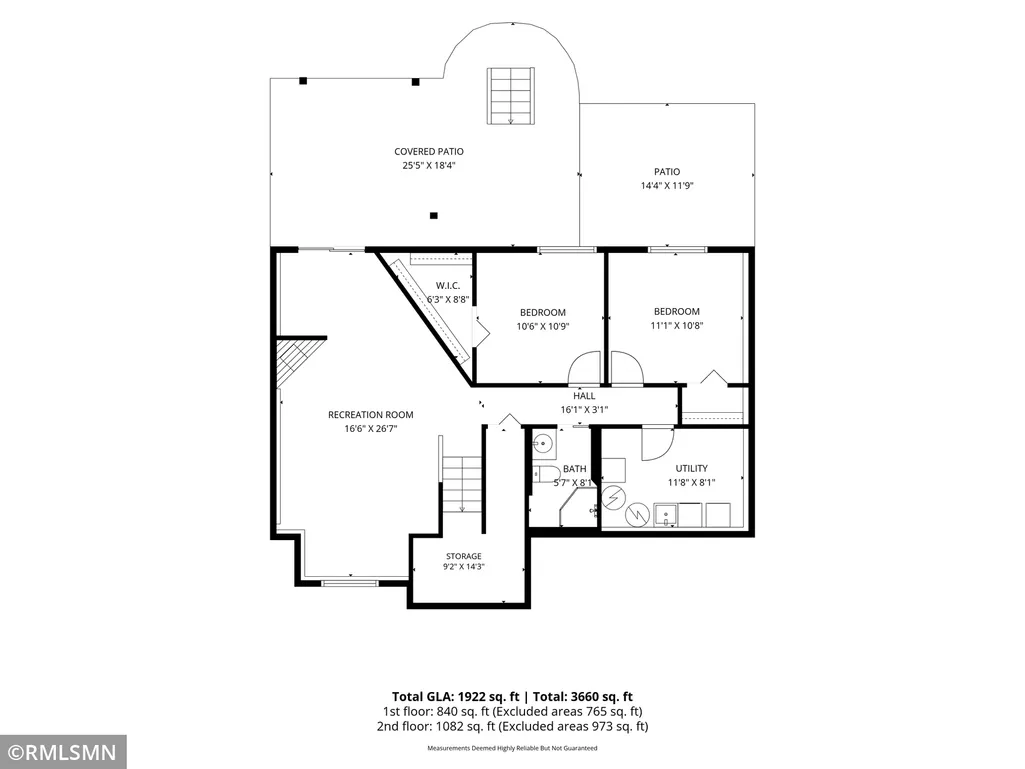
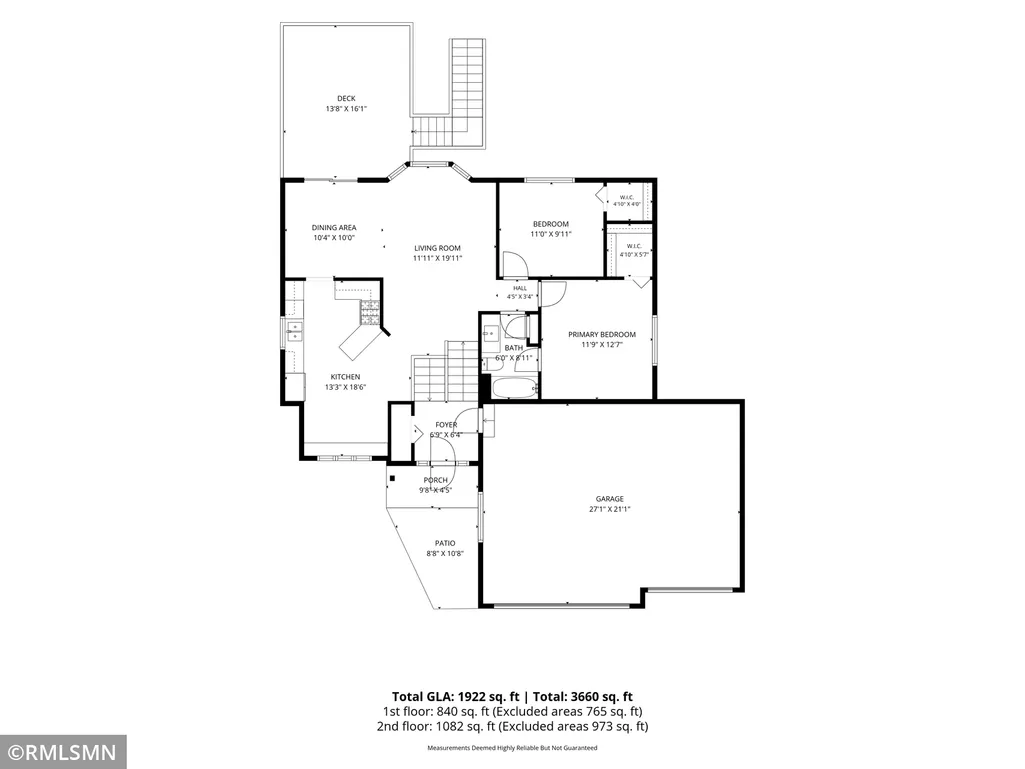
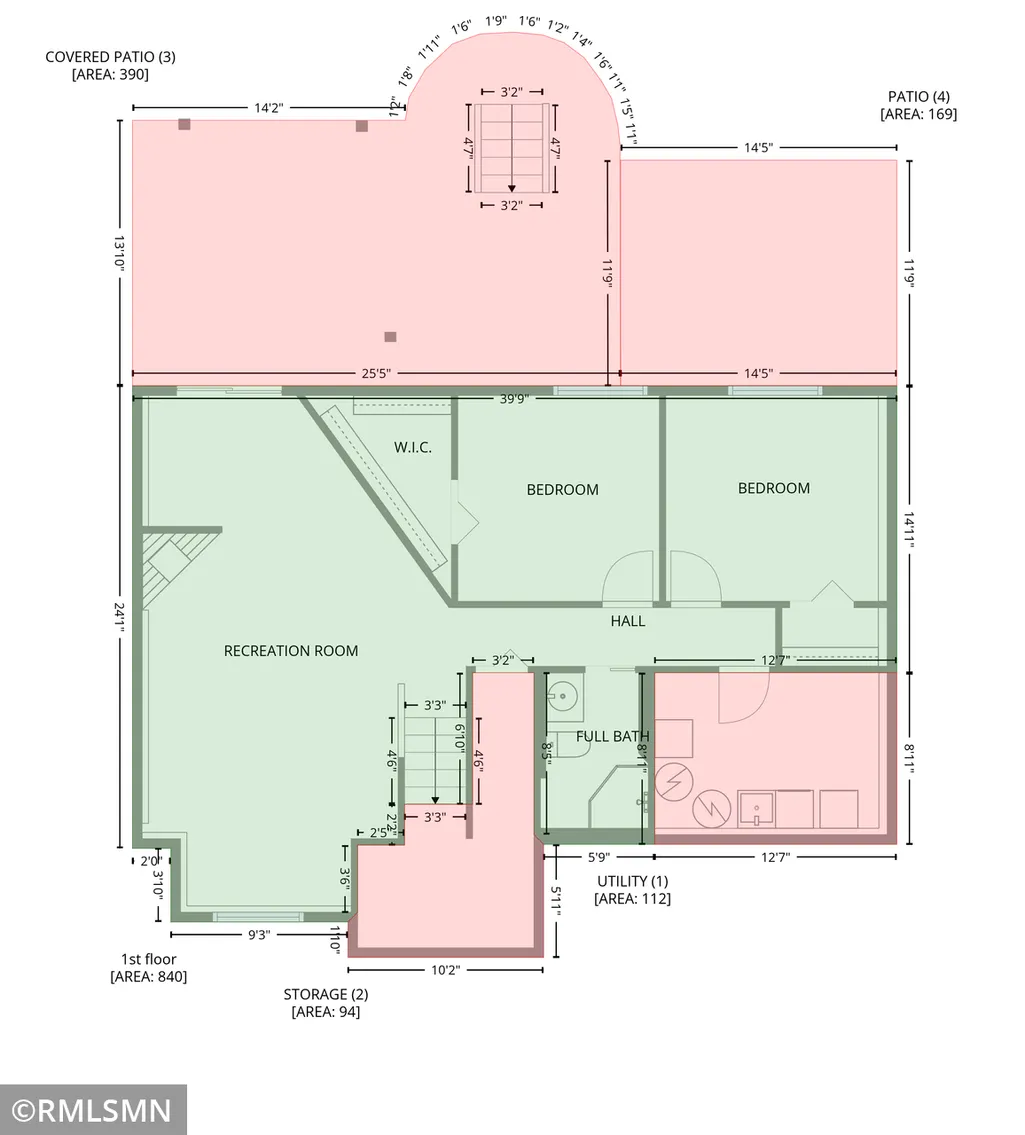
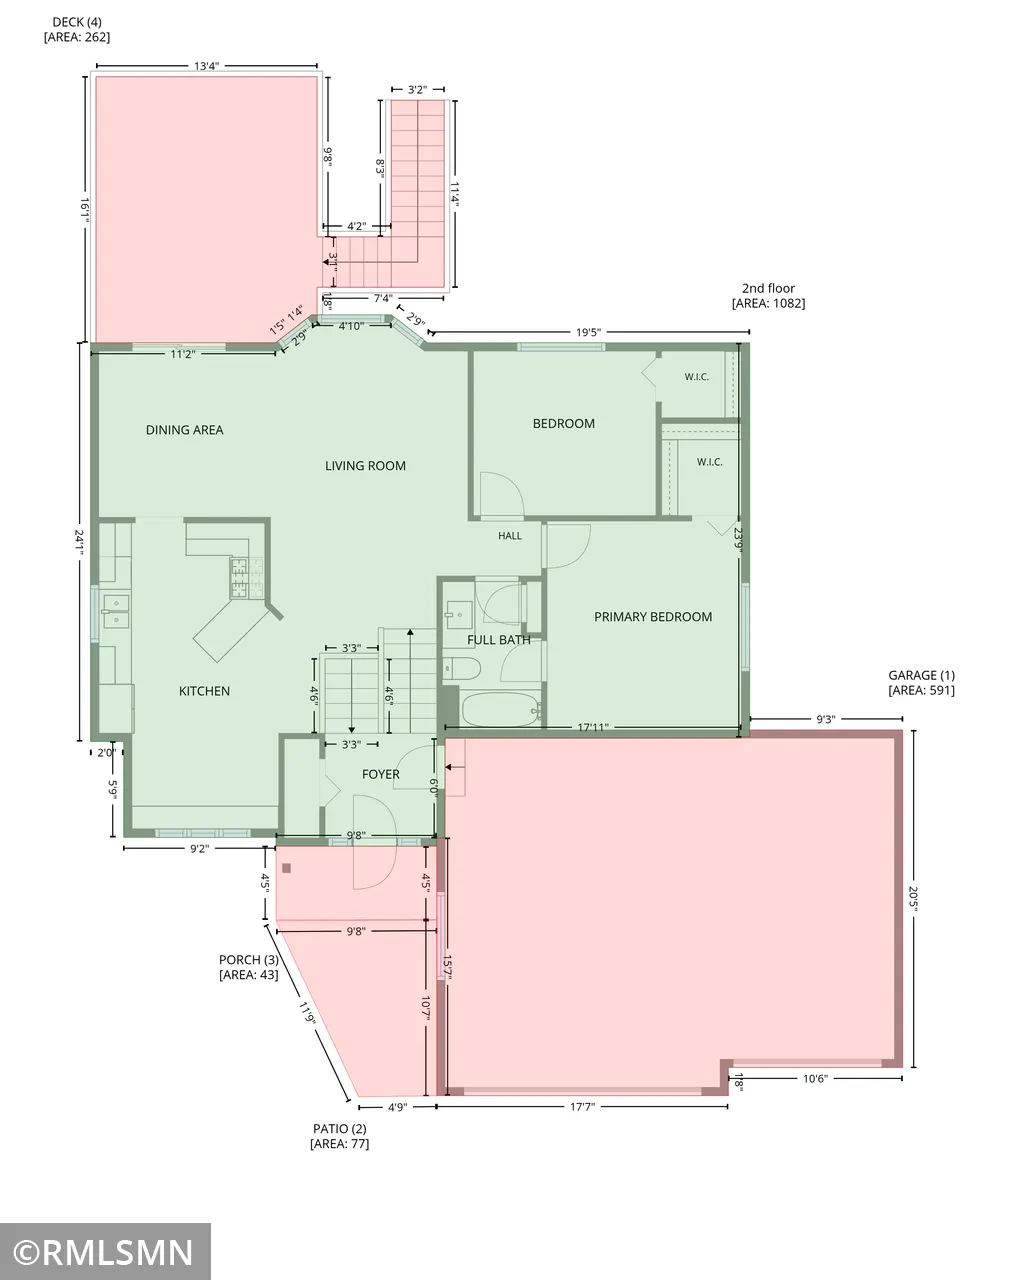
Welcome to this charming split-entry home located on a peaceful lot in the highly desirable Rice Lake Meadows neighborhood of Hugo! This beautifully updated property spans 2,100 square feet of well maintained living space, featuring 4 spacious bedrooms, 2 bathrooms, and a 3-stall insulated garage fully equipped with 220-volt outlets and pre-plumbed for heat. The bright and airy main level welcomes you with vaulted ceilings and an abundance of natural light streaming through large windows. Enjoy brand-new flooring throughout, including fresh carpet and durable laminate. The heart of the home is the updated kitchen, showcasing sleek brand-new appliances, a new sink, and plenty of cabinetry space. Down the hall, you will find two bedrooms with generous walk-in closets, including a primary suite with convenient walkthrough access to the full main-level bathroom. Step downstairs to the fully finished lower-level walkout, designed for cozy relaxation and effortless indoor-outdoor flow. The expansive family room is anchored by a warm gas fireplace and leads directly to the outdoors. This level also offers two additional bedrooms, a modern 3/4 bathroom, and a dedicated laundry room.Outside, step onto the back deck to enjoy scenic, peaceful views of nature. The fully fenced backyard offers a safe, private oasis and includes a handy storage shed for extra equipment. Combining modern updates, premium functional space, and a fantastic location, this home is completely turn-key and ready for you to move right in!
| Price History | |
|---|---|
| 9/4/2026 | Listed $399,500 |
General Features
| Living Area | 2100 |
|---|---|
| Sewer | City Sewer/Connected |
| Heating | Forced Air |
| Cooling | Central Air |
| Roof | Age Over 8 Years,Architectural Shingle |
| Appliances | Dishwasher,Dryer,Gas Water Heater,Microwave,Range,Refrigerator,Stainless Steel Appliances,Washer |
| Garage Spaces | 3 |
| Pool Features | None |
| Year Built | 1994 |
| Electric | Circuit Breakers |
| Levels | Split Entry (Bi-Level) |
| Property Subtype | Single Family |
| Tax Year | 2026 |
| Waterfront Features | Pond |
| Accessibility | None |
| County | Washington |
| New Construction | No |
| Property Type | Residential |
| HOA | No |
| Contingency | None |
| Subdivision Name | Rice Lake Meadows 2nd Add |
| Other Structures | Storage Shed |
| Full Baths | 1 |
| Directions | 61 to Oneka Lake Blvd (147th),East to Geneva,South to 145th East to Glenbrook Avenue South to home on the left |
| City | Hugo |
| High School District | White Bear Lake |
| Zoning Description | Residential-Single Family |
| Lot Size Units | Acres |
| Property Attached Y/N | No |
| Land Lease Y/N | No |
| Tax Annual Amount | 4303 |
| Additional Parcels Y/N | No |
| Virtual Tour | https://my.matterport.com/show/?m=MyuJmd7uJCE&mls=1 |
| Standard Status | Active |
| Lender Owned | No |
| Amenities Unit | Ceiling Fan(s),Deck,Kitchen Window,Primary Bedroom Walk-In Closet,Main Floor Primary Bedroom,Natural Woodwork,Patio,Vaulted Ceiling(s),Washer/Dryer Hookup,Walk-In Closet |
| PostalCity | Hugo |
Interior Features
| Basement | Daylight/Lookout Windows,Drain Tiled,Finished,Sump Basket,Sump Pump,Walkout |
|---|---|
| Total Fireplaces | 1 |
| Fireplace Features | Family Room,Gas |
| Basement (Y/N) | Yes |
| Fireplace Y/N | Yes |
| Above Grade Finished Area | 1100 |
| 3/4 Baths | 1 |
| Laundry Features | Lower Level,Sink |
| Total Bedrooms | 4 |
| Below Grade Finished Area | 1000 |
| Total Baths | 2 |
| Bath Desc | 3/4 Basement,Main Floor Full Bath,Primary Walk-Thru |
| Dining Room Description | Informal Dining Room,Kitchen/Dining Room,Living/Dining Room |
| Fuel | Natural Gas |
| Garage Dimensions | 27x21 |
| Garage Square Feet | 567 |
Exterior Features
| Fencing | Chain Link |
|---|---|
| Parking Features | Attached Garage,Asphalt,Electric,Insulated Garage,Storage |
| Lot Features | Irregular Lot,Tree Coverage - Medium |
| Water Source | City Water/Connected |
| Lot Size Area | 0.214 |
| Building Area Total | 2180 |
| Lot Dimensions | 72x130 |
| Waterfront Y/N | No |
| Foundation Area | 1080 |
| Road Frontage Type | City Street |
| Road Responsibility | Public Maintained Road |
Amenities
- Foreclosure
- Views
- Short Sale
- New Construction
- Adult 55+
- Lease To Own
- No HOA Fees
- Furnished
- Primary On Main
- Air Conditioning
- Seller Finance
- Green
- Fixer Upper
- Horse
- Golf
- Fireplace
- Deck
- Garage
- Basement
- Pool
Property vs Single Family Average in 55038
Price
Taxes
Year Built
Visits
 The data relating to real estate for sale on this web site comes in part from the Broker Reciprocity Program of the Regional Multiple Listing Service of Minnesota, Inc. Real estate listings held by brokerage firms other than Premier Real Estate Services are marked with the Broker Reciprocity logo or the Broker Reciprocity thumbnail logo (little black
house) and detailed information about them includes the name of the listing brokers.
The data relating to real estate for sale on this web site comes in part from the Broker Reciprocity Program of the Regional Multiple Listing Service of Minnesota, Inc. Real estate listings held by brokerage firms other than Premier Real Estate Services are marked with the Broker Reciprocity logo or the Broker Reciprocity thumbnail logo (little black
house) and detailed information about them includes the name of the listing brokers.
