

Address
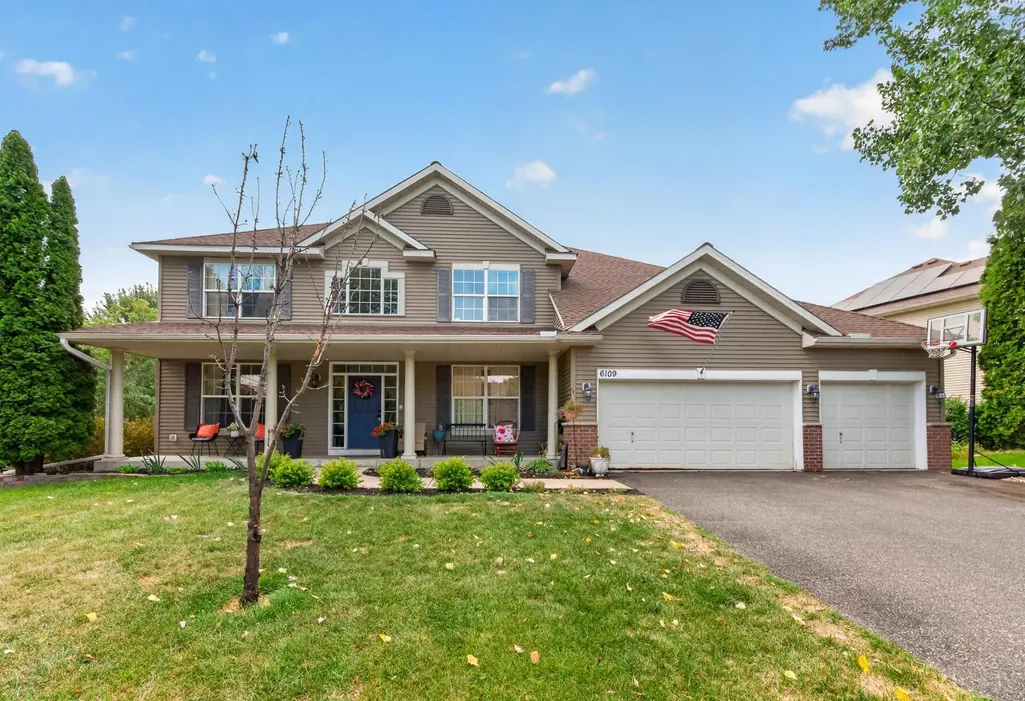
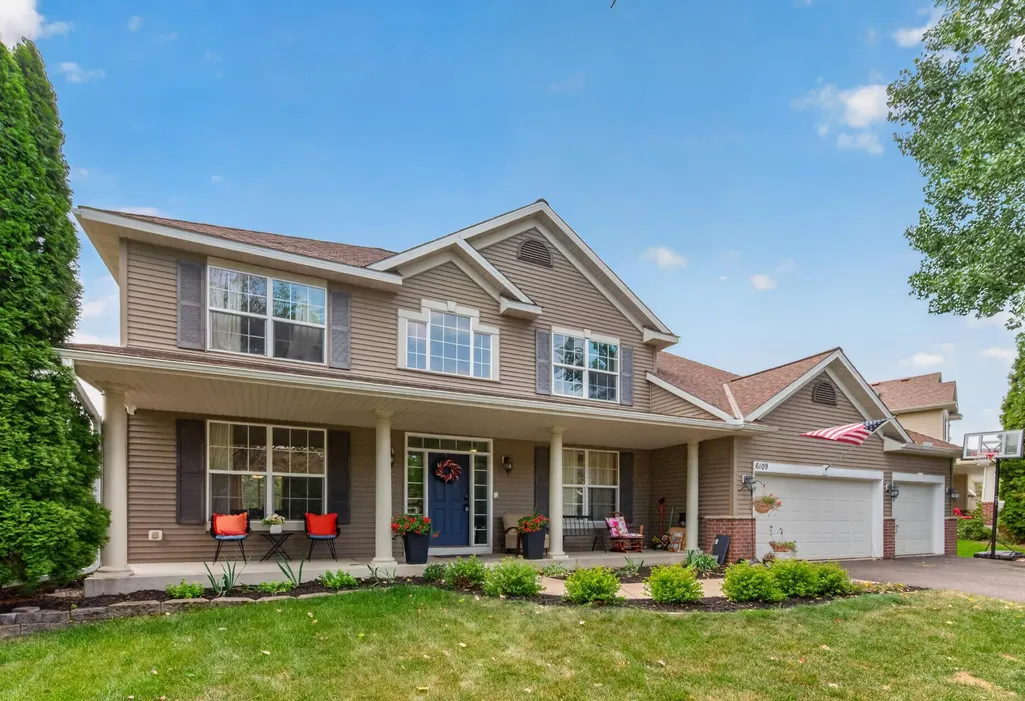
6109 Summit Curve S, Cottage Grove, MN
Price
$ 524,995
Property Attributes
- ID#7133583
- TypeSingle Family
- Listing Status Active
- CountyWASHINGTON
- CityCottage Grove
- AreaSummit At Highland Hills
- NeighborhoodSummit At Highland Hills
- Zip55016
- StyleSingle Family
- Year Built2005
- Taxes$ 7524
- Price$ 524,995
- Bedrooms5
- Full Bathrooms3
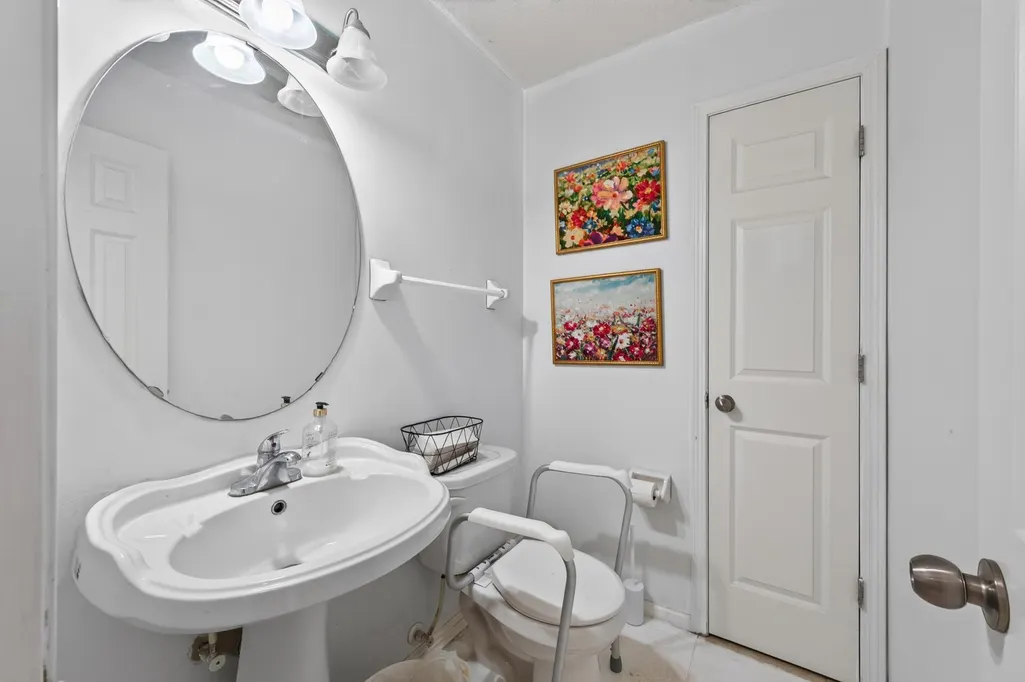
- Half Bathrooms1
- Sqr Footage3543
- Lot Size0.266 Acres
Data Source:
Northstar MLS (NSTAR)
Property Description
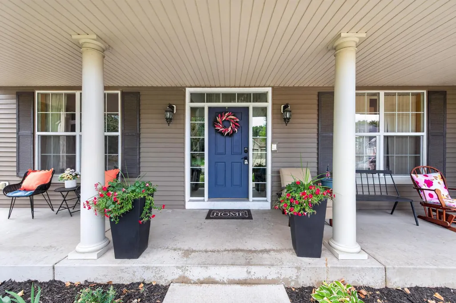
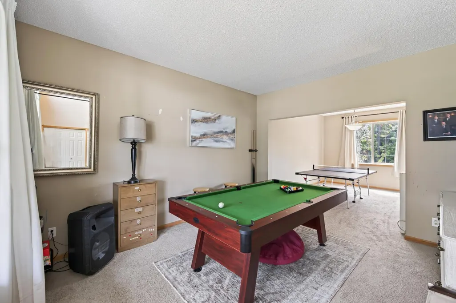
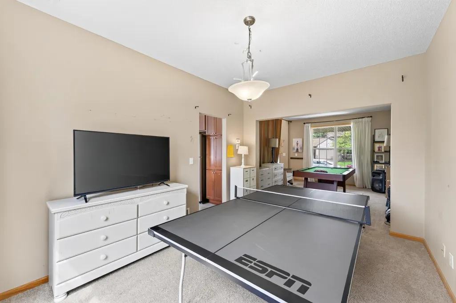
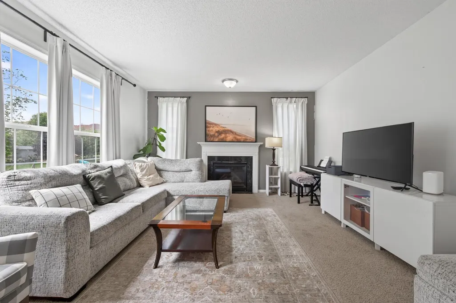
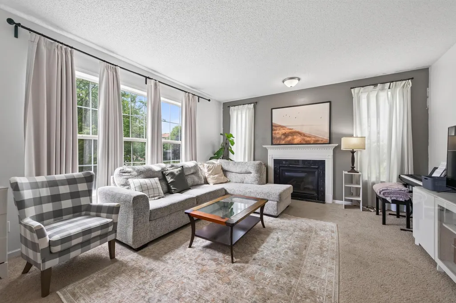
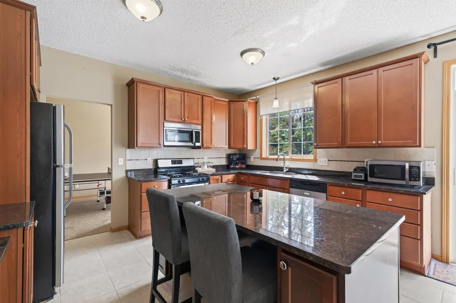
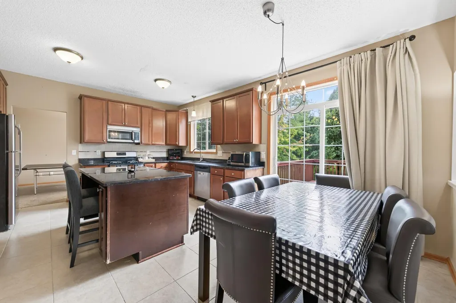
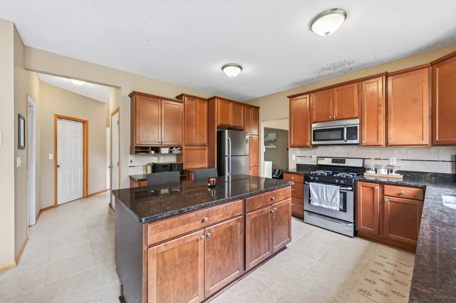
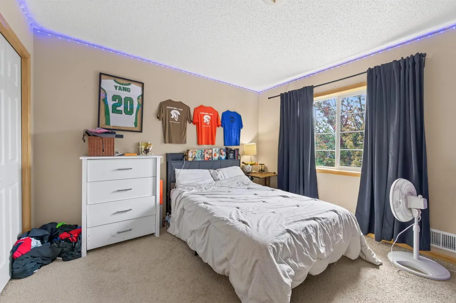
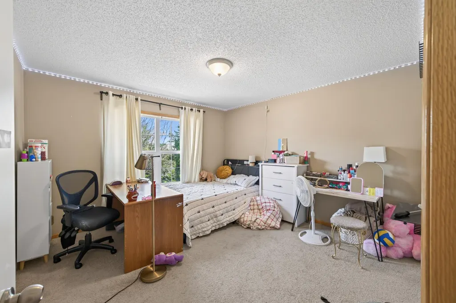
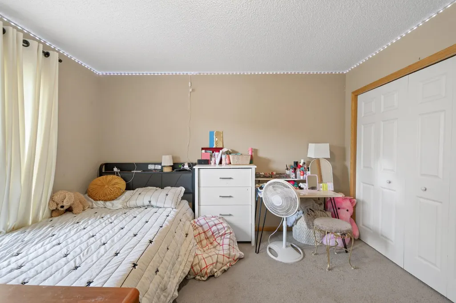
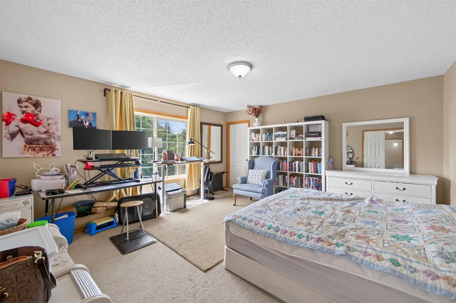
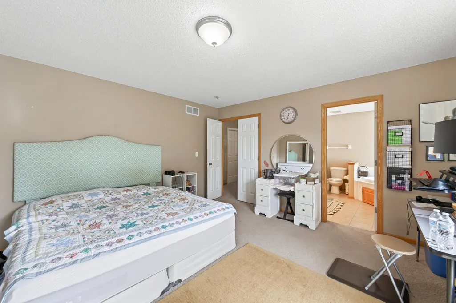
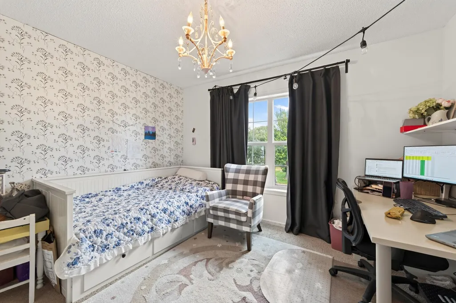
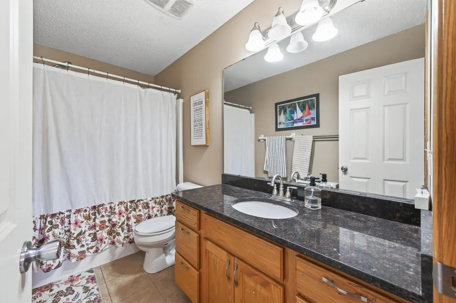
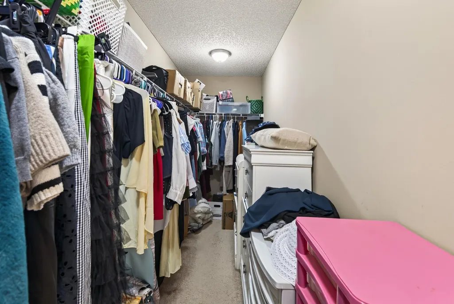
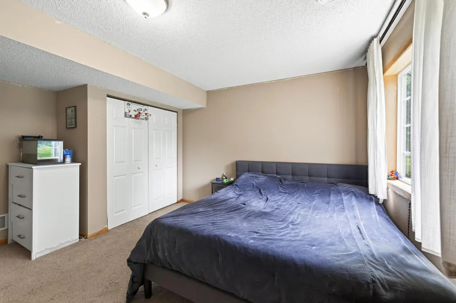
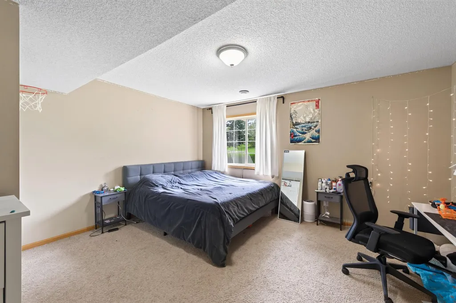
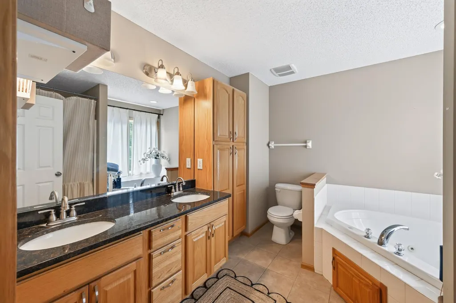
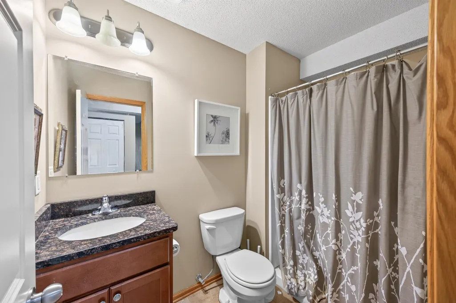
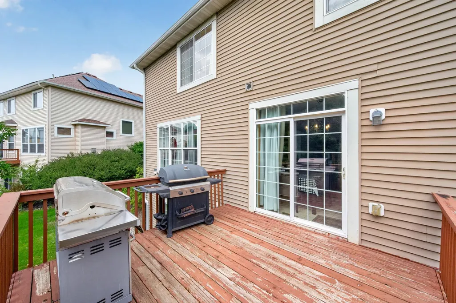
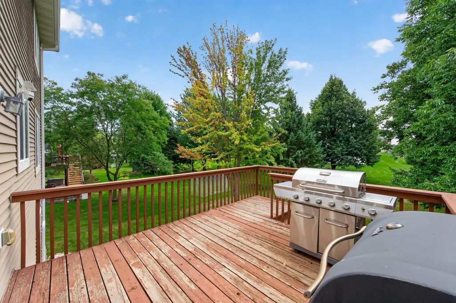
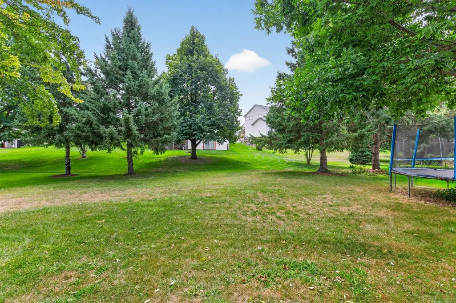
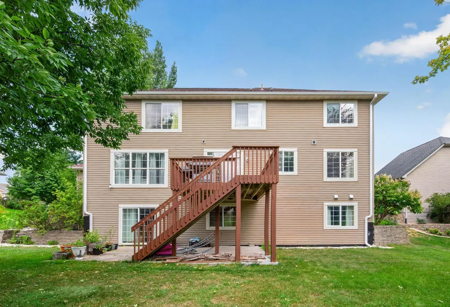
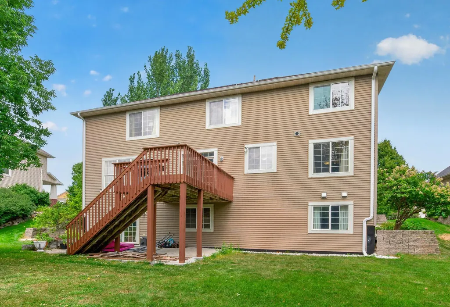
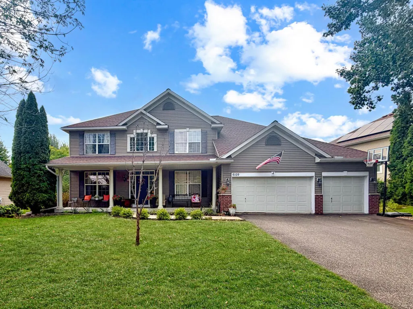
Welcome to 6109 Summit Curve S! This spacious home offers a functional layout, great entertaining spaces, and plenty of opportunity to make it your own. The main level features formal and informal dining areas, a spacious kitchen with cherry cabinetry, granite countertops, tile flooring and backsplash, and a center island. The living room and family room are filled with natural light, with a cozy fireplace adding warmth to the main level. All bedrooms are generously sized. The spacious primary suite includes a walk-in closet and private bath with dual vanities, separate shower, and jacuzzi tub. The lower level offers a large family room with walkout access to the patio, providing additional living and entertaining space. Enjoy evenings on the large deck overlooking the yard. This home presents an excellent opportunity for buyers looking to build equity and add their own style. Some areas are ready for updating, allowing you to personalize the home to your taste. The competitive price reflects the opportunity to make it your own. Recent improvements include a newer roof and water heater. Conveniently located near shopping, dining, parks, and everyday amenities.
| Price History | |
|---|---|
| 8/26/2026 | Listed $524,995 |
General Features
| Living Area | 3543 |
|---|---|
| Sewer | City Sewer/Connected |
| Heating | Forced Air,Fireplace(s) |
| Cooling | Central Air |
| Roof | Age 8 Years or Less,Asphalt,Pitched |
| Appliances | Cooktop,Dishwasher,Disposal,Dryer,Exhaust Fan,Freezer,Gas Water Heater,Microwave,Range,Refrigerator,Washer |
| HOA Fee | 83 |
| Garage Spaces | 3 |
| Association Fee Includes | Professional Mgmt,Shared Amenities |
| Pool Features | None |
| Year Built | 2005 |
| Levels | Two |
| Property Subtype | Single Family |
| Tax Year | 2026 |
| Accessibility | None |
| Assoc Fee Paid Per | Monthly |
| County | Washington |
| New Construction | No |
| Property Type | Residential |
| HOA | Yes |
| Contingency | None |
| Subdivision Name | Summit At Highland Hills |
| Full Baths | 2 |
| Directions | 494 to US-10,South to 70th Street South,East to Meadow Grass Avenue South,North to 65th Street South,West to Highland Hills Boulevard,NE to Summit Lane South,North to Summit Curve South,West |
| City | Cottage Grove |
| Association Name | Gaughan |
| High School District | South Washington County |
| Zoning Description | Residential-Single Family |
| Lot Size Units | Acres |
| Property Attached Y/N | No |
| Land Lease Y/N | No |
| Tax Annual Amount | 7524 |
| Additional Parcels Y/N | No |
| Virtual Tour | https://listing.millcityteam.com/ut/6109_Summit_Curv_S.html |
| Standard Status | Active |
| Lender Owned | No |
| Amenities Unit | Deck,Hardwood Floors,Hot Tub,Kitchen Window,Primary Bedroom Walk-In Closet,Natural Woodwork,Patio,Porch,Tile Floors,Washer/Dryer Hookup |
| PostalCity | Cottage Grove |
Interior Features
| Basement | Egress Window(s),Finished,Full,Walkout |
|---|---|
| Total Fireplaces | 1 |
| Fireplace Features | Family Room,Gas |
| Basement (Y/N) | Yes |
| Fireplace Y/N | Yes |
| Above Grade Finished Area | 2456 |
| Half Baths | 1 |
| 3/4 Baths | 1 |
| Laundry Features | Laundry Room,Main Level |
| Total Bedrooms | 5 |
| Below Grade Finished Area | 1087 |
| Total Baths | 4 |
| Bath Desc | 3/4 Basement,Private Primary,Main Floor 1/2 Bath,Separate Tub & Shower,Upper Level Full Bath,Jetted Tub |
| Dining Room Description | Eat In Kitchen,Informal Dining Room,Kitchen/Dining Room |
| Fuel | Natural Gas |
| Garage Dimensions | 22x28 |
| Garage Square Feet | 616 |
Exterior Features
| Parking Features | Attached Garage,Asphalt,Storage |
|---|---|
| Lot Features | Tree Coverage - Light |
| Water Source | City Water/Connected |
| Lot Size Area | 0.266 |
| Building Area Total | 3921 |
| Lot Dimensions | 0.266 Acres |
| Waterfront Y/N | No |
| Foundation Area | 1256 |
| Road Frontage Type | City Street,Curbs,Paved Streets,Sidewalks |
| Road Responsibility | Public Maintained Road |
Amenities
- Foreclosure
- Views
- Short Sale
- New Construction
- Adult 55+
- Lease To Own
- No HOA Fees
- Furnished
- Primary On Main
- Air Conditioning
- Seller Finance
- Green
- Fixer Upper
- Horse
- Golf
- Fireplace
- Deck
- Garage
- Basement
- Pool
Property vs Single Family Average in 55016
Price
Taxes
Year Built
Visits

