
Primary on Main



Address
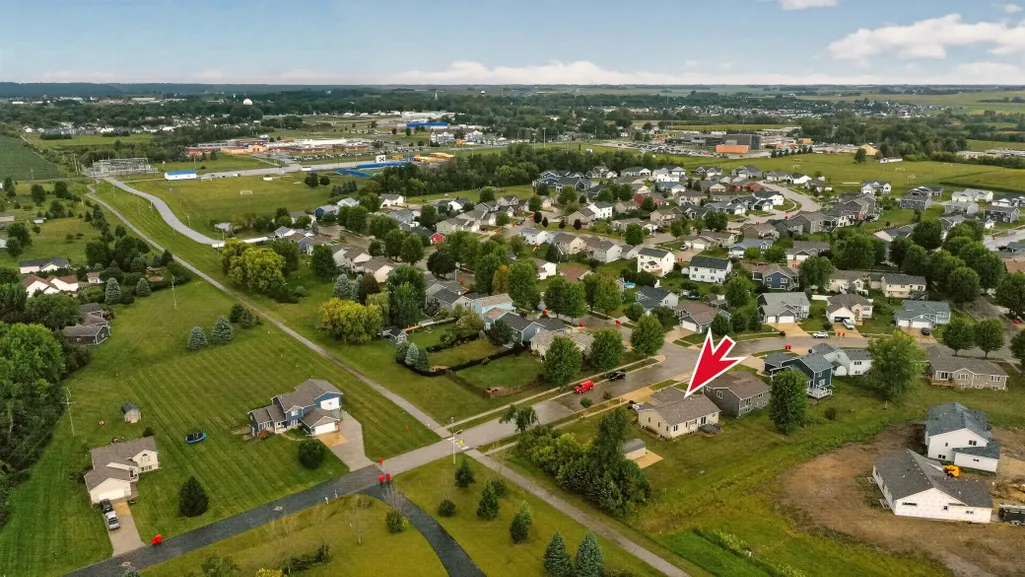
905 22nd Street Ne, Kasson, MN
Price
$ 439,900
Property Attributes
- ID#7133587
- TypeSingle Family
- Listing Status Active
- CountyDODGE
- CityKasson
- AreaKasson Meadows
- NeighborhoodKasson Meadows
- Zip55944
- StyleSingle Family
- Year Built2001
- Taxes$ 5138
- Price$ 439,900
- Bedrooms4
- Full Bathrooms2
- Half Bathrooms1
- Sqr Footage2549
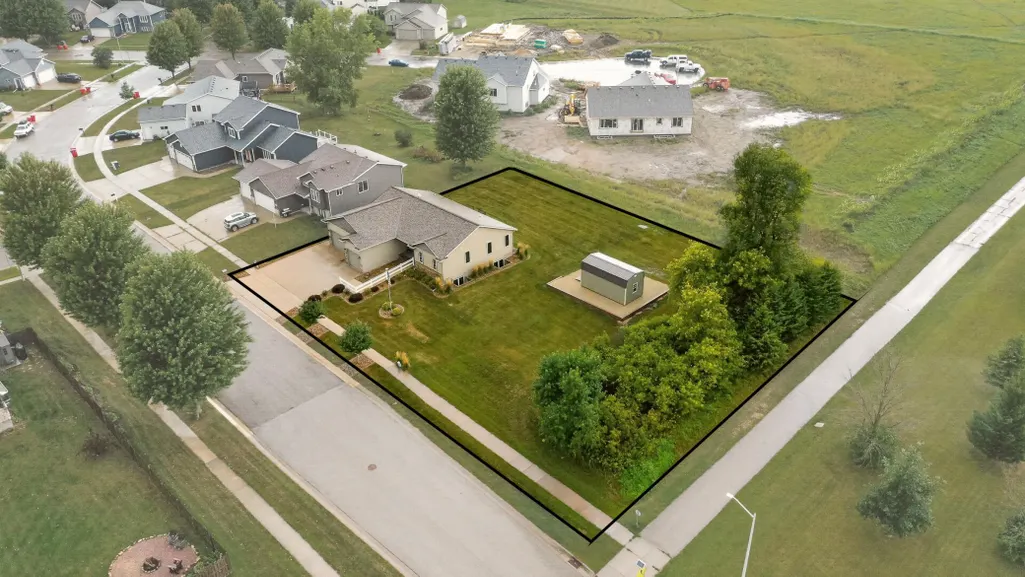
- Lot Size0.35 Acres
Data Source:
Northstar MLS (NSTAR)
Property Description
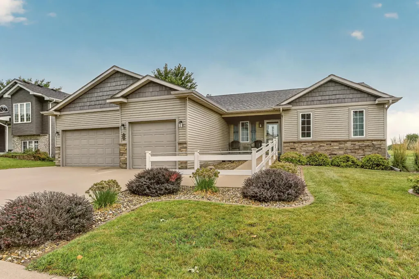
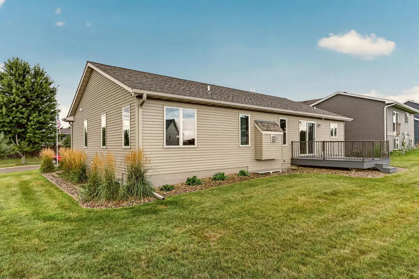
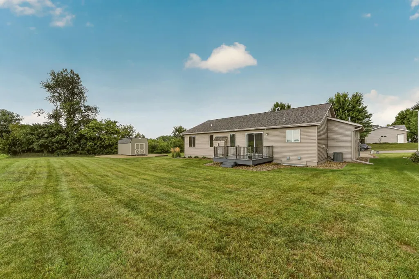
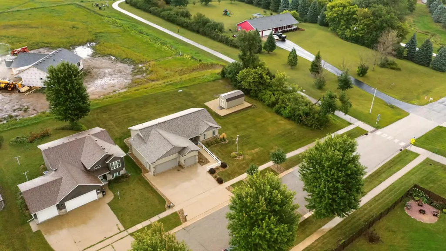
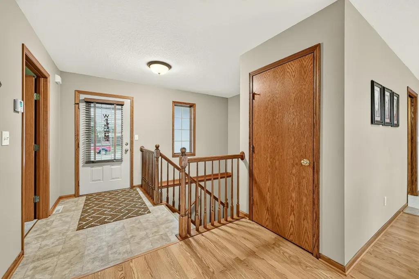
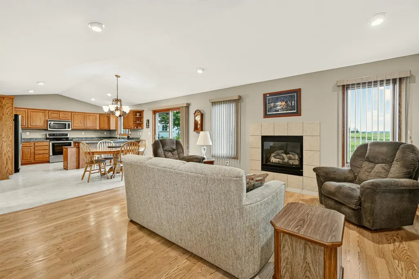
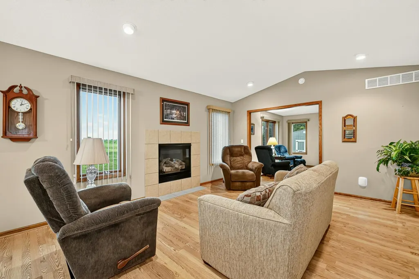
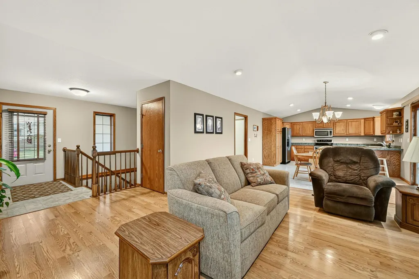
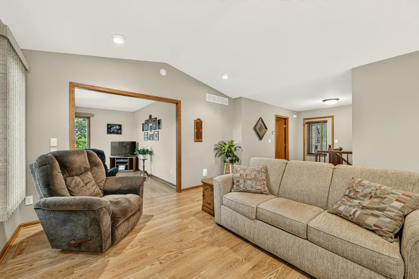
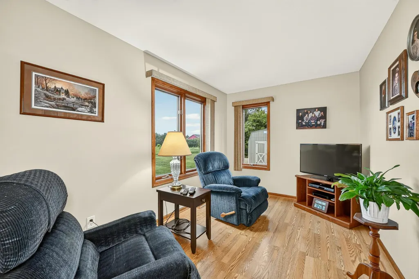
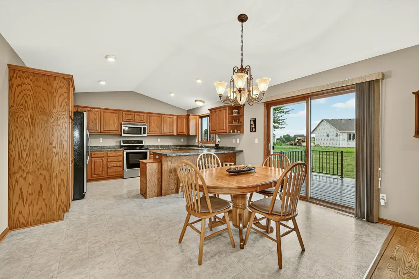
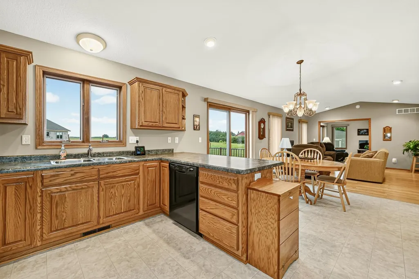
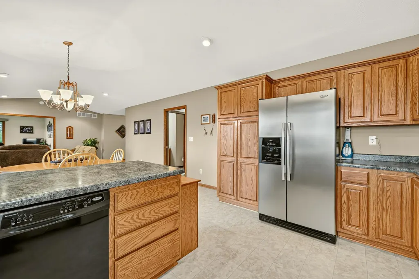
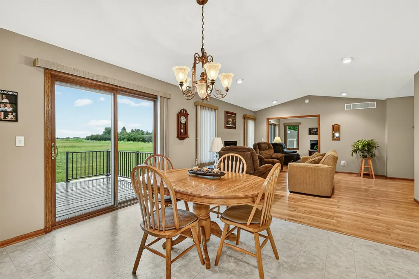
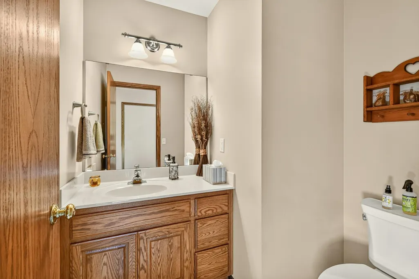
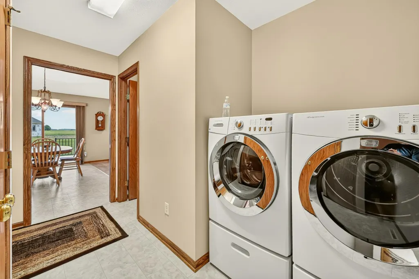
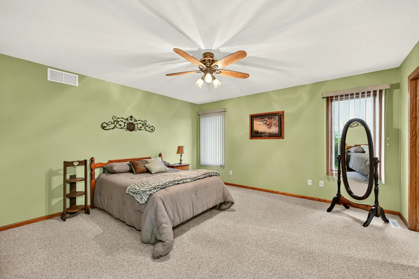
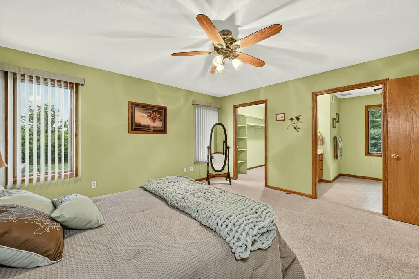
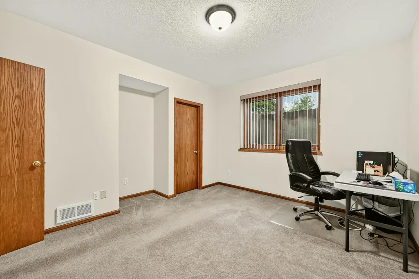
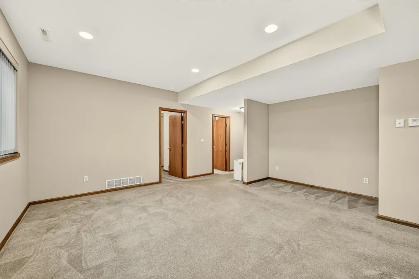
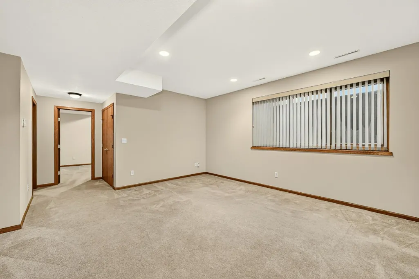
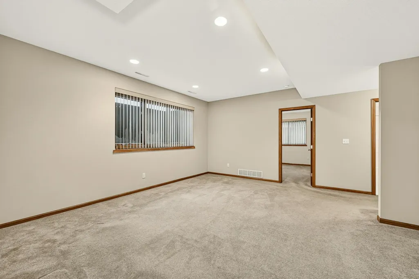
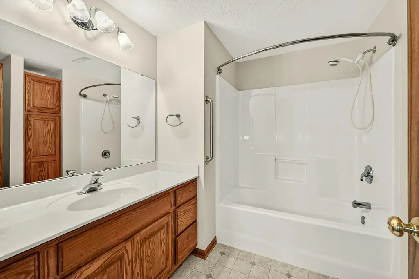
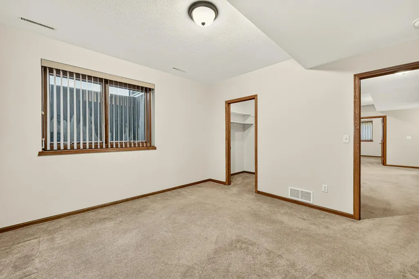
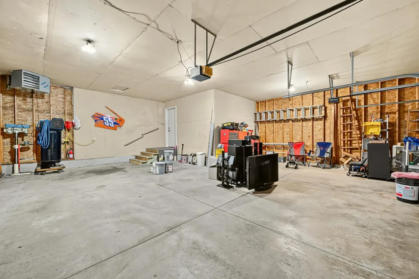
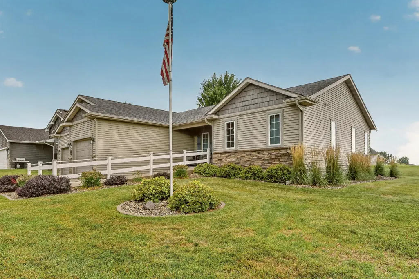
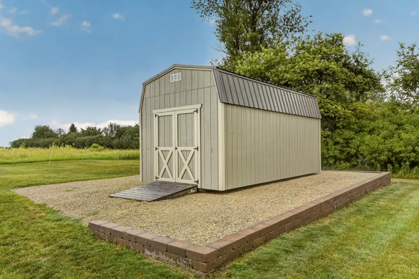
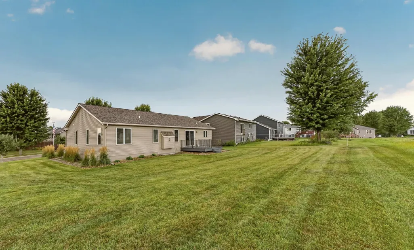
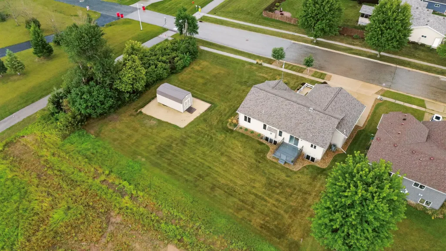
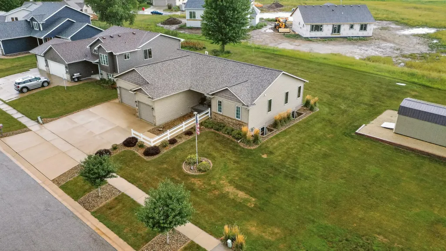
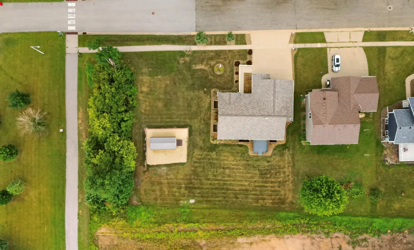
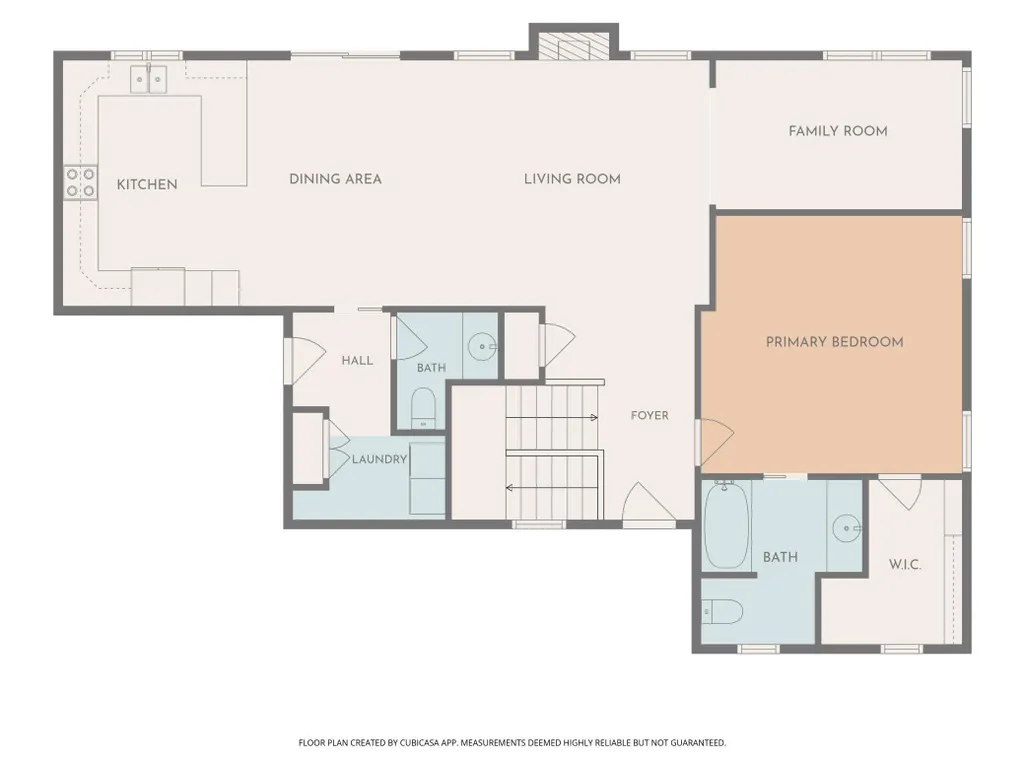
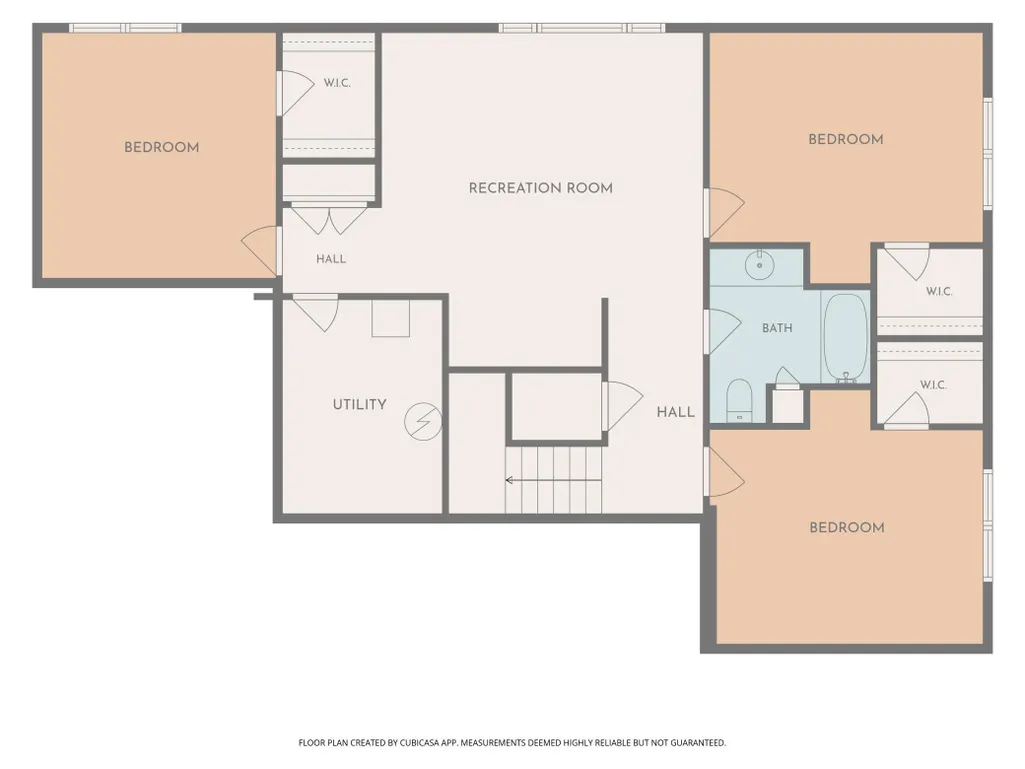
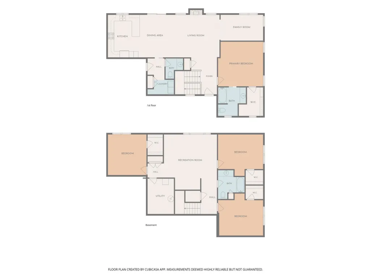
Welcome to this well-maintained, handicap accessible move-in ready 4-bedroom, 3-bath home designed with comfort, accessibility, and easy living in mind. The inviting main level features a spacious kitchen with plenty of room for meal preparation and gathering, convenient main-floor laundry, and a comfortable living room highlighted by a cozy gas wall fireplace. Enjoy year-round relaxation in the bright sunroom or step outside onto the maintenance-free 12x12 deck—perfect for morning coffee, outdoor dining, or entertaining. The spacious primary bedroom offers the added convenience of a private 3/4 bath. The lower level provides three additional bedrooms, each featuring a walk-in closet, along with plenty of space for family, guests, hobbies, or a home office. Thoughtful design and main floor handicap accessible features makes this home comfortable and functional for a variety of lifestyles. Outside, you'll appreciate the spacious 3 car garage and 10x20 storage shed, providing excellent space for lawn equipment, hobbies, and seasonal storage. With its accessible layout, generous living spaces, excellent storage, and meticulous care, this home is ready for you to move in and enjoy. Close to schools and walking path. Start Packing!
| Price History | |
|---|---|
| 9/4/2026 | Listed $439,900 |
General Features
| Living Area | 2549 |
|---|---|
| Sewer | City Sewer/Connected |
| Heating | Forced Air,Fireplace(s) |
| Cooling | Central Air |
| Roof | Age 8 Years or Less |
| Appliances | Dishwasher,Dryer,Microwave,Range,Refrigerator,Stainless Steel Appliances,Washer,Water Softener Owned |
| Garage Spaces | 3 |
| Pool Features | None |
| Construction Materials | Frame |
| Year Built | 2001 |
| Electric | Circuit Breakers |
| Levels | One |
| Property Subtype | Single Family |
| Tax Year | 2026 |
| Accessibility | Fully Wheelchair,Grab Bars In Bathroom,Wheelchair Ramp(s) |
| County | Dodge |
| New Construction | No |
| Property Type | Residential |
| HOA | No |
| Contingency | None |
| Subdivision Name | Kasson Meadows |
| Other Structures | Storage Shed |
| Full Baths | 1 |
| Directions | From Mantorville Ave turn right on 16th Street. Turn left on Masten Parkway. Turn right on 9th Street. Turn right on 22nd Street to home on the left |
| City | Kasson |
| High School District | Kasson-Mantorville |
| Zoning Description | Residential-Single Family |
| Lot Size Units | Acres |
| Property Attached Y/N | No |
| Land Lease Y/N | No |
| Tax Annual Amount | 5138 |
| Additional Parcels Y/N | No |
| Standard Status | Active |
| Lender Owned | No |
| Amenities Unit | Ceiling Fan(s),Hardwood Floors,Kitchen Window,Primary Bedroom Walk-In Closet,Main Floor Primary Bedroom,Panoramic View,Sun Room,Walk-In Closet |
| PostalCity | Kasson |
Interior Features
| Basement | Drain Tiled,Egress Window(s),Finished,Storage Space,Sump Basket,Sump Pump |
|---|---|
| Total Fireplaces | 1 |
| Fireplace Features | Gas,Living Room |
| Basement (Y/N) | Yes |
| Fireplace Y/N | Yes |
| Above Grade Finished Area | 1360 |
| Half Baths | 1 |
| 3/4 Baths | 1 |
| Laundry Features | Laundry Room,Main Level |
| Total Bedrooms | 4 |
| Below Grade Finished Area | 1189 |
| Total Baths | 3 |
| Bath Desc | 3/4 Primary,Full Basement,Main Floor 1/2 Bath |
| Dining Room Description | Kitchen/Dining Room |
| Fuel | Natural Gas |
| Garage Square Feet | 812 |
Exterior Features
| Fencing | None |
|---|---|
| Parking Features | Attached Garage,Concrete,Heated Garage |
| Water Source | City Water/Connected |
| Lot Size Area | 0.35 |
| Building Area Total | 2720 |
| Lot Dimensions | 125x125 |
| Waterfront Y/N | No |
| Foundation Area | 1360 |
| Road Responsibility | Public Maintained Road |
Amenities
- Foreclosure
- Views
- Short Sale
- New Construction
- Adult 55+
- Lease To Own
- No HOA Fees
- Furnished
- Primary On Main
- Air Conditioning
- Seller Finance
- Green
- Fixer Upper
- Horse
- Golf
- Fireplace
- Deck
- Garage
- Basement
- Pool
Property vs Single Family Average in 55944
Price
Taxes
Year Built
Visits
 The data relating to real estate for sale on this web site comes in part from the Broker Reciprocity Program of the Regional Multiple Listing Service of Minnesota, Inc. Real estate listings held by brokerage firms other than Premier Real Estate Services are marked with the Broker Reciprocity logo or the Broker Reciprocity thumbnail logo (little black
house) and detailed information about them includes the name of the listing brokers.
The data relating to real estate for sale on this web site comes in part from the Broker Reciprocity Program of the Regional Multiple Listing Service of Minnesota, Inc. Real estate listings held by brokerage firms other than Premier Real Estate Services are marked with the Broker Reciprocity logo or the Broker Reciprocity thumbnail logo (little black
house) and detailed information about them includes the name of the listing brokers.
