
Primary on Main

Address
1566 Lamotte Circle, Hugo, MN
Price
$ 415,000
Property Attributes
- ID#7138073
- TypeSingle Family
- Listing Status Active
- CountyANOKA
- CityHugo
- AreaLake View Place
- NeighborhoodLake View Place
- Zip55038
- StyleSingle Family
- Year Built1989
- Taxes$ 4382
- Price$ 415,000
- Bedrooms3
- Full Bathrooms2
- Half Bathrooms0
- Sqr Footage1843
- Lot Size0.26 Acres
Data Source:
Northstar MLS (NSTAR)
Property Description
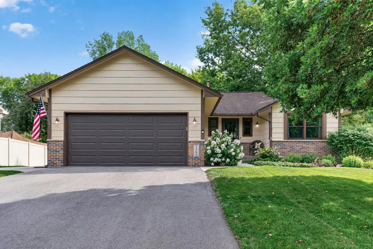
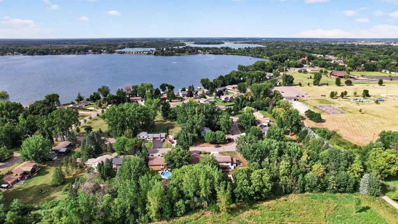
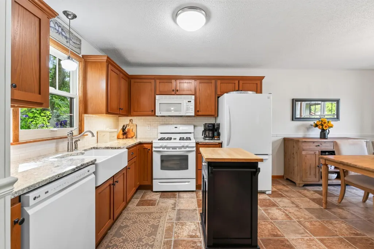
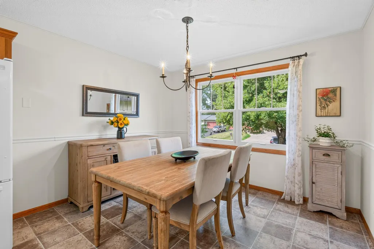
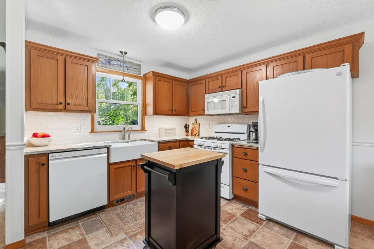
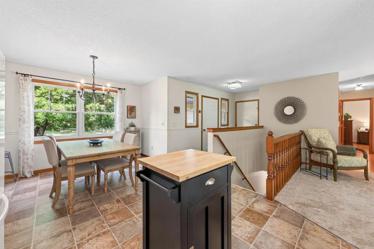
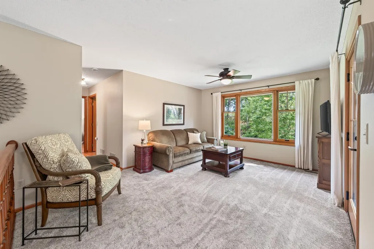
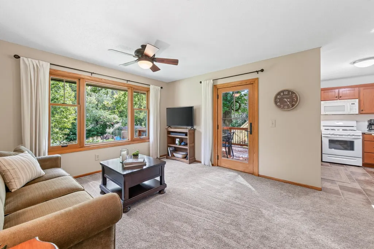
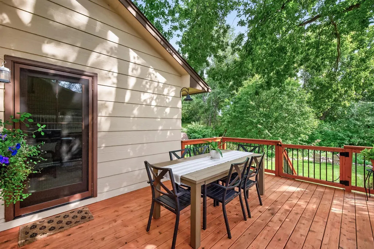
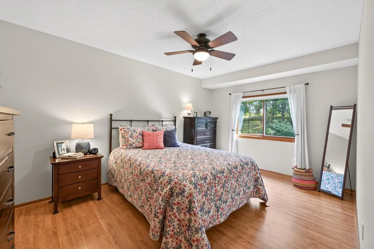
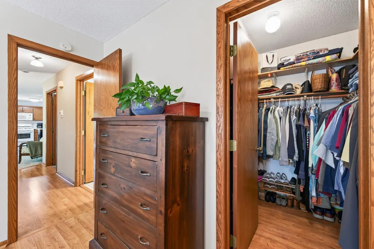
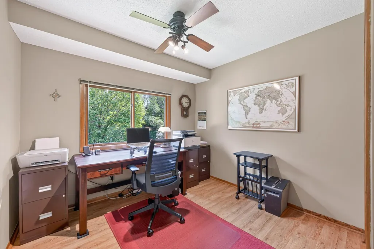
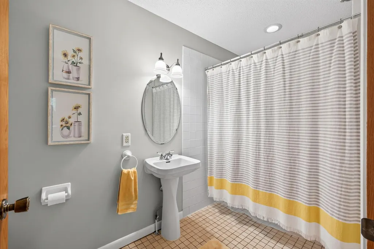
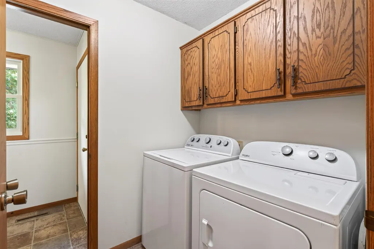
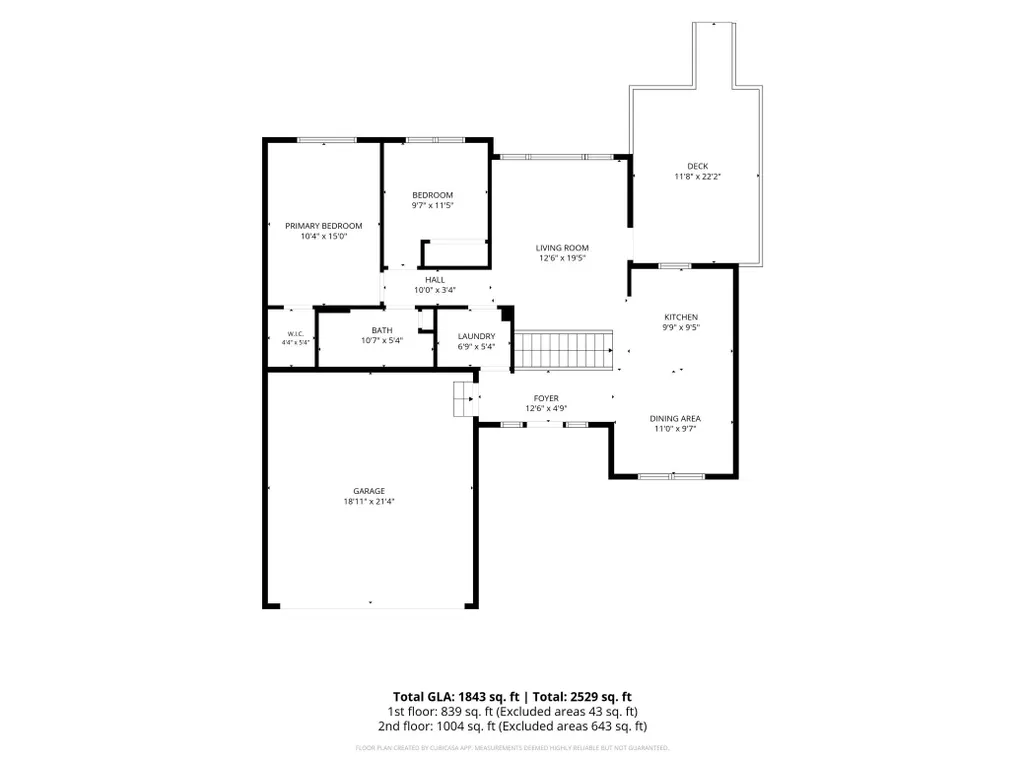
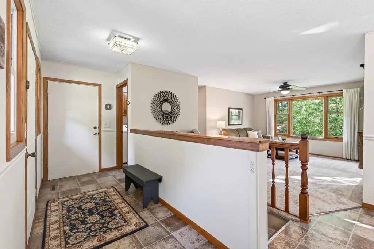
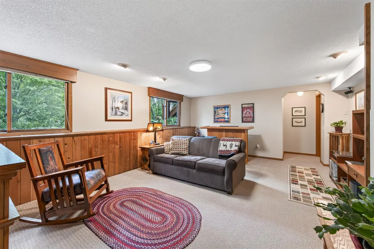
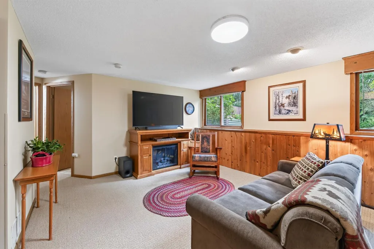
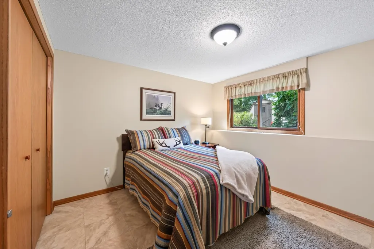
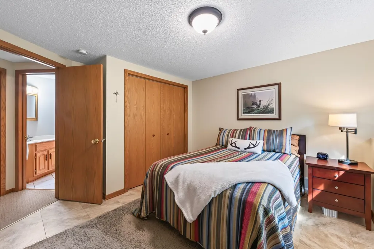
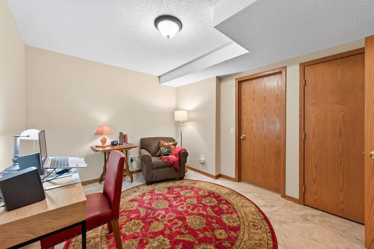
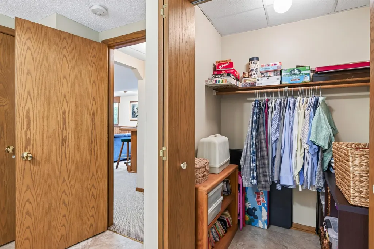
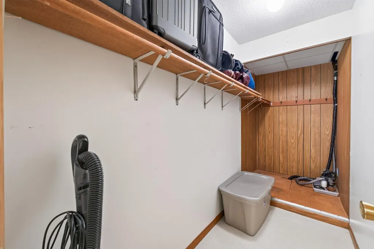
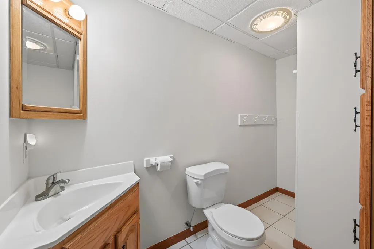
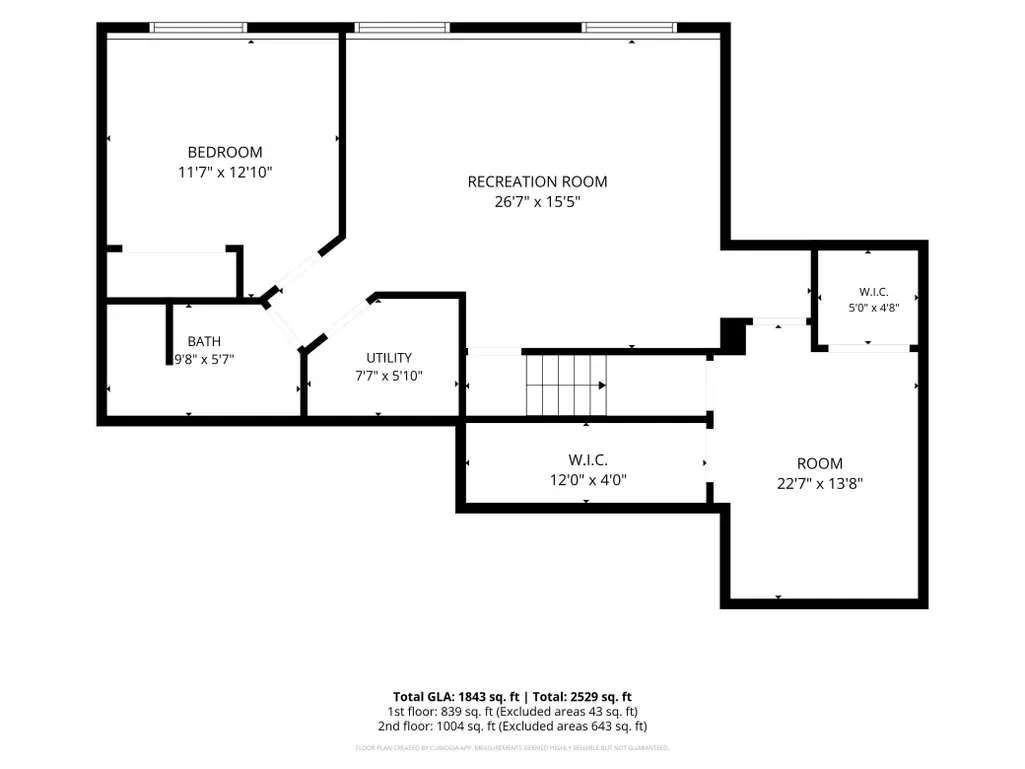
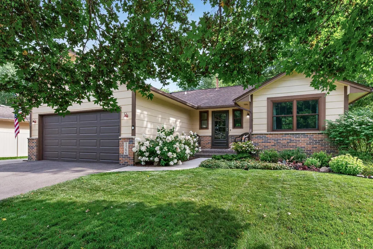
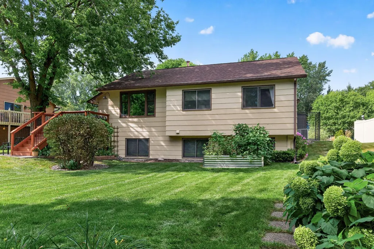
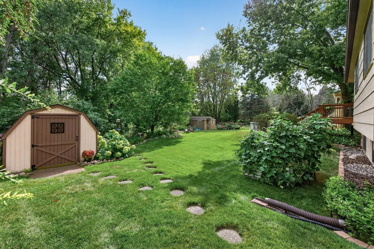
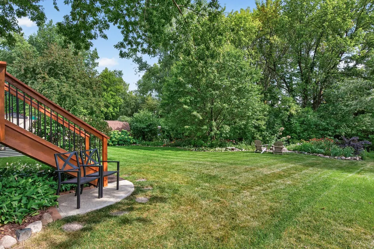
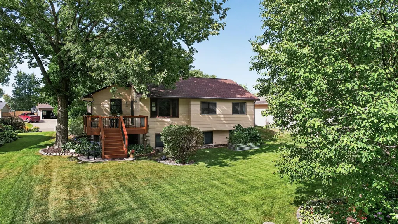
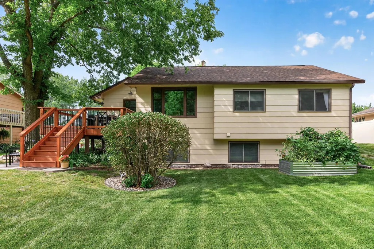
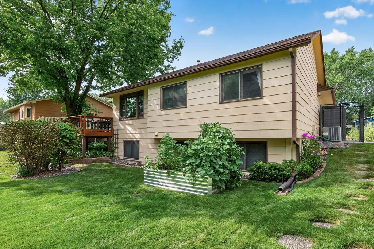
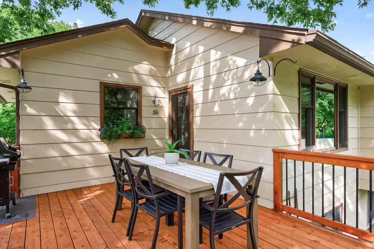
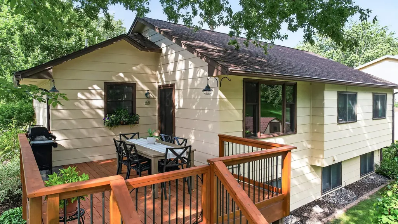
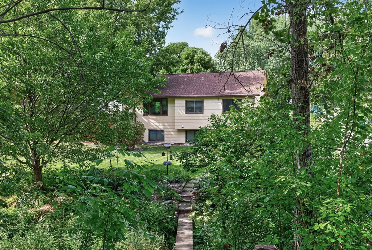
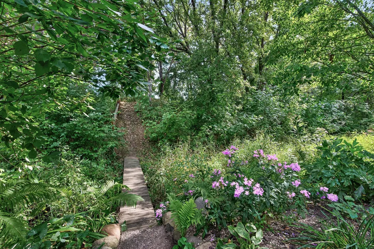
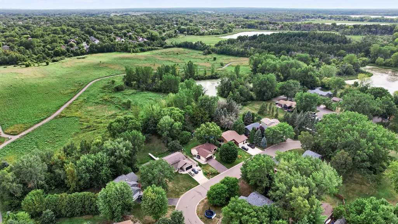
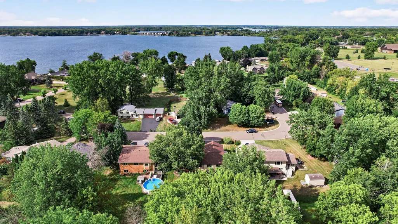
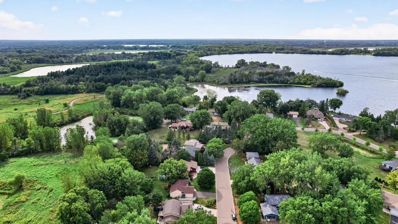
Welcome to 1566 Lamotte Circle -- a move-in ready home that offers that hard to find, one-level-living lifestyle. Where all your daily needs can be met without the use of stairs to access them. This means your bedroom, bathroom, kitchen and laundry are all on the main level. So convenient! Just a hop, skip and jump away from nearby Lamotte Park and Centerville Lake, plus easy access to biking and walking trails! This home has been meticulously maintained by the same owners for over 30 years. It is the definiton of "move in ready"! You will love the remodeled kitchen which includes updated appliances, updated cabinetry, granite countertops, tiled backsplash and updated flooring. Living room has brand new carpet and is just steps away from the deck (2016), overlooking a incredibly landscaped yard with gardens galore! On the main level is 2 of the home's 3 bedrooms. The primary bedroom on this level features a nicely sized walk-in closet. The home's 2nd bedroom is next door. The main floor bathroom features a tiled flooring with a tiled shower specially designed for wheelchair accessibility. Some main level doorways are 36" to accommodate wheelchair accessbility. Laundry is also conveniently on the main level and includes the washer and (brand new) dryer! The lower level of the home is where you'll find the family room which looks out to the backyard. The home's 2nd bathroom is in this level and is merely steps away from the 3rd bedroom. Also on this level is a non-conforming 4th bedroom/office (needs an egress window to be considered a legal bedroom) -- this room includes 2 walk-in closets. Storage galore! The private backyard backs up to Anoka County land and has a little footbridge to cross that will take you to walking trails. There's a nearby playground/park around the corner and Centerville Lake just down the street! Updates to the home include but are not limited to: Roof (2017), New driveway (2024), brand new city sewer line (2023), Andersen windows in kitchen, living room & entryway (2014/2016), Furnace and Air Conditioner (2020), Water Heater (2020), Water Softener (2025) and Well Pump (2018). This one won't last long, so be sure to set up a showing!
| Price History | |
|---|---|
| 9/3/2026 | Listed $415,000 |
General Features
| Living Area | 1843 |
|---|---|
| Sewer | City Sewer/Connected |
| Heating | Forced Air |
| Cooling | Central Air |
| Roof | Asphalt,Pitched |
| Appliances | Dishwasher,Dryer,Gas Water Heater,Microwave,Range,Refrigerator,Washer,Water Softener Owned |
| Garage Spaces | 2 |
| Pool Features | None |
| Year Built | 1989 |
| Electric | Circuit Breakers |
| Levels | One |
| Property Subtype | Single Family |
| Tax Year | 2026 |
| Accessibility | Doors 36 +,Partially Wheelchair,Roll-In Shower |
| County | Anoka |
| New Construction | No |
| Property Type | Residential |
| HOA | No |
| Contingency | None |
| Subdivision Name | Lake View Place |
| Other Structures | Kennel/Dog Run,Storage Shed |
| Directions | Get on I-694 E/US-10 E in Shoreview. Follow I-694 E and I-35E N to Ash St in White Bear Township. Take exit 120 from I-35E N. Take Centerville Rd to Lamotte Cir in Lino Lakes |
| City | Lino Lakes |
| High School District | Centennial |
| Zoning Description | Residential-Single Family |
| Lot Size Units | Acres |
| Property Attached Y/N | No |
| Land Lease Y/N | No |
| Tax Annual Amount | 4382 |
| Additional Parcels Y/N | No |
| Standard Status | Active |
| Lender Owned | No |
| Amenities Unit | Ceiling Fan(s),Deck,Kitchen Window,Primary Bedroom Walk-In Closet,Main Floor Primary Bedroom,Natural Woodwork,Tile Floors,Washer/Dryer Hookup,Walk-In Closet |
| PostalCity | Hugo |
Interior Features
| Basement | Block,Daylight/Lookout Windows,Finished,Full,Storage Space,Sump Basket,Sump Pump |
|---|---|
| Basement (Y/N) | Yes |
| Fireplace Y/N | No |
| Above Grade Finished Area | 1004 |
| 3/4 Baths | 2 |
| Laundry Features | Gas Dryer Hookup,Laundry Room,Main Level,Washer Hookup |
| Total Bedrooms | 3 |
| Below Grade Finished Area | 839 |
| Total Baths | 2 |
| Bath Desc | 3/4 Basement,Main Floor 3/4 Bath,Walk-In Shower Stall |
| Dining Room Description | Eat In Kitchen,Informal Dining Room,Kitchen/Dining Room |
| Fuel | Natural Gas |
| Garage Dimensions | 21'4x18'11 |
| Garage Square Feet | 400 |
Exterior Features
| Fencing | Partial,Privacy |
|---|---|
| Parking Features | Attached Garage,Asphalt,Garage Door Opener |
| Lot Features | Tree Coverage - Heavy,Underground Utilities |
| Water Source | Private,Well |
| Lot Size Area | 0.26 |
| Building Area Total | 1886 |
| Lot Dimensions | 75x150 |
| Waterfront Y/N | No |
| Foundation Area | 882 |
| Road Frontage Type | City Street,Paved Streets |
| Road Responsibility | Public Maintained Road |
Amenities
- Foreclosure
- Views
- Short Sale
- New Construction
- Adult 55+
- Lease To Own
- No HOA Fees
- Furnished
- Primary On Main
- Air Conditioning
- Seller Finance
- Green
- Fixer Upper
- Horse
- Golf
- Fireplace
- Deck
- Garage
- Basement
- Pool
Property vs Single Family Average in 55038
Price
Taxes
Year Built
Visits
 The data relating to real estate for sale on this web site comes in part from the Broker Reciprocity Program of the Regional Multiple Listing Service of Minnesota, Inc. Real estate listings held by brokerage firms other than Premier Real Estate Services are marked with the Broker Reciprocity logo or the Broker Reciprocity thumbnail logo (little black
house) and detailed information about them includes the name of the listing brokers.
The data relating to real estate for sale on this web site comes in part from the Broker Reciprocity Program of the Regional Multiple Listing Service of Minnesota, Inc. Real estate listings held by brokerage firms other than Premier Real Estate Services are marked with the Broker Reciprocity logo or the Broker Reciprocity thumbnail logo (little black
house) and detailed information about them includes the name of the listing brokers.
