
Primary on Main
Address
6609 96th Street S, Cottage Grove, MN
Price
$ 599,990
Property Attributes
- ID#7138830
- TypeSingle Family
- Listing Status Active
- CountyWASHINGTON
- CityCottage Grove
- AreaMississippi Dunes Estates Fifth Add
- NeighborhoodMississippi Dunes Estates Fifth Add
- Zip55016
- StyleSingle Family
- Year Built2018
- Taxes$ 7487
- Price$ 599,990
- Bedrooms5
- Full Bathrooms4
- Half Bathrooms0
- Sqr Footage3401
- Lot Size0.288 Acres
Data Source:
Northstar MLS (NSTAR)
Property Description
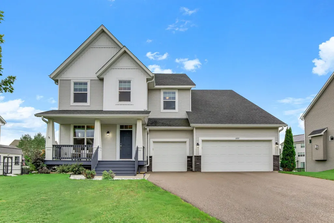
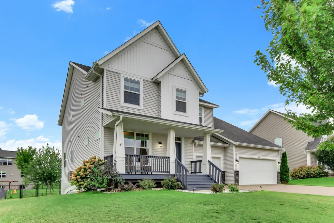
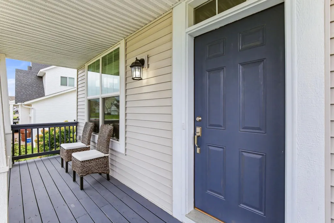
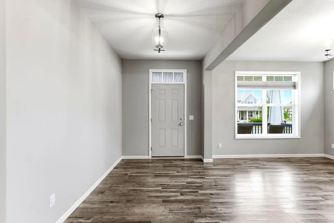
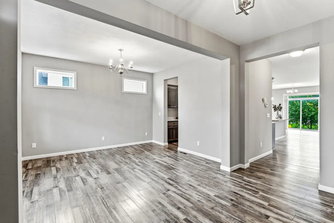
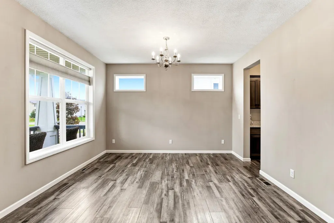
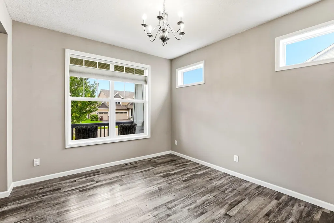
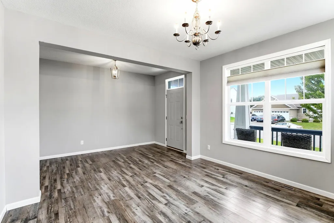
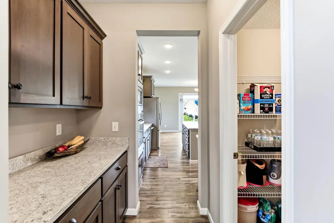
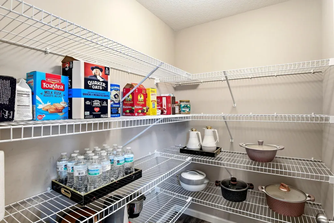
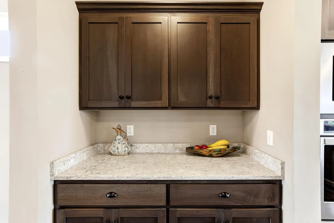
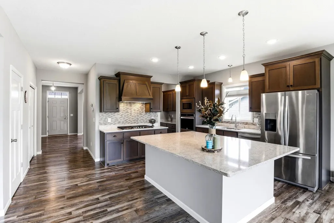
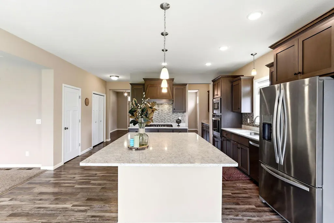
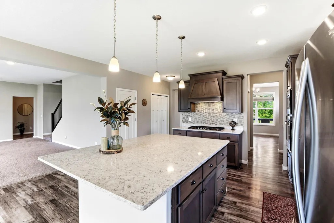
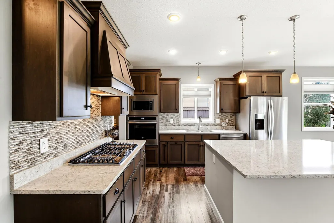
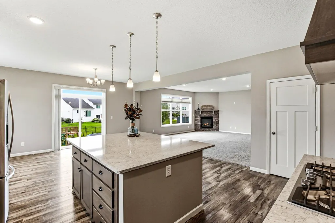
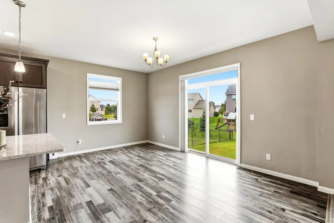
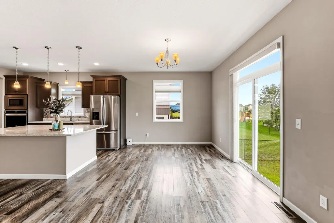
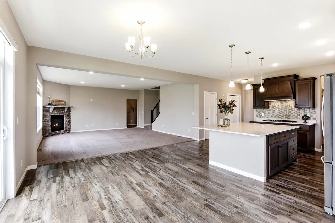
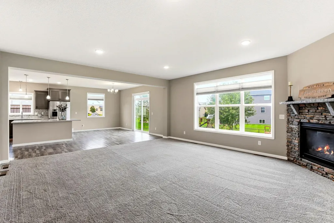
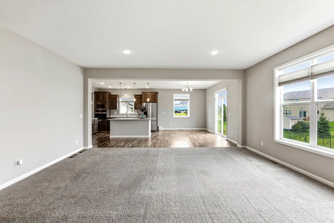
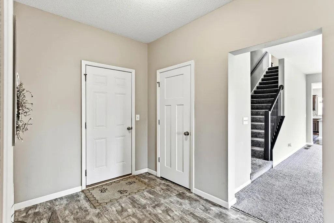
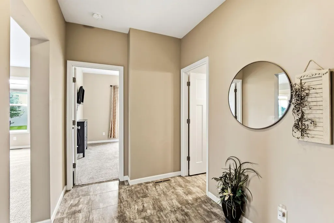
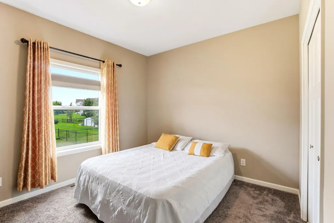
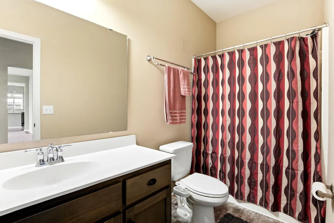
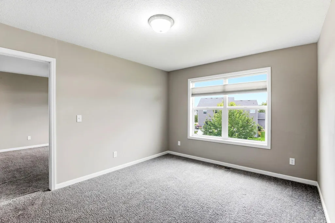
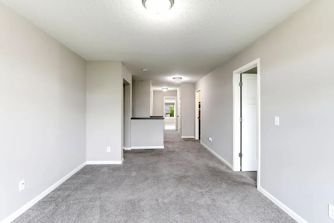
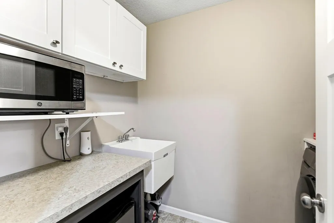
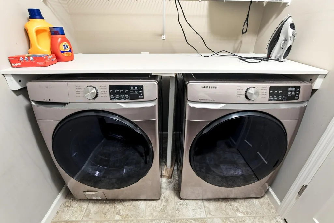
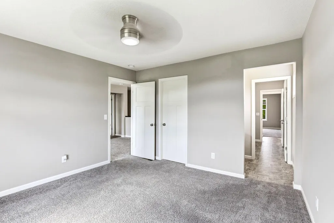
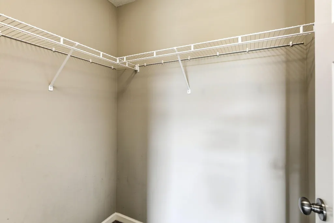
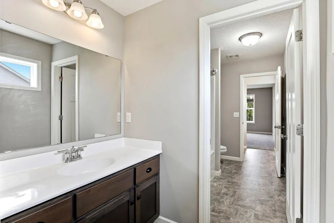
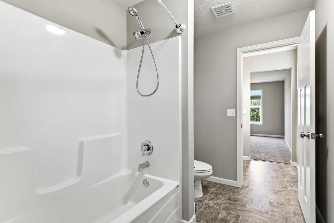
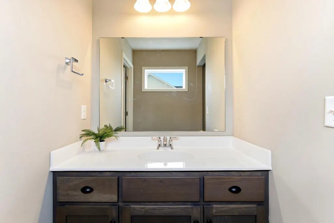
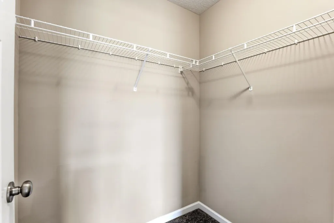
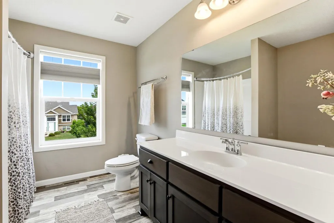
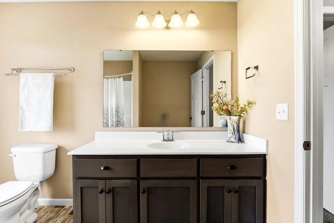
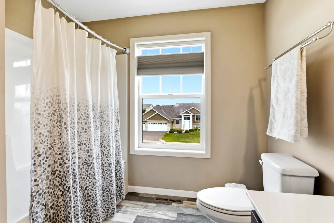
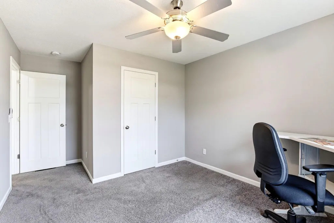
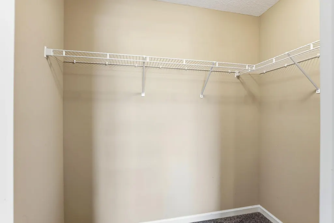
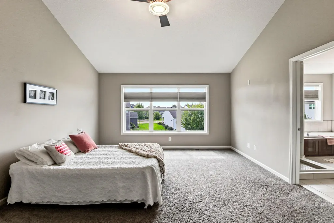
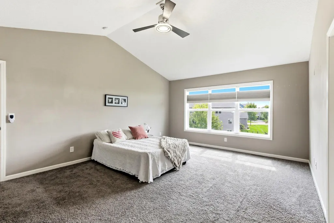
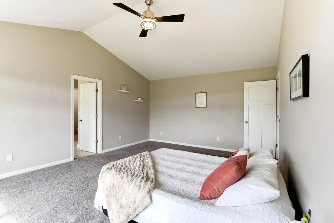
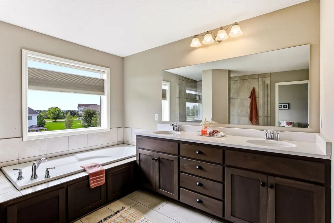
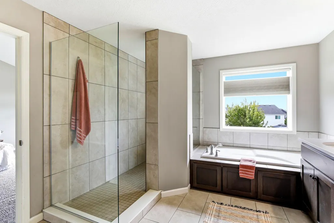
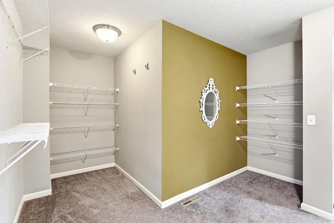
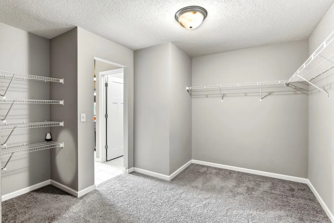
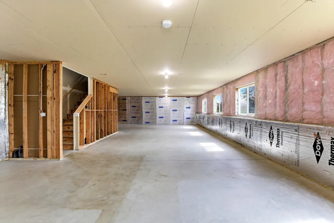
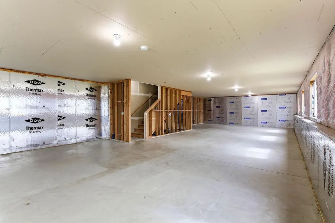
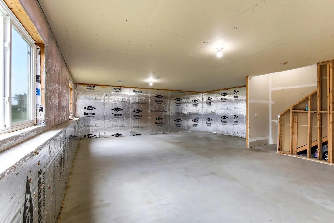
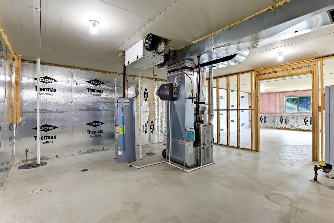
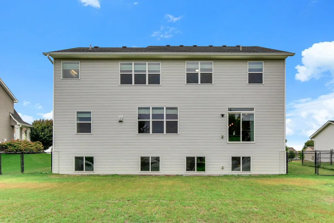
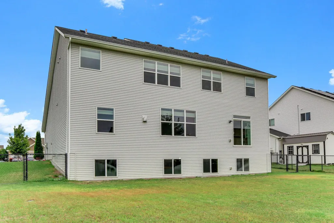
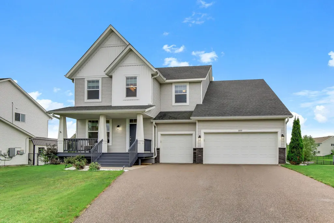
Looking for a home with plenty of space for the whole family? This beautiful two-story Capstone-built home offers an impressive blend of space, comfort, and functionality, set on a spacious 0.30-acre fully fenced lot in Cottage Grove. The main level includes a bedroom and full bathroom, making it ideal for guests, a home office, or multi-generational living. The heart of the home is the stunning gourmet kitchen, featuring quartz countertops, a gas range, custom range hood, oversized island, abundant cabinetry, walk-in pantry, and butler’s pantry. The kitchen flows seamlessly into the dining and living areas, creating an inviting open-concept space for everyday living and entertaining. A stone-surround gas fireplace adds warmth and character to the living room. Upstairs, you’ll find an open loft area and four generously sized bedrooms, including a private owner’s suite. The spacious owner’s retreat features a walk-in closet, separate soaking tub, glass-enclosed shower, private water closet, and bidet. The Jack-and-Jill bathroom provides separate entrances and vanities for added convenience, while the nearby laundry room keeps everyday routines easy and efficient. With more than 3,400 finished square feet already completed, there is still even more potential downstairs. The expansive unfinished lower level includes a bathroom rough-in and offers endless possibilities to create additional living space, a home theater, gym, recreation area, or whatever fits your lifestyle. The oversized three-car garage provides plenty of room for vehicles, storage, and all your extras. Outside, the fully fenced yard gives you space to enjoy the outdoors while offering privacy and functionality. Located near parks, trails, shopping, restaurants, Mississippi Dunes Reserve, Ravine Park, and major commuter routes, this home combines convenience with plenty of room to grow. Why build new when you can have the space, upgrades, fenced yard with in ground sprinkler system, and finished living areas you want already in place—plus the opportunity to make the lower level your own?
| Price History | |
|---|---|
| 9/5/2026 | Listed $599,990 |
General Features
| Living Area | 3401 |
|---|---|
| Sewer | City Sewer/Connected |
| Heating | Forced Air |
| Cooling | Central Air |
| Roof | Age 8 Years or Less |
| Appliances | Air-To-Air Exchanger,Dishwasher,Disposal,Exhaust Fan,Gas Water Heater,Microwave,Range,Refrigerator,Stainless Steel Appliances,Wall Oven,Washer |
| HOA Fee | 92 |
| Garage Spaces | 3 |
| Association Fee Includes | None |
| Construction Materials | Concrete |
| Year Built | 2018 |
| Electric | Circuit Breakers |
| Levels | Two |
| Property Subtype | Single Family |
| Tax Year | 2026 |
| Accessibility | None |
| Assoc Fee Paid Per | Annually |
| County | Washington |
| New Construction | No |
| Property Type | Residential |
| HOA | Yes |
| Contingency | None |
| Subdivision Name | Mississippi Dunes Estates Fifth Add |
| Full Baths | 4 |
| Directions | US-10 to 80th Street to Hadley Ave S. At the Roundabout,go west on 95th St S and south on Mississippi Dunes Blvd to 96th St. |
| City | Cottage Grove |
| Association Name | Mississippi Dunes |
| High School District | South Washington County |
| Zoning Description | Residential-Single Family |
| Lot Size Units | Acres |
| Property Attached Y/N | No |
| Land Lease Y/N | No |
| Tax Annual Amount | 7487 |
| Additional Parcels Y/N | No |
| Standard Status | Active |
| Lender Owned | Not Disclosed |
| Amenities Unit | Ceiling Fan(s),Indoor Sprinklers,Kitchen Center Island,Kitchen Window,Main Floor Primary Bedroom,Porch,Vaulted Ceiling(s),Washer/Dryer Hookup,Walk-In Closet,Walk-Up Attic |
| PostalCity | Cottage Grove |
Interior Features
| Basement | Block,Unfinished |
|---|---|
| Total Fireplaces | 1 |
| Fireplace Features | Gas,Living Room |
| Basement (Y/N) | Yes |
| Fireplace Y/N | Yes |
| Above Grade Finished Area | 3401 |
| Laundry Features | Gas Dryer Hookup,Sink,Upper Level,Washer Hookup |
| Total Bedrooms | 5 |
| Total Baths | 4 |
| Bath Desc | Full Primary,Full Jack & Jill,Main Floor Full Bath,Rough In,Upper Level Full Bath |
| Dining Room Description | Breakfast Bar,Eat In Kitchen,Separate/Formal Dining Room |
| Fuel | Natural Gas |
| Garage Dimensions | 30x22 |
| Garage Square Feet | 660 |
Exterior Features
| Fencing | Chain Link,Full |
|---|---|
| Parking Features | Attached Garage |
| Water Source | City Water/Connected |
| Lot Size Area | 0.288 |
| Building Area Total | 5002 |
| Lot Dimensions | 85x154x86x140 |
| Waterfront Y/N | No |
| Foundation Area | 3401 |
Amenities
- Foreclosure
- Views
- Short Sale
- New Construction
- Adult 55+
- Lease To Own
- No HOA Fees
- Furnished
- Primary On Main
- Air Conditioning
- Seller Finance
- Green
- Fixer Upper
- Horse
- Golf
- Fireplace
- Deck
- Garage
- Basement
- Pool
Property vs Single Family Average in 55016
Price
Taxes
Year Built
Visits
 The data relating to real estate for sale on this web site comes in part from the Broker Reciprocity Program of the Regional Multiple Listing Service of Minnesota, Inc. Real estate listings held by brokerage firms other than Premier Real Estate Services are marked with the Broker Reciprocity logo or the Broker Reciprocity thumbnail logo (little black
house) and detailed information about them includes the name of the listing brokers.
The data relating to real estate for sale on this web site comes in part from the Broker Reciprocity Program of the Regional Multiple Listing Service of Minnesota, Inc. Real estate listings held by brokerage firms other than Premier Real Estate Services are marked with the Broker Reciprocity logo or the Broker Reciprocity thumbnail logo (little black
house) and detailed information about them includes the name of the listing brokers.
