
New Construction - Eco Friendly


Address
530 Sienna Drive, Watertown, MN
Price
$ 504,850
Property Attributes
- ID#7139225
- TypeSingle Family
- Listing Status Active
- CountyCARVER
- CityWatertown
- AreaThe Cove at River Ridge
- NeighborhoodThe Cove at River Ridge 1st Addition
- Zip55388
- StyleSingle Family
- Year Built2026
- Taxes$ 250
- Price$ 504,850
- Bedrooms3
- Full Bathrooms3
- Half Bathrooms0
- Sqr Footage2409
- Lot Size0.19 Acres
Data Source:
Northstar MLS (NSTAR)
Property Description
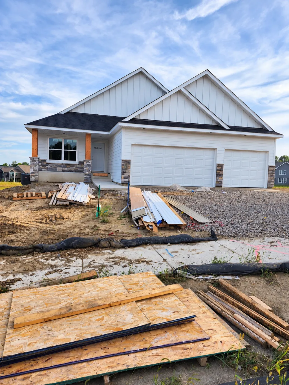
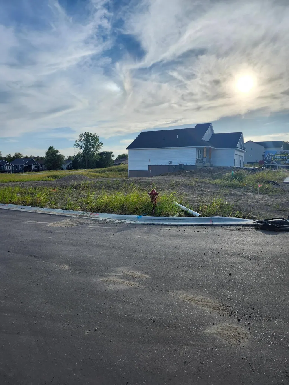
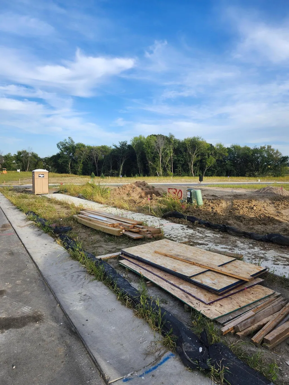
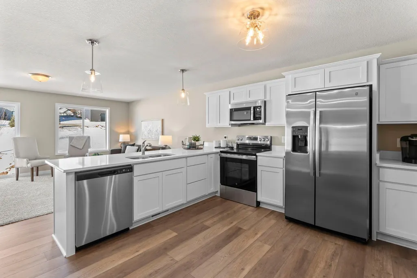
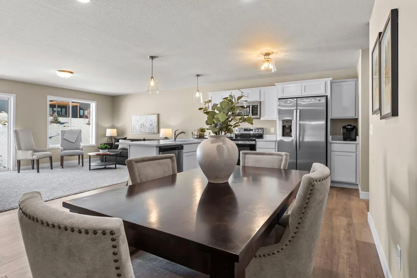
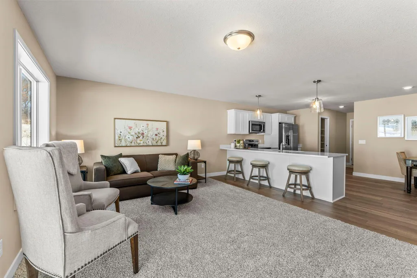
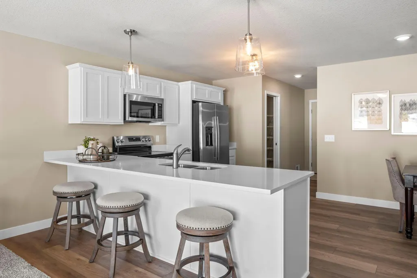
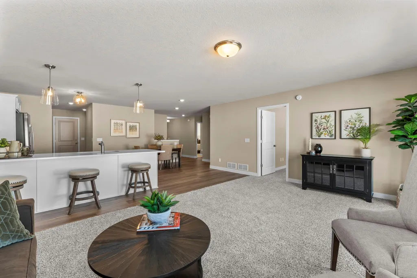
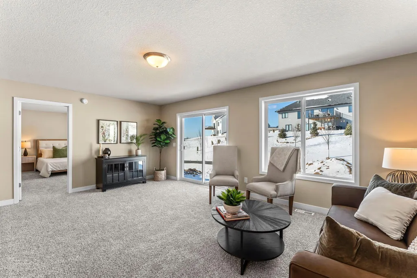
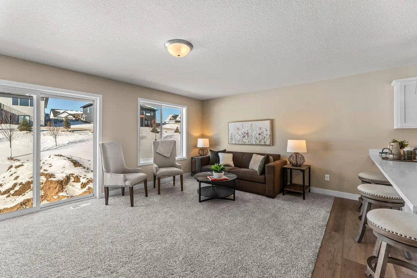
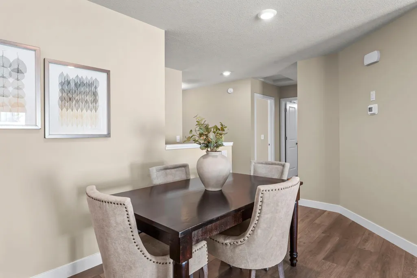
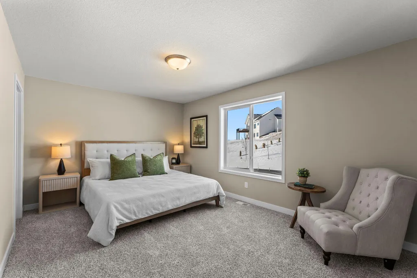
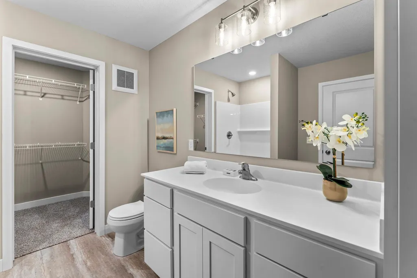
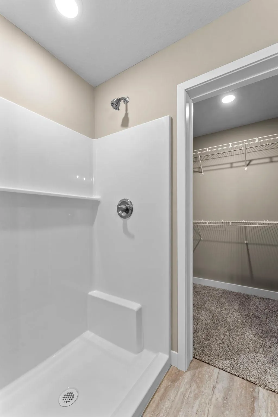
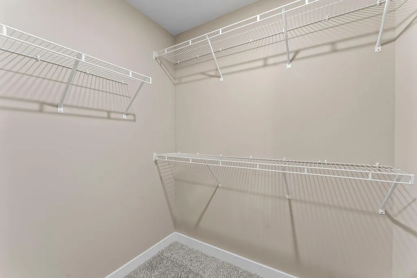
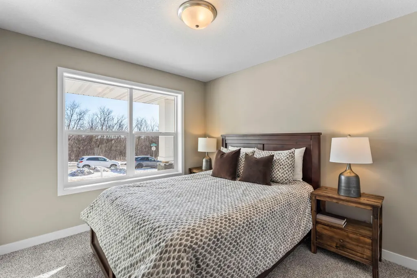
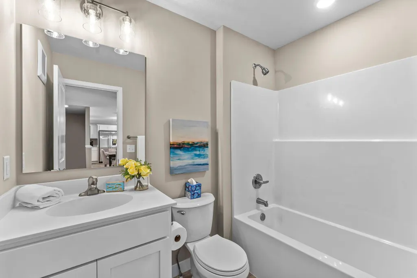
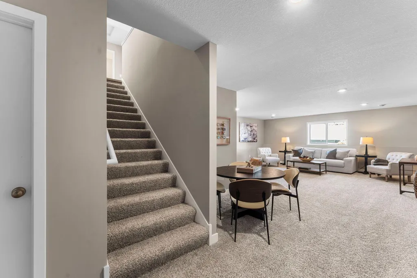
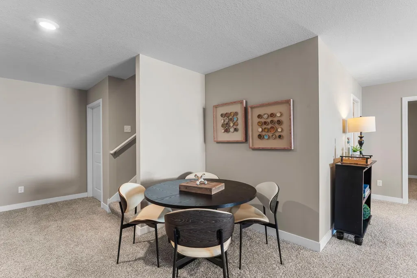
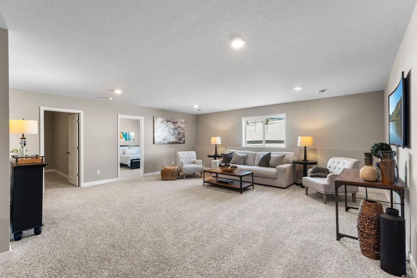
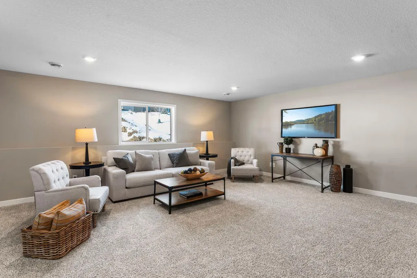
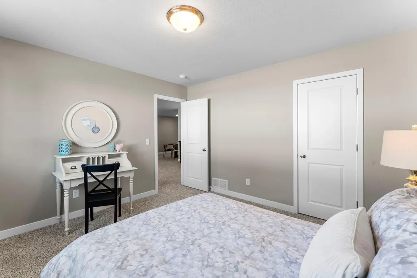
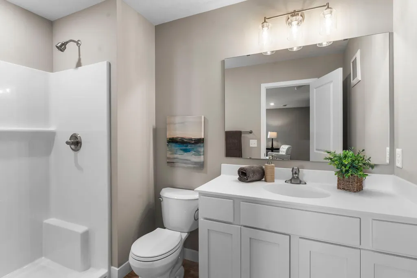
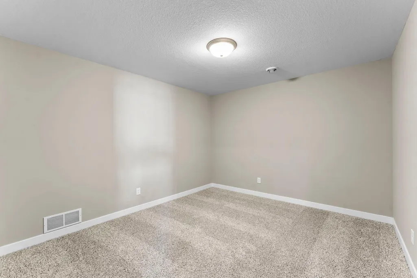
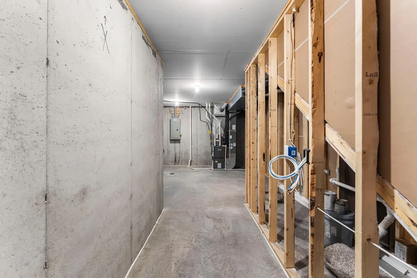
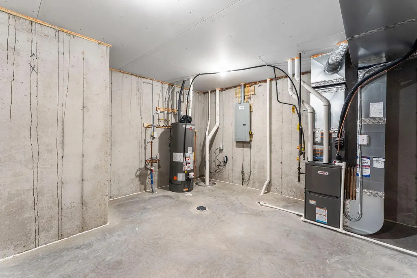
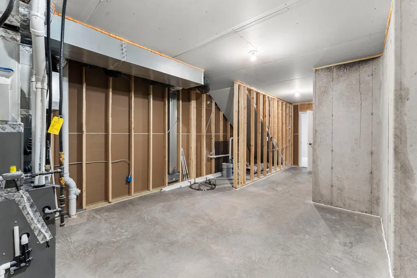
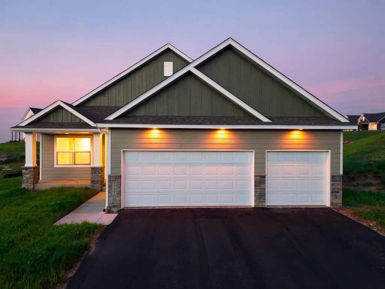
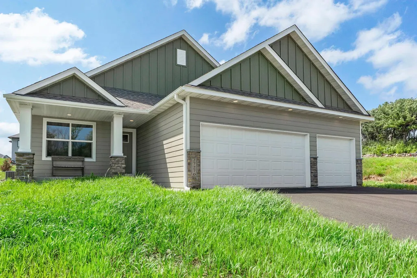
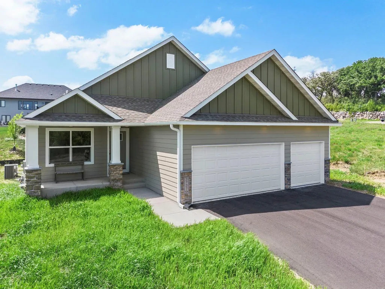
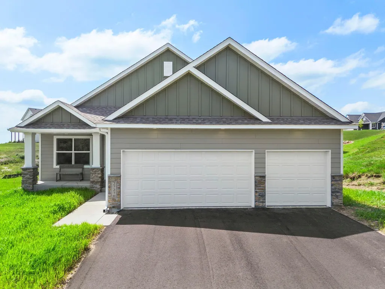
UNDER CONSTRUCTION – HOUSE FOR SALE! Check out the Virginia IV in The Cove at River Ridge in Watertown, MN! This beautiful home currently under construction features an open floor plan with 3 bedrooms, 3 bathrooms, and a 3-car garage. Enjoy convenient one-level living with the owner’s suite, a guest bedroom, and an additional bathroom all on the main level. The finished lower level includes a flex room, an additional bedroom and bathroom, and a spacious family room. The home also features a walkout basement with a patio, today’s latest colors and finishes, and modern energy-efficient features. Reach out today for more information or to see this home, and be sure to ask about available builder and lender incentives! Please note: The photos shown online are of a different home in a different development. Colors, finishes, and options may vary.
| Price History | |
|---|---|
| 9/4/2026 | Listed $504,850 |
General Features
| Living Area | 2409 |
|---|---|
| Sewer | City Sewer/Connected |
| Heating | Forced Air |
| Cooling | Central Air |
| Roof | Age 8 Years or Less |
| Appliances | Air-To-Air Exchanger,Dishwasher,Disposal,Gas Water Heater,Range,Refrigerator,Stainless Steel Appliances |
| Garage Spaces | 3 |
| Construction Materials | Concrete,Frame |
| Year Built | 2026 |
| Electric | 200+ Amp Service |
| Levels | One |
| Property Subtype | Single Family |
| Tax Year | 2026 |
| Accessibility | Other |
| County | Carver |
| New Construction | Yes |
| Property Type | Residential |
| HOA | No |
| Contingency | None |
| Subdivision Name | The Cove at River Ridge 1st Addition |
| Full Baths | 1 |
| Directions | Take Highway 7 West to County Road 10 North. Turn right onto Driftwood Drive,then take an immediate left onto Sienna Drive. The house will be around the corner on the right-hand side,just before the |
| City | Watertown |
| High School District | Watertown-Mayer |
| Zoning Description | Residential-Single Family |
| Lot Size Units | Acres |
| Property Attached Y/N | No |
| Land Lease Y/N | No |
| Tax Annual Amount | 250 |
| Additional Parcels Y/N | No |
| Builder Name | FIELDSTONE FAMILY HOMES INC |
| Standard Status | Active |
| Lender Owned | No |
| Amenities Unit | None |
| Community Name | The Cove at River Ridge |
| PostalCity | Watertown |
Interior Features
| Basement | Partially Finished,Sump Pump,Walkout |
|---|---|
| Basement (Y/N) | Yes |
| Fireplace Y/N | No |
| Above Grade Finished Area | 1377 |
| 3/4 Baths | 2 |
| Laundry Features | Main Level |
| Total Bedrooms | 3 |
| Below Grade Finished Area | 1032 |
| Total Baths | 3 |
| Bath Desc | 3/4 Basement,3/4 Primary,Main Floor Full Bath |
| Dining Room Description | Kitchen/Dining Room |
| Foundation Dimensions | 36x39 |
| Fuel | Natural Gas |
| Garage Dimensions | 28x22 |
| Garage Door Width | 7 |
| Garage Square Feet | 616 |
| Green Certified Status | Pending |
Exterior Features
| Parking Features | Attached Garage,Asphalt |
|---|---|
| Lot Features | Cleared |
| Water Source | City Water/Connected |
| Lot Size Area | 0.19 |
| Building Area Total | 2409 |
| Lot Dimensions | 66.03x123.55 |
| Waterfront Y/N | No |
| Foundation Area | 1377 |
| Road Responsibility | Public Maintained Road |
Amenities
- Foreclosure
- Views
- Short Sale
- New Construction
- Adult 55+
- Lease To Own
- No HOA Fees
- Furnished
- Primary On Main
- Air Conditioning
- Seller Finance
- Green
- Fixer Upper
- Horse
- Golf
- Fireplace
- Deck
- Garage
- Basement
- Pool
Property vs Single Family Average in 55388
Price
Taxes
Year Built
Visits

