
New Construction








Address
17004 Doppler Lane, Lakeville, MN
Price
$ 579,990
Property Attributes
- ID#7141636
- TypeSingle Family
- Listing Status Active
- CountyDAKOTA
- CityLakeville
- AreaBrookshire
- NeighborhoodBrookshire
- Zip55044
- StyleSingle Family
- Year Built2026
- Taxes$ 1646
- Price$ 579,990
- Bedrooms4
- Full Bathrooms2
- Half Bathrooms1
- Sqr Footage2776
- Lot Size0.302066 Acres
Data Source:
Northstar MLS (NSTAR)
Property Description




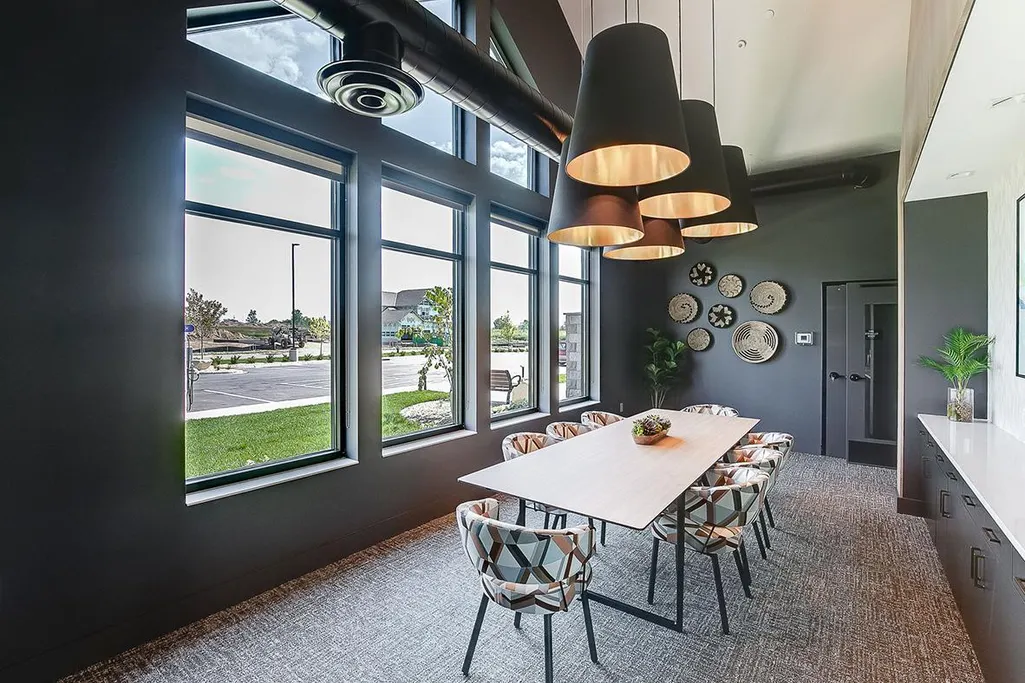
Ask how you can receive a 5.5% Conv or 5.5% Gov rate and up to $5,000 in closing costs when using D.R. Horton’s preferred lender! This ADAMS II floor plan is the complete package -with 4 bedrooms on one level, a flex/office space on the main floor and an awesome upstairs loft! It sits on a large corner lot, and the upgraded Signature kitchen is a chef's dream - featuring built in gas cooktop, double wall ovens, huge pantry, quartz countertops, and tile backsplash. It is the centerpiece of this open main floor with 9-foot ceilings and lots of natural light. The upstairs is host to 4 bedrooms, a spacious loft, and laundry room. The extra-large primary bedroom includes a private bath with separate tub and walk-in shower and a MASSIVE walk-in closet you have to see to believe! This home has a 2.5-car garage for extra storage, sod and irrigation system! Smart Home technology package is also included! Your new Brookshire neighborhood offers resort-style living with a clubhouse, fitness center, yoga studio, heated outdoor pool, playground, pickleball courts, basketball court, bocce ball, and more! In close proximity to local schools, and just 2 miles from grocery shopping, Target, restaurants, and more!
| Price History | |
|---|---|
| 9/9/2026 | Listed $579,990 |
General Features
| Living Area | 2776 |
|---|---|
| Sewer | City Sewer/Connected |
| Heating | Forced Air,Fireplace(s),Humidifier |
| Cooling | Central Air |
| Roof | Age 8 Years or Less,Architectural Shingle,Asphalt,Pitched |
| Appliances | Air-To-Air Exchanger,Cooktop,Dishwasher,Disposal,Double Oven,ENERGY STAR Qualified Appliances,Exhaust Fan,Humidifier,Microwave,Stainless Steel Appliances,Wall Oven,Water Softener Owned |
| HOA Fee | 246 |
| Garage Spaces | 2.5 |
| Association Fee Includes | Other,Professional Mgmt,Recreation Facility,Sanitation,Shared Amenities |
| Pool Features | Below Ground,Heated,Outdoor,Shared |
| Construction Materials | Concrete,Frame |
| Year Built | 2026 |
| Electric | Circuit Breakers,200+ Amp Service |
| Levels | Two |
| Property Subtype | Single Family |
| Tax Year | 2026 |
| Accessibility | None |
| Assoc Fee Paid Per | Quarterly |
| County | Dakota |
| New Construction | Yes |
| Property Type | Residential |
| Association Amenities | Other,Patio |
| HOA | Yes |
| Contingency | None |
| Subdivision Name | Brookshire |
| Full Baths | 2 |
| Directions | Pilot Knob Road. East on 170th Street West. South on Draft Horse Boulevard to model homes. |
| City | Lakeville |
| Association Name | New Concepts Management Group |
| High School District | Farmington |
| Zoning Description | Residential-Single Family |
| Lot Size Units | Square Feet |
| Property Attached Y/N | No |
| Land Lease Y/N | No |
| Tax Annual Amount | 1646 |
| Additional Parcels Y/N | No |
| Virtual Tour | https://my.matterport.com/show/?m=MHFN287bkEq&mls=1 |
| Builder Name | D.R. HORTON |
| Standard Status | Active |
| Lender Owned | No |
| Amenities Unit | French Doors,Kitchen Center Island,Kitchen Window,Primary Bedroom Walk-In Closet,Paneled Doors,Porch,In-Ground Sprinkler,Washer/Dryer Hookup,Walk-In Closet |
| Community Name | Brookshire |
| PostalCity | Lakeville |
Interior Features
| Basement | Drain Tiled,Drainage System,Egress Window(s),Full,Storage Space,Sump Pump,Unfinished |
|---|---|
| Total Fireplaces | 1 |
| Fireplace Features | Family Room,Gas |
| Basement (Y/N) | Yes |
| Fireplace Y/N | Yes |
| Above Grade Finished Area | 2776 |
| Half Baths | 1 |
| Laundry Features | Electric Dryer Hookup,Laundry Room,Upper Level,Washer Hookup |
| Total Bedrooms | 4 |
| Total Baths | 3 |
| Bath Desc | Basement,Double Sink,Bathroom Ensuite,Full Primary,Private Primary,Main Floor 1/2 Bath,Rough In,Separate Tub & Shower,Upper Level Full Bath,Walk-In Shower Stall |
| Dining Room Description | Breakfast Bar,Breakfast Area,Eat In Kitchen,Informal Dining Room,Kitchen/Dining Room,Living/Dining Room |
| Foundation Dimensions | 50 x 49 |
| Fuel | Natural Gas |
| Garage Dimensions | 30 x 22 |
| Garage Door Width | 7 |
| Garage Square Feet | 528 |
Exterior Features
| Parking Features | Attached Garage,Asphalt,Garage Door Opener |
|---|---|
| Lot Features | Sod Included in Price,Underground Utilities |
| Water Source | City Water/Connected |
| Lot Size Area | 13158 |
| Building Area Total | 3874 |
| Lot Dimensions | 101x133x98x133 |
| Waterfront Y/N | No |
| Foundation Area | 1736 |
| Road Frontage Type | City Street,Curbs,Paved Streets,Sidewalks,Street Lights,Storm Sewer |
| Road Responsibility | Public Maintained Road |
Amenities
- Foreclosure
- Views
- Short Sale
- New Construction
- Adult 55+
- Lease To Own
- No HOA Fees
- Furnished
- Primary On Main
- Air Conditioning
- Seller Finance
- Green
- Fixer Upper
- Horse
- Golf
- Fireplace
- Deck
- Garage
- Basement
- Pool
Property vs Single Family Average in 55044
Price
Taxes
Year Built
Visits
In The Neighborhood
Just Listed
Lakeville
$ 575,000
17404 Dulles Lane
Lakeville, MN 55044
- Type
- Single Family
- Size
- 2,513 SqFt
- Rooms
- 5 Beds + 3.5 Baths
 D.R. Horton, Inc.
Just Listed
Lakeville
$ 525,000
17396 Dulles Lane
Lakeville, MN 55044
- Type
- Single Family
- Size
- 1,988 SqFt
- Rooms
- 4 Beds + 3 Baths
D.R. Horton, Inc.
Just Listed
Lakeville
$ 499,990
4853 171st Street W
Lakeville, MN 55044
- Type
- Single Family
- Size
- 2,391 SqFt
- Rooms
- 4 Beds + 2.5 Baths
D.R. Horton, Inc.
Just Listed
Lakeville
$ 699,990
17641 Dresden Place
Lakeville, MN 55044
- Type
- Single Family
- Size
- 3,448 SqFt
- Rooms
- 5 Beds + 4 Baths
D.R. Horton, Inc.
Open House
Lakeville
$ 765,000
17248 Draft Horse Boulevard
Lakeville, MN 55044
- Type
- Single Family
- Size
- 4,621 SqFt
- Rooms
- 6 Beds + 5 Baths
Edina Realty, Inc.
Reduced
Lakeville
$ 529,990
17412 Dulles Lane
Lakeville, MN 55044
- Type
- Single Family
- Size
- 2,242 SqFt
- Rooms
- 4 Beds + 3.5 Baths
D.R. Horton, Inc.
Reduced
Lakeville
$ 664,990
4687 173rd Street W
Lakeville, MN 55044
- Type
- Single Family
- Size
- 3,156 SqFt
- Rooms
- 5 Beds + 4.5 Baths
D.R. Horton, Inc.
Reduced
Lakeville
$ 439,990
4867 171st Street W
Lakeville, MN 55044
- Type
- Single Family
- Size
- 1,842 SqFt
- Rooms
- 3 Beds + 2.5 Baths
D.R. Horton, Inc.
Reduced
Lakeville
$ 469,990
4881 171st Street W
Lakeville, MN 55044
- Type
- Single Family
- Size
- 2,179 SqFt
- Rooms
- 4 Beds + 2.5 Baths
D.R. Horton, Inc.
Reduced
Lakeville
$ 650,000
4659 173rd Street W
Lakeville, MN 55044
- Type
- Single Family
- Size
- 3,003 SqFt
- Rooms
- 5 Beds + 3.5 Baths
D.R. Horton, Inc.
Reduced
Lakeville
$ 550,000
17420 Dulles Lane
Lakeville, MN 55044
- Type
- Single Family
- Size
- 2,402 SqFt
- Rooms
- 4 Beds + 3.5 Baths
D.R. Horton, Inc.
Reduced
Lakeville
$ 499,990
17093 Draper Way
Lakeville, MN 55044
- Type
- Single Family
- Size
- 2,449 SqFt
- Rooms
- 5 Beds + 3 Baths
D.R. Horton, Inc.
