

Address
5982 County Road 5, Rice, MN
Price
$ 419,900
Property Attributes
- ID#7142653
- TypeSingle Family
- Listing Status Active
- CountySTEARNS
- CityRice
- AreaPine Edge Estates 3rd Add
- NeighborhoodPine Edge Estates 3rd Add
- Zip56367
- StyleSingle Family
- Year Built1970
- Taxes$ 2690
- Price$ 419,900
- Bedrooms4
- Full Bathrooms2
- Half Bathrooms0
- Sqr Footage1817
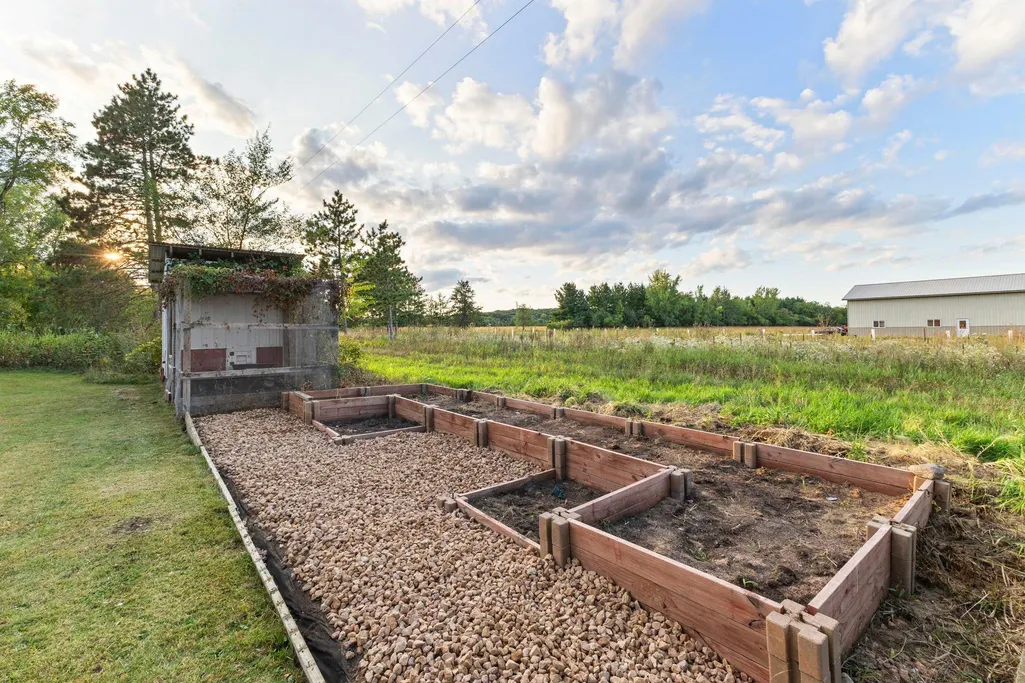
- Lot Size1 Acres
Data Source:
Northstar MLS (NSTAR)
Property Description
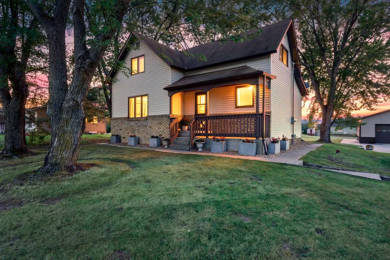
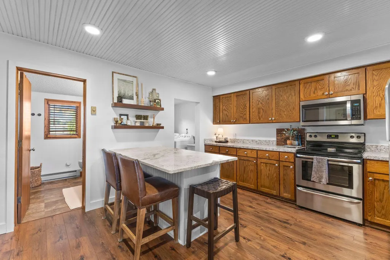
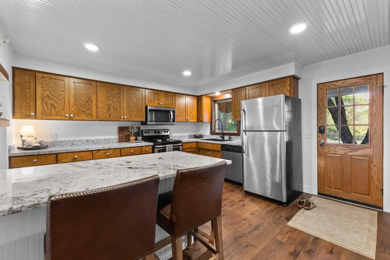
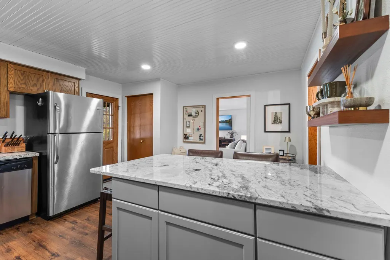
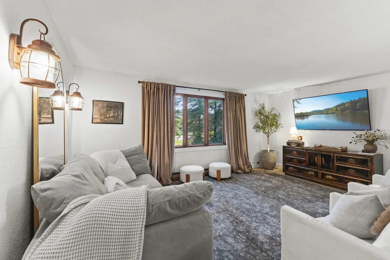
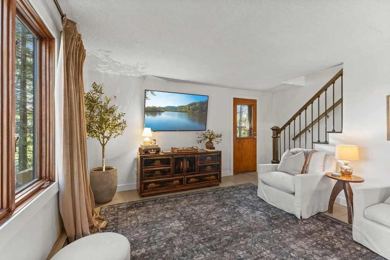
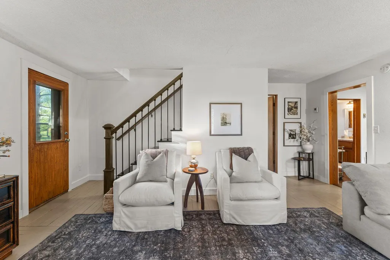
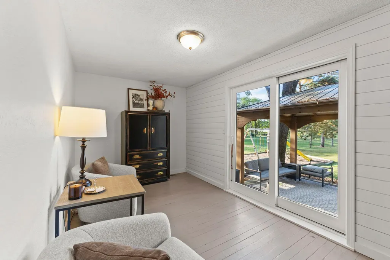
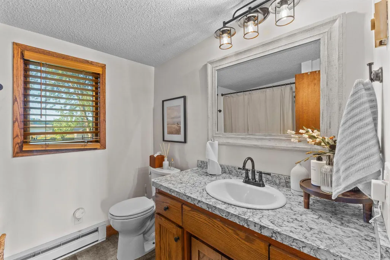
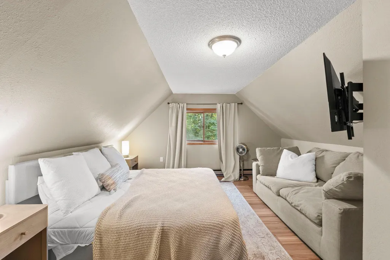
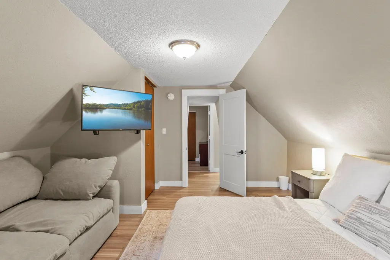
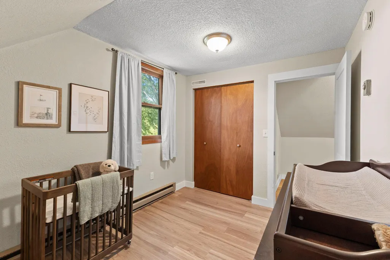
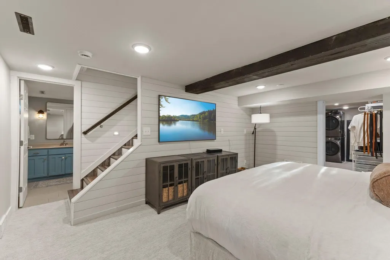
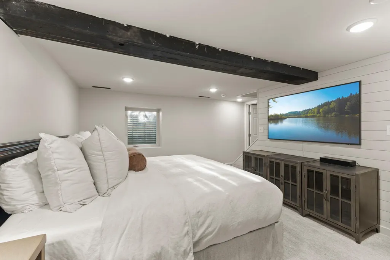
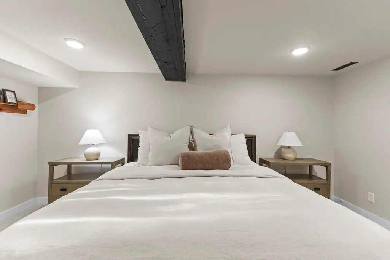
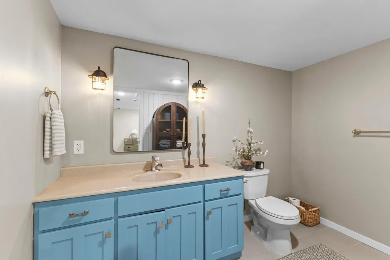
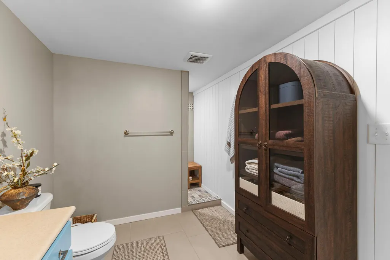
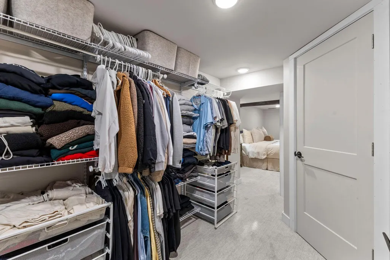
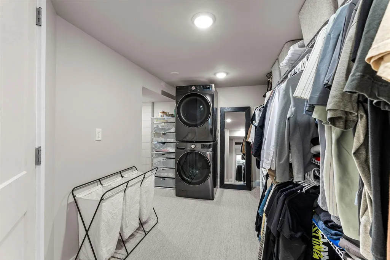
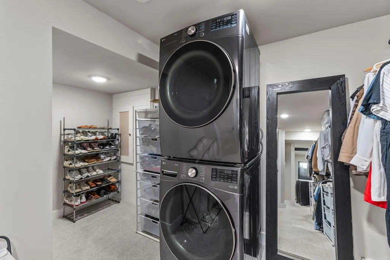
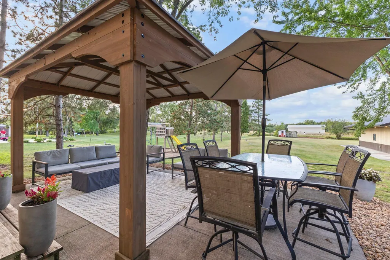
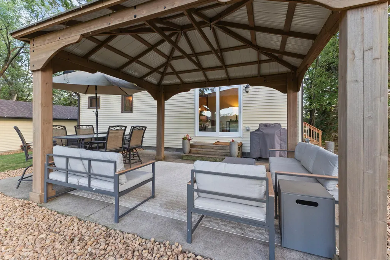
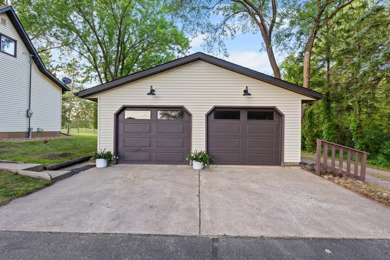
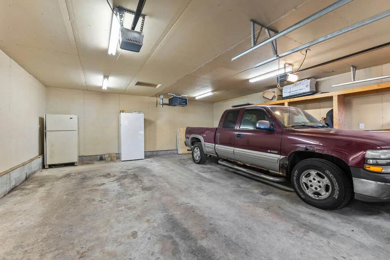
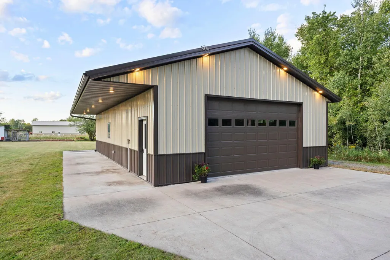
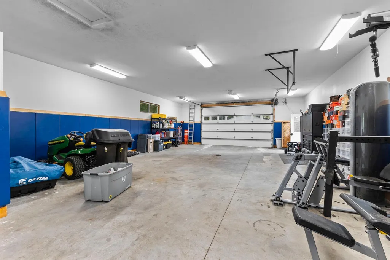
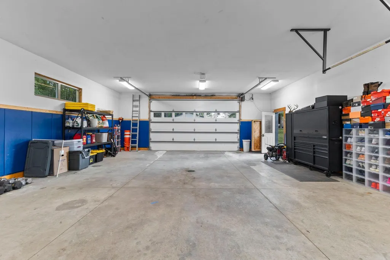
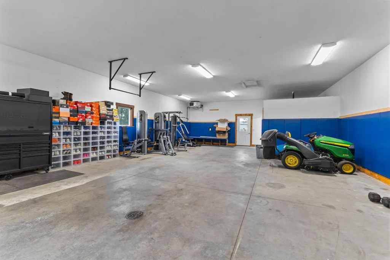
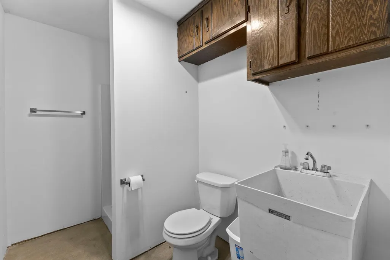
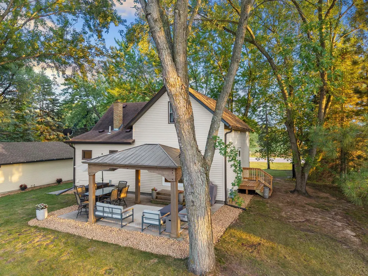
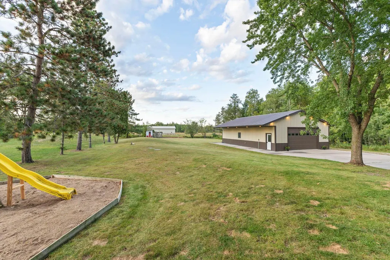
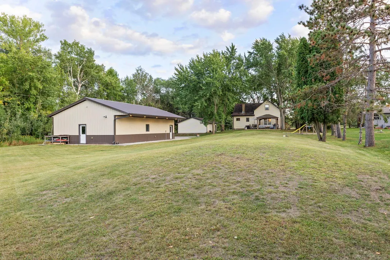
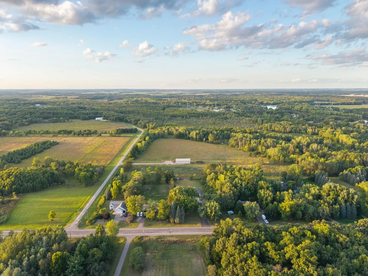
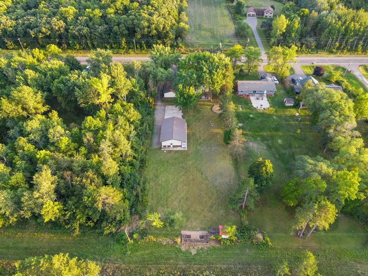
A clean, beautifully remodeled, move-in ready home on 1 acre just minutes from town. This 4-bedroom, 2-bathroom property offers a comfortable layout with updated finishes throughout. Outside, a heated two-car detached garage provides year-round convenience, and the 28' x 48' finished/heated outbuilding with a full bathroom adds exceptional flexibility for guests, hobbies, or a private workspace. A comfortable, well-maintained property with the rare bonus of being close to town while still offering space and privacy.
| Price History | |
|---|---|
| 9/11/2026 | Listed $419,900 |
General Features
| Living Area | 1817 |
|---|---|
| Sewer | Private Sewer |
| Heating | Baseboard,Forced Air |
| Cooling | Central Air |
| Garage Spaces | 2 |
| Year Built | 1970 |
| Levels | One and One Half |
| Property Subtype | Single Family |
| Tax Year | 2025 |
| Accessibility | None |
| County | Stearns |
| New Construction | No |
| Property Type | Residential |
| HOA | No |
| Contingency | None |
| Subdivision Name | Pine Edge Estates 3rd Add |
| Other Structures | Pole Building |
| Full Baths | 1 |
| Directions | North out of Sartell on County Road 1,Left at Frederich's garage onto County Road 5,about 1/2 mile to home on Right. Or East from St. Stephen on County Road 5 about 1.5 miles to home on Left. |
| City | Rice |
| High School District | Sartell-St. Stephens |
| Zoning Description | Residential-Single Family |
| Lot Size Units | Acres |
| Property Attached Y/N | No |
| Land Lease Y/N | No |
| Tax Annual Amount | 2690 |
| Additional Parcels Y/N | No |
| Standard Status | Active |
| Lender Owned | No |
| PostalCity | Rice |
Interior Features
| Basement | Block,Drainage System,Egress Window(s),Finished,Partially Finished,Storage Space,Sump Pump |
|---|---|
| Basement (Y/N) | Yes |
| Fireplace Y/N | No |
| Above Grade Finished Area | 1342 |
| 3/4 Baths | 1 |
| Total Bedrooms | 4 |
| Below Grade Finished Area | 475 |
| Total Baths | 2 |
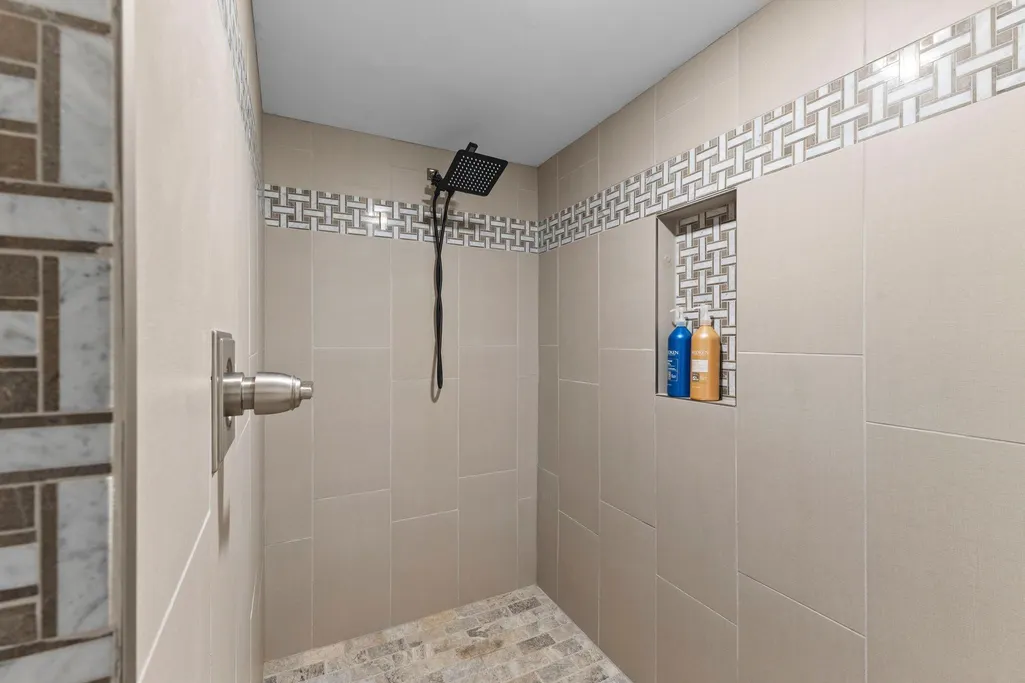
| Bath Desc | Full Basement,Main Floor Full Bath,Walk-In Shower Stall |
| Foundation Dimensions | 32x26 |
| Fuel | Natural Gas |
| Garage Dimensions | 24x28 |
| Garage Square Feet | 672 |
Exterior Features
| Parking Features | Detached Garage,Asphalt,Garage Door Opener,Heated Garage,Insulated Garage,RV Access/Parking |
|---|---|
| Water Source | Private |
| Lot Size Area | 1 |
| Building Area Total | 2184 |
| Lot Dimensions | 120x363 |
| Waterfront Y/N | No |
| Foundation Area | 842 |
| Road Frontage Type | County Road |
Amenities
- Foreclosure
- Views
- Short Sale
- New Construction
- Adult 55+
- Lease To Own
- No HOA Fees
- Furnished
- Primary On Main
- Air Conditioning
- Seller Finance
- Green
- Fixer Upper
- Horse
- Golf
- Fireplace
- Deck
- Garage
- Basement
- Pool
Property vs Single Family Average in 56367
Price
Taxes
Year Built
 The data relating to real estate for sale on this web site comes in part from the Broker Reciprocity Program of the Regional Multiple Listing Service of Minnesota, Inc. Real estate listings held by brokerage firms other than Premier Real Estate Services are marked with the Broker Reciprocity logo or the Broker Reciprocity thumbnail logo (little black
house) and detailed information about them includes the name of the listing brokers.
The data relating to real estate for sale on this web site comes in part from the Broker Reciprocity Program of the Regional Multiple Listing Service of Minnesota, Inc. Real estate listings held by brokerage firms other than Premier Real Estate Services are marked with the Broker Reciprocity logo or the Broker Reciprocity thumbnail logo (little black
house) and detailed information about them includes the name of the listing brokers.
