
Address
431 S 7th Street # 2635, Minneapolis, MN
Price
$ 74,900
Property Attributes
- ID#7143233
- TypeSingle Family
- Listing Status Active
- CountyHENNEPIN
- CityMinneapolis
- AreaCic 0624 City Heights Condo At Cen
- NeighborhoodCic 0624 City Heights Condo At Cen
- Zip55415
- Style(CC) High Rise (4+ Levels)
- Year Built1982
- Taxes$ 832
- Price$ 74,900
- Bedrooms0
- Full Bathrooms1
- Half Bathrooms0
- Sqr Footage441
Data Source:
Northstar MLS (NSTAR)
Property Description
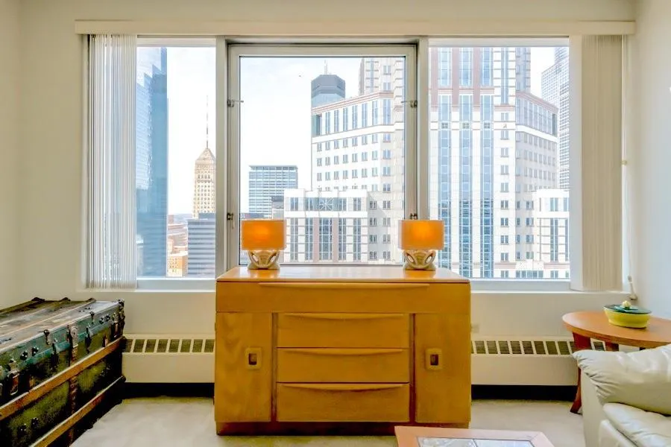
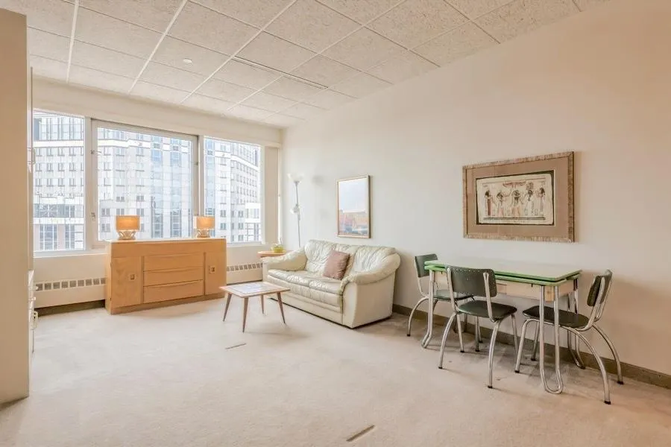
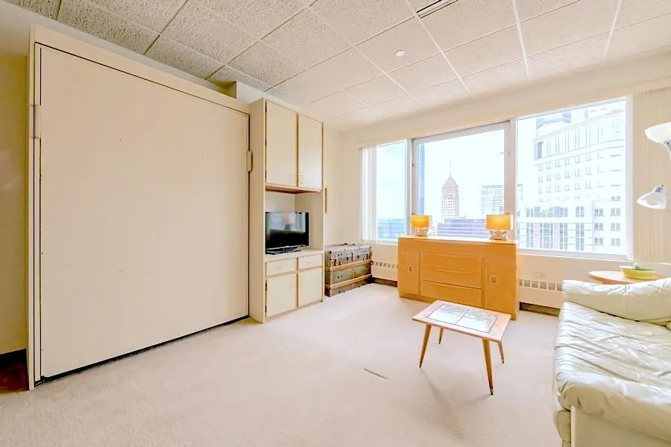
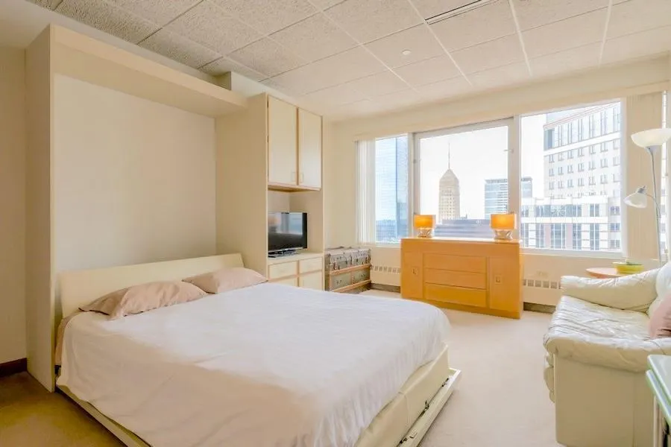
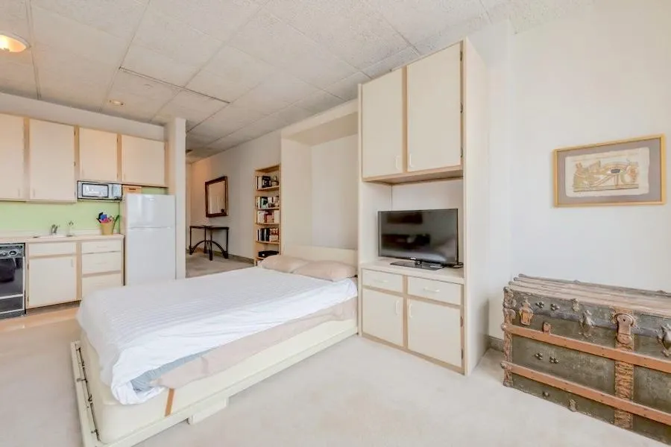
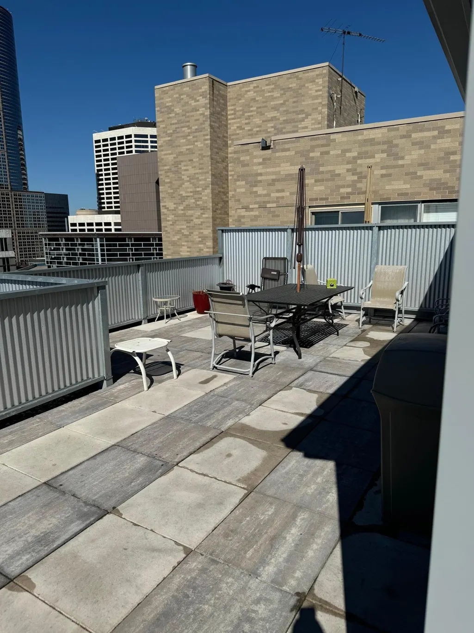
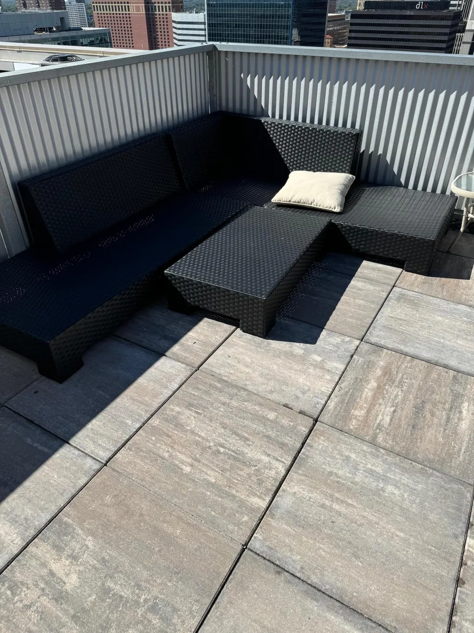
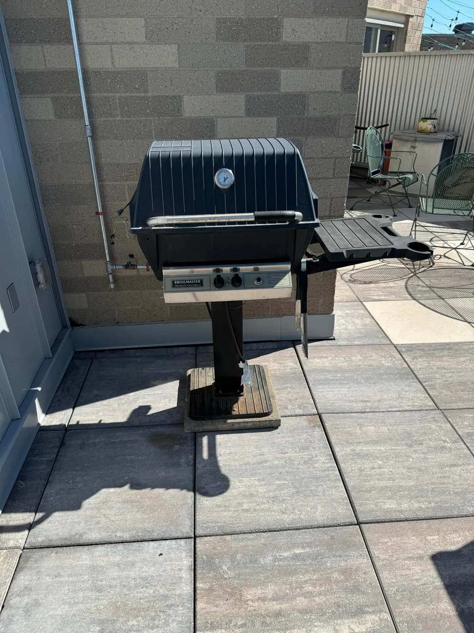
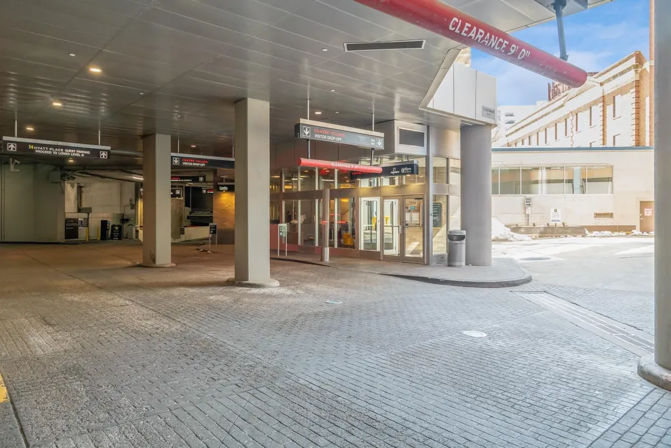
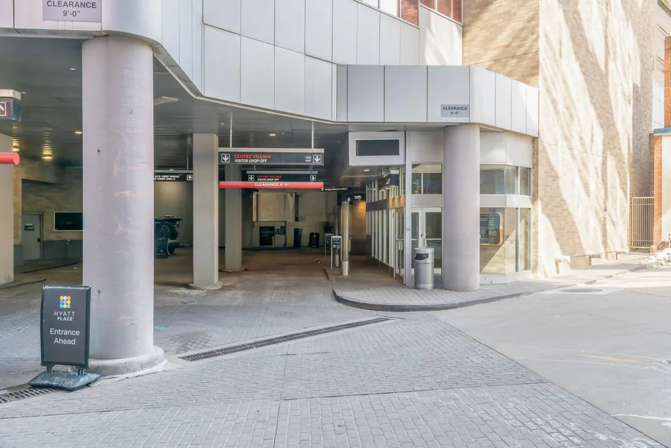
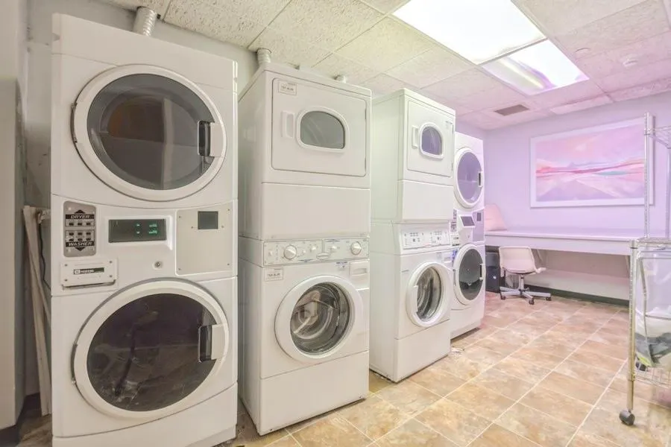
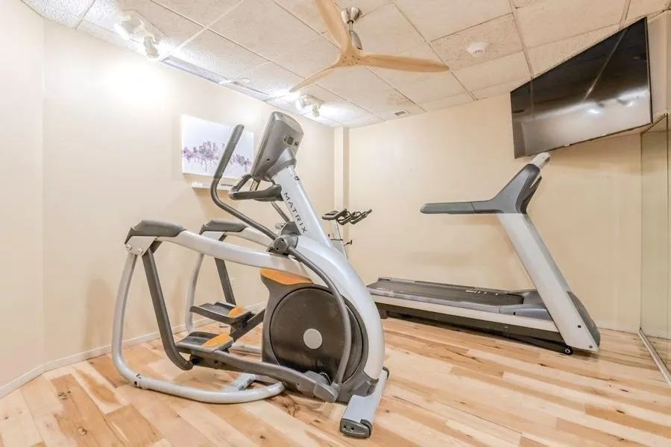
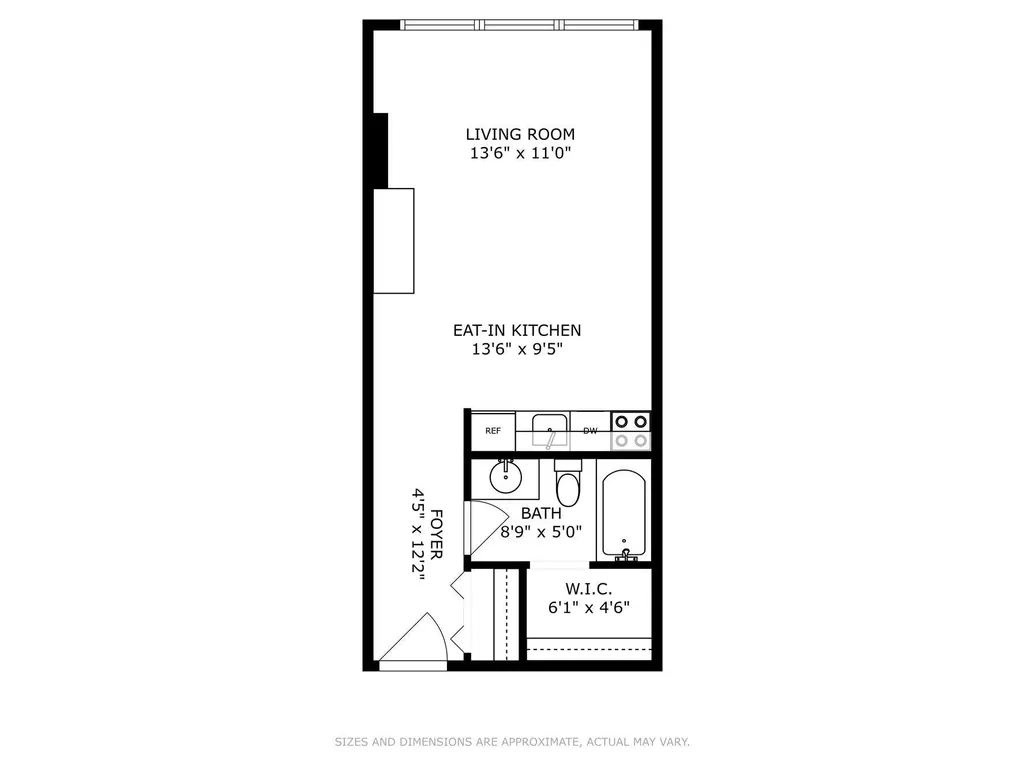
Tired of going out in the cold? This condo is on the Minneapolis skyway system! Perfect for those working downtown. Great investment for your child going to a Minneapolis school. Building amenities include a rooftop deck, free laundry on each floor, and an exercise room (just down the hall!). A comfortable murphy bed lifts up and out of the way during the day. Parking is $163.54 for underground ramp and $147.19 for the aboveground ramp, plus a $5 monthly administrative fee and a one-time $30 startup fee. Rentals are allowed with a lease term of six months or longer. Listing Agent must be present for all showings. *Seller will pay off special assessment at closing!* Association dues reflect this.
| Price History | |
|---|---|
| 9/11/2026 | Listed $74,900 |
General Features
| Living Area | 441 |
|---|---|
| Sewer | City Sewer/Connected |
| Heating | Baseboard,Hot Water |
| Cooling | Central Air |
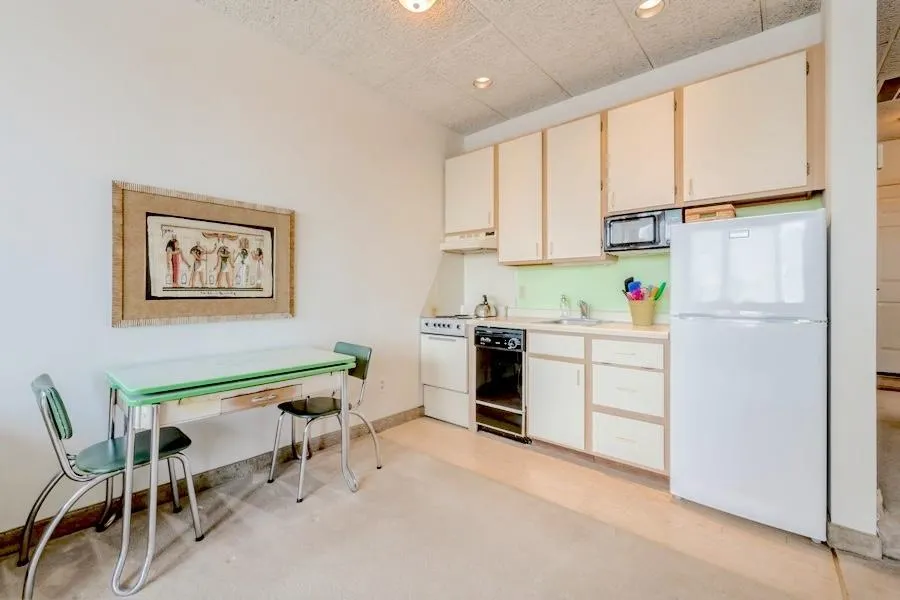
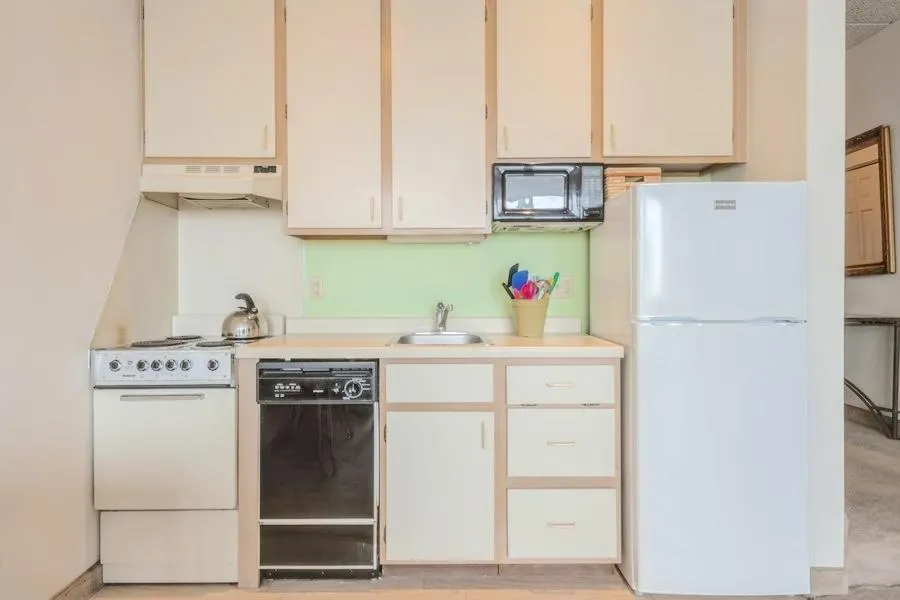
| Appliances | Dishwasher,Disposal,Microwave,Range,Refrigerator |
| HOA Fee | 345 |
| Association Fee Includes | Building Exterior,Controlled Access,Hazard Insurance,Heating,Maintenance Grounds,Professional Mgmt,Sanitation,Shared Amenities,Snow Removal |
| Year Built | 1982 |
| Electric | Circuit Breakers |
| Levels | One |
| Unit Number | 2635 |
| Property Subtype | (CC) High Rise (4+ Levels) |
| Tax Year | 2024 |
| Accessibility | None |
| Assoc Fee Paid Per | Monthly |
| County | Hennepin |
| New Construction | No |
| Property Type | Residential |
| Association Amenities | Laundry,Elevator(s) |
| HOA | Yes |
| Contingency | None |
| Subdivision Name | Cic 0624 City Heights Condo At Cen |
| Full Baths | 1 |
| Directions | 431 S 7th St #2635 |
| City | Minneapolis |
| Association Name | New Concepts |
| High School District | Minneapolis |
| Zoning Description | Residential-Single Family |
| Lot Size Units | Acres |
| Property Attached Y/N | Yes |
| Land Lease Y/N | No |
| Tax Annual Amount | 832 |
| Additional Parcels Y/N | No |
| Standard Status | Active |
| Lender Owned | No |
| Amenities Unit | City View,Indoor Sprinklers |
| PostalCity | Minneapolis |
Interior Features
| Basement | None |
|---|---|
| Basement (Y/N) | No |
| Above Grade Finished Area | 441 |
| Laundry Features | Common Area |
| Total Baths | 1 |
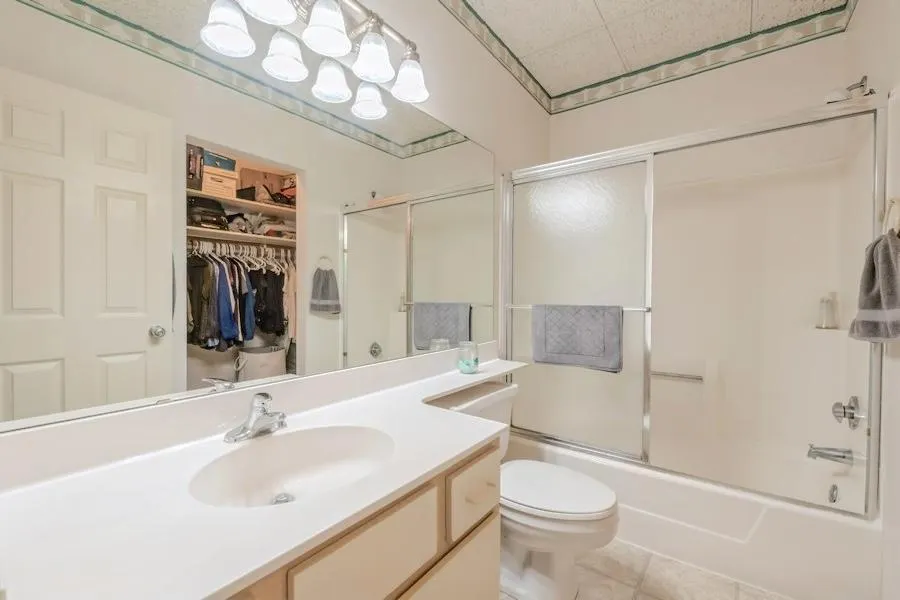
| Bath Desc | Main Floor Full Bath |
| Fuel | Electric |
Exterior Features
| Parking Features | None |
|---|---|
| Water Source | City Water/Connected |
| Building Area Total | 441 |
| Lot Dimensions | Common |
| Waterfront Y/N | No |
| Foundation Area | 441 |
| Road Frontage Type | City Street |
Amenities
- Foreclosure
- Views
- Short Sale
- New Construction
- Adult 55+
- Lease To Own
- No HOA Fees
- Furnished
- Primary On Main
- Air Conditioning
- Seller Finance
- Green
- Fixer Upper
- Horse
- Golf
- Fireplace
- Deck
- Garage
- Basement
- Pool
Property vs Single Family Average in 55415
Price
Taxes
Year Built

