
New Construction - Primary on Main
Address
14732 Kingsview Court N, Dayton, MN
Price
$ 679,000
Property Attributes
- ID#7122577
- TypeSingle Family
- Listing Status Active
- CountyHENNEPIN
- CityDayton
- AreaRiverwalk
- NeighborhoodRIVERWALK
- Zip55327
- StyleSingle Family
- Year Built2026
- Taxes$ 600
- Price$ 679,000
- Bedrooms4
- Full Bathrooms3
- Half Bathrooms0
- Sqr Footage2916
- Lot Size0.27 Acres
Data Source:
Northstar MLS (NSTAR)
Property Description
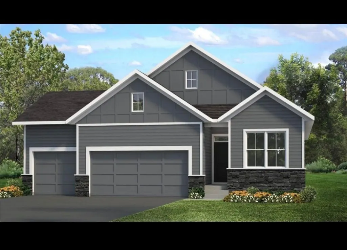
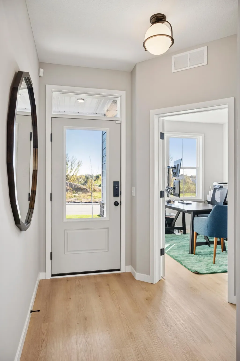
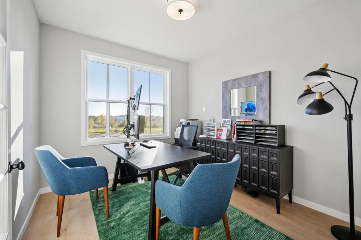
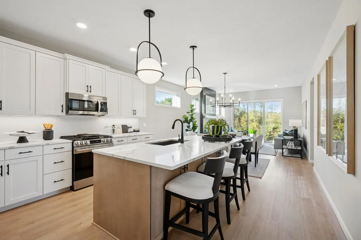
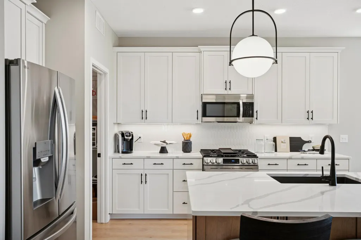
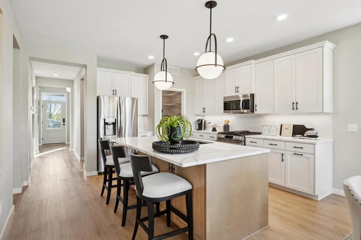
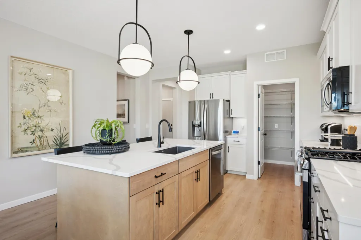
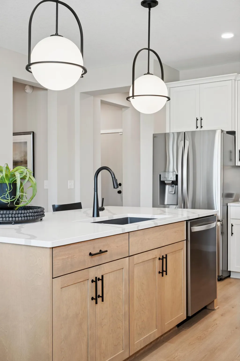
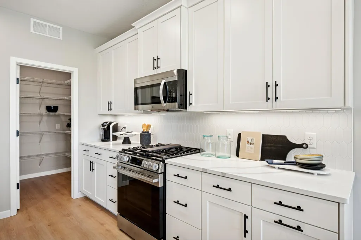
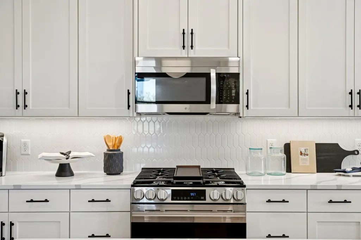
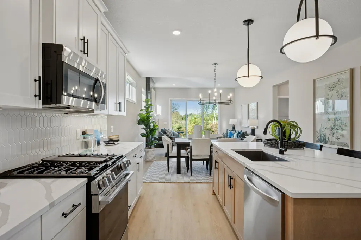
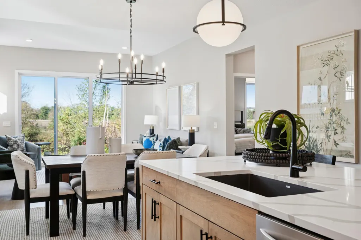
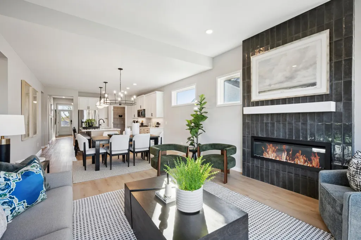
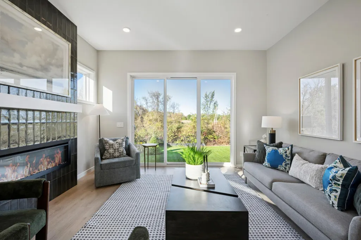
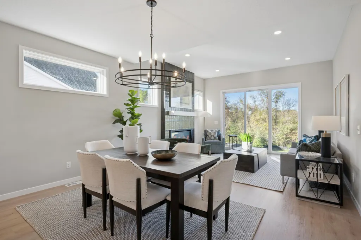
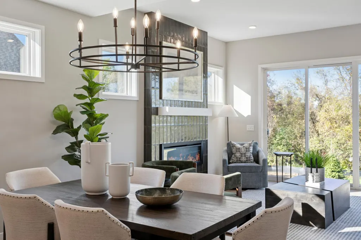
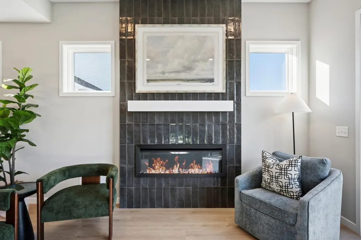
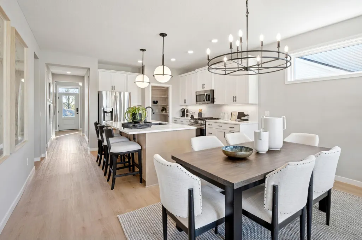
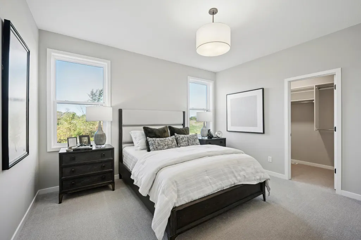
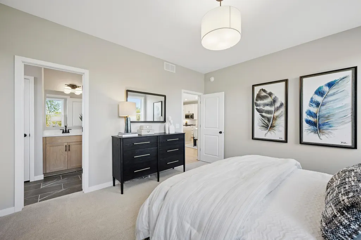
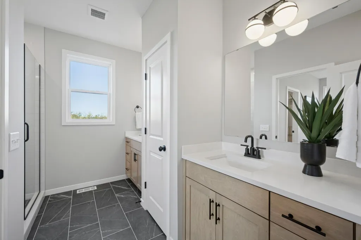
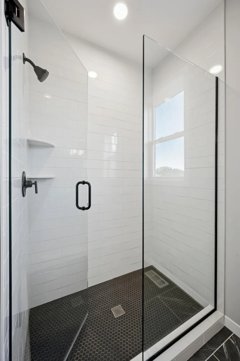
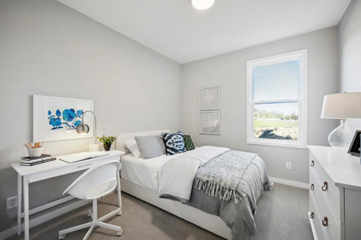
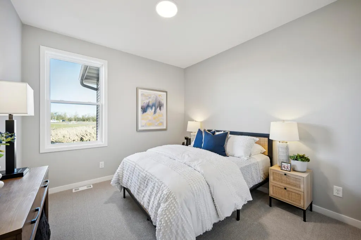
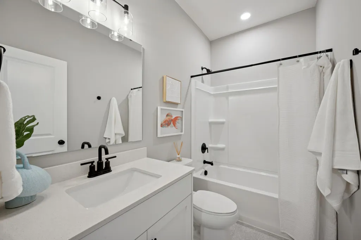
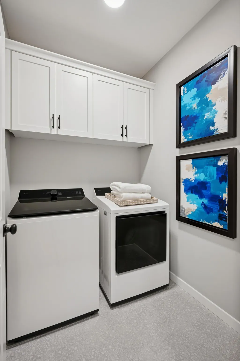
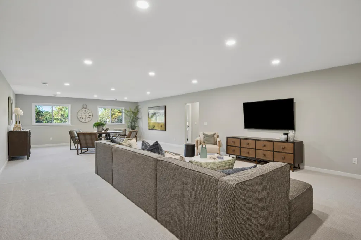
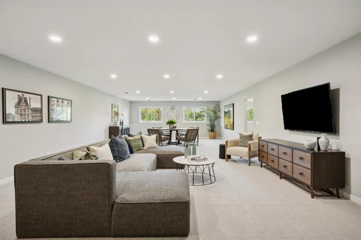
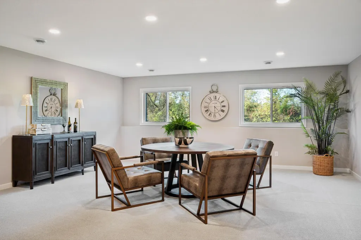
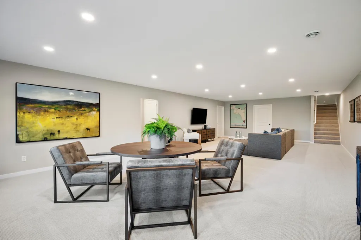
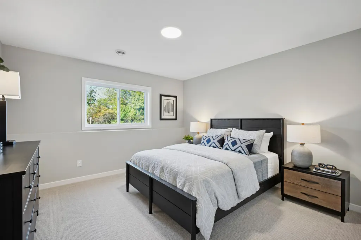
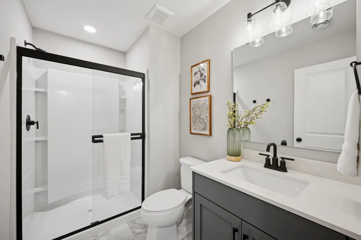
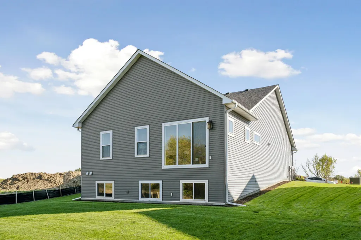
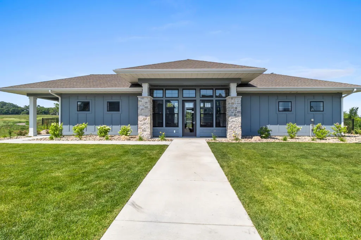
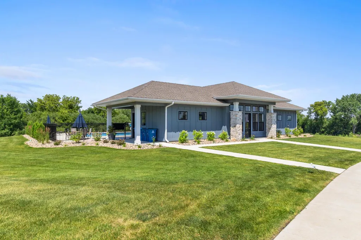
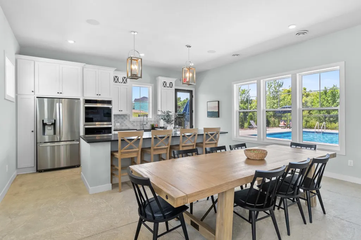
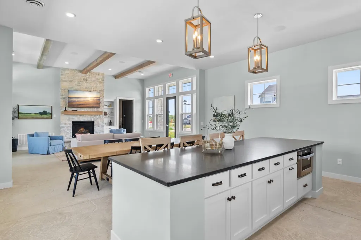
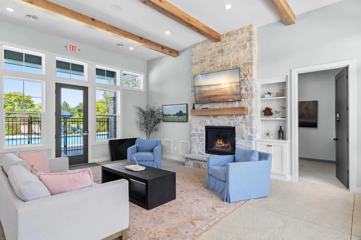
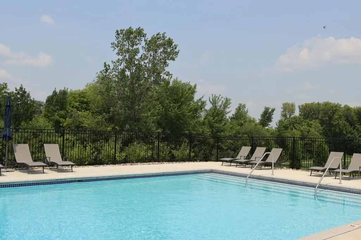
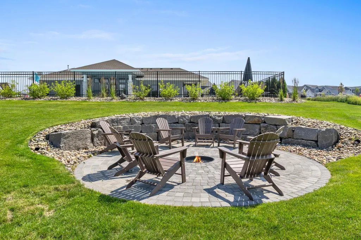
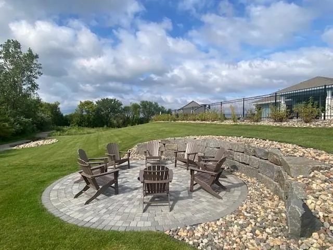
Welcome to the new Eveleth by Robert Thomas Homes! This home is under construction and ready this Fall! A beautifully designed rambler that combines the convenience of main-level living with the added space and flexibility of a finished lower level. In the sought-after Riverwalk community, this home showcases thoughtful design, comfortable living spaces, and a lifestyle centered around connection and recreation. Imagine starting your day in a sun-filled kitchen, gathering around the oversized center island for breakfast, or working from the private front office before heading out to enjoy all that the neighborhood has to offer. With three bedrooms conveniently located on the main level and an additional bedroom in the finished lower level, there's room for family, guests, hobbies, and everything in between. The heart of the home is designed for everyday living and effortless entertaining. Quartz countertops, a spacious pantry: our "Morning Kitchen", perfect spot to store your Coffee Maker, Toaster, Blender, or your Favorite everyday small appliances.; Plus all kitchen appliances included, and an abundance of natural light create a warm and welcoming space where meals, celebrations, and memories naturally come together. The included washer and dryer add even more convenience to daily life. The finished walkout lower level expands the home with additional living space perfect for movie nights, game days, overnight guests, or simply relaxing. Large windows and Patio Door bring in natural light while offering easy access to your backyard. Outside, professional landscaping, sod, and irrigation allow you to spend less time on yard work and more time enjoying your surroundings. Whether you're relaxing in your backyard, taking a stroll through the neighborhood, or connecting with neighbors at community events, Riverwalk offers a truly exceptional lifestyle. Located near the Mississippi River, Riverwalk is designed for active living and outdoor enjoyment. Residents enjoy access to trails, pickleball courts, playgrounds, and neighborhood gathering spaces, along with exclusive access to the private Riverwalk clubhouse, outdoor pool, and firepit. It's a community where recreation, nature, and everyday convenience come together to create a place you'll love to call home.
| Price History | |
|---|---|
| 8/6/2026 | Listed $679,000 |
General Features
| Living Area | 2916 |
|---|---|
| Sewer | City Sewer/Connected |
| Heating | Forced Air,Fireplace(s) |
| Cooling | Central Air |
| Roof | Age 8 Years or Less,Asphalt,Pitched |
| Appliances | Air-To-Air Exchanger,Dishwasher,Disposal,Dryer,Microwave,Range,Refrigerator,Stainless Steel Appliances,Tankless Water Heater,Washer,Water Softener Owned |
| HOA Fee | 49 |
| Garage Spaces | 3 |
| Association Fee Includes | Professional Mgmt,Recreation Facility,Shared Amenities |
| Pool Features | Below Ground,Outdoor,Shared |
| Construction Materials | Frame |
| Year Built | 2026 |
| Electric | 200+ Amp Service |
| Levels | One |
| Property Subtype | Single Family |
| Tax Year | 2026 |
| Accessibility | None |
| Assoc Fee Paid Per | Monthly |
| County | Hennepin |
| New Construction | Yes |
| Property Type | Residential |
| HOA | Yes |
| Contingency | None |
| Subdivision Name | RIVERWALK |
| Full Baths | 1 |
| Directions | From Hwy 169: West/Left on Dayton Road/(12) Dayton River Road; Left/West on Pioneer Parkway; Right/North on Kingsview Lane N; cross over 146th Ave N.; right on Kingsview Court,home is on the Cul-de-s |
| City | Dayton |
| Association Name | Sharper Management |
| High School District | Anoka-Hennepin |
| Zoning Description | Residential-Single Family |
| Lot Size Units | Acres |
| Property Attached Y/N | No |
| Land Lease Y/N | No |
| Tax Annual Amount | 600.56 |
| Additional Parcels Y/N | No |
| Virtual Tour | https://my.matterport.com/show/?m=HLKG7XFrEYi&mls=1 |
| Availability Date | 2026-09-18 |
| Builder Name | ROBERT THOMAS HOMES INC |
| Standard Status | Active |
| Lender Owned | No |
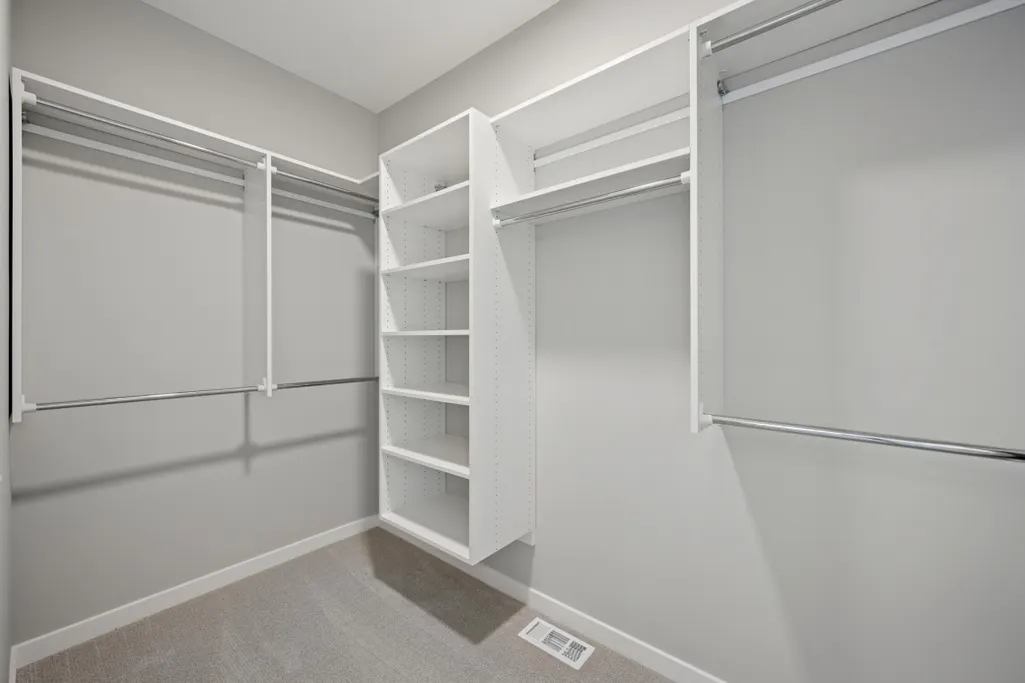
| Amenities Unit | Kitchen Center Island,Primary Bedroom Walk-In Closet,Main Floor Primary Bedroom,In-Ground Sprinkler,Washer/Dryer Hookup |
| Community Name | Riverwalk |
| PostalCity | Dayton |
Interior Features
| Basement | Daylight/Lookout Windows,Drain Tiled,Finished,Storage Space,Sump Pump,Walkout |
|---|---|
| Total Fireplaces | 1 |
| Fireplace Features | Electric,Family Room |
| Basement (Y/N) | Yes |
| Fireplace Y/N | Yes |
| Above Grade Finished Area | 1762 |
| 3/4 Baths | 2 |
| Laundry Features | Laundry Room,Main Level |
| Total Bedrooms | 4 |
| Below Grade Finished Area | 1154 |
| Total Baths | 3 |
| Bath Desc | 3/4 Basement,3/4 Primary,Private Primary,Main Floor Full Bath |
| Dining Room Description | Breakfast Bar,Breakfast Area,Eat In Kitchen,Informal Dining Room,Kitchen/Dining Room,Living/Dining Room |
| Fuel | Natural Gas |
| Garage Square Feet | 756 |
Exterior Features
| Parking Features | Attached Garage,Garage Door Opener |
|---|---|
| Lot Features | Sod Included in Price |
| Water Source | City Water/Connected |
| Lot Size Area | 0.27 |
| Building Area Total | 3524 |
| Lot Dimensions | 66x145x113x136 |
| Waterfront Y/N | No |
| Foundation Area | 1761 |
| Road Frontage Type | City Street,Cul De Sac,Curbs,Paved Streets,Sidewalks |
Amenities
- Foreclosure
- Views
- Short Sale
- New Construction
- Adult 55+
- Lease To Own
- No HOA Fees
- Furnished
- Primary On Main
- Air Conditioning
- Seller Finance
- Green
- Fixer Upper
- Horse
- Golf
- Fireplace
- Deck
- Garage
- Basement
- Pool
Property vs Single Family Average in 55327
Price
Taxes
Year Built
Visits
In The Neighborhood
Just Listed
Dayton
$ 624,990
14540 Minnesota Lane N
Dayton, MN 55327
- Type
- Single Family
- Size
- 2,938 SqFt
- Rooms
- 3 Beds + 2.5 Baths
 M/I Homes
Dayton
$ 610,000
14991 146th Court N
Dayton, MN 55327
- Type
- Single Family
- Size
- 3,072 SqFt
- Rooms
- 2 Beds + 3 Baths
M/I Homes
Reduced
Dayton
$ 574,990
14916 Riverview Lane N
Dayton, MN 55327
- Type
- Single Family
- Size
- 2,374 SqFt
- Rooms
- 4 Beds + 2.5 Baths
M/I Homes
New Construction
Dayton
$ 789,658
14805 145th Court N
Dayton, MN 55327
- Type
- Single Family
- Size
- 3,125 SqFt
- Rooms
- 4 Beds + 3 Baths
Coldwell Banker Realty
New Construction
Dayton
$ 1,029,450
14713 Kingsview Lane N
Dayton, MN 55327
- Type
- Single Family
- Size
- 4,315 SqFt
- Rooms
- 5 Beds + 4.5 Baths
Robert Thomas Homes, Inc.
New Construction
Dayton
$ 826,397
14712 Kingsview Lane N
Dayton, MN 55327
- Type
- Single Family
- Size
- 3,357 SqFt
- Rooms
- 5 Beds + 4 Baths
Robert Thomas Homes, Inc.
Reduced
Dayton
$ 724,750
14728 Kingsview Court N
Dayton, MN 55327
- Type
- Single Family
- Size
- 3,179 SqFt
- Rooms
- 5 Beds + 4 Baths
Robert Thomas Homes, Inc.
Open House
Dayton
$ 721,175
14423 Kingsview Lane N
Dayton, MN 55327
- Type
- Single Family
- Size
- 3,623 SqFt
- Rooms
- 4 Beds + 3.5 Baths
M/I Homes
New Construction
Dayton
$ 820,270
14575 Kingsview Lane N
Dayton, MN 55327
- Type
- Single Family
- Size
- 3,689 SqFt
- Rooms
- 4 Beds + 3.5 Baths
Coldwell Banker Realty
Open House
Dayton
$ 649,900
14703 Kingsview Lane N
Dayton, MN 55327
- Type
- Single Family
- Size
- 2,897 SqFt
- Rooms
- 3 Beds + 3 Baths
Robert Thomas Homes, Inc.
