
New Construction
Address
14805 145th Court N, Dayton, MN
Price
$ 789,658
Property Attributes
- ID#7125257
- TypeSingle Family
- Listing Status Active
- CountyHENNEPIN
- CityDayton
- AreaRiverwalk
- NeighborhoodRiverwalk
- Zip55327
- StyleSingle Family
- Year Built2026
- Taxes$ 500
- Price$ 789,658
- Bedrooms4
- Full Bathrooms3
- Half Bathrooms0
- Sqr Footage3125
- Lot Size0.22 Acres
Data Source:
Northstar MLS (NSTAR)
Property Description
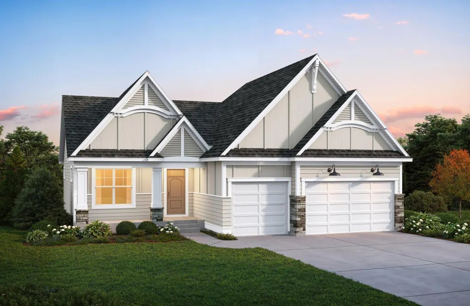
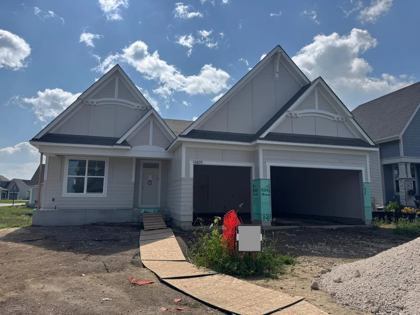
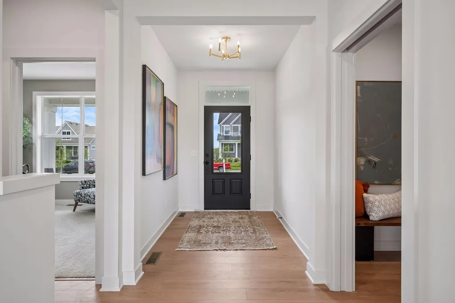
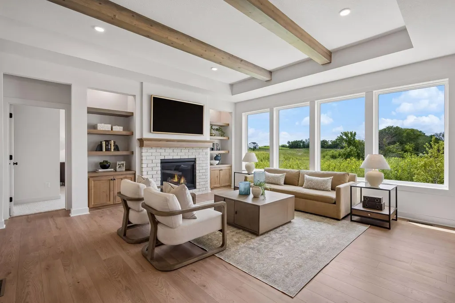
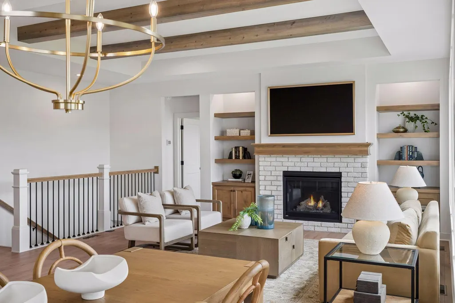
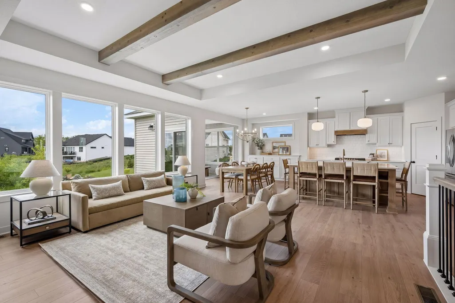
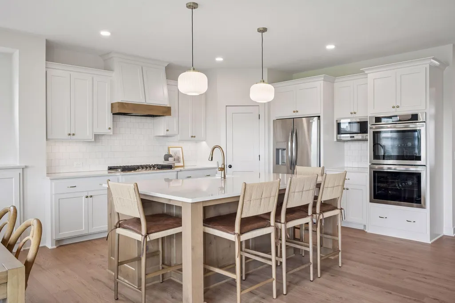
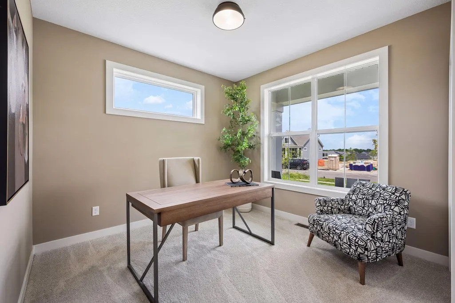
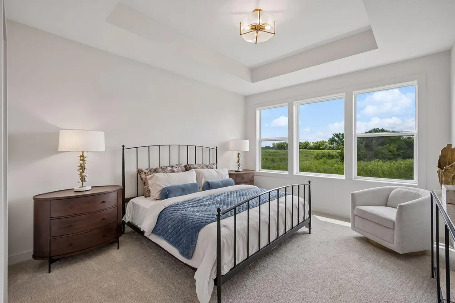
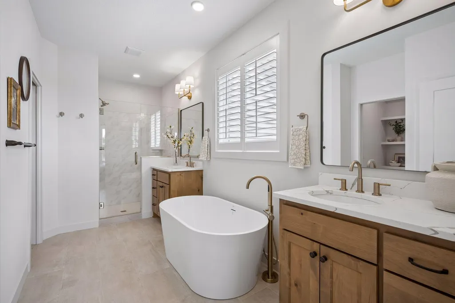
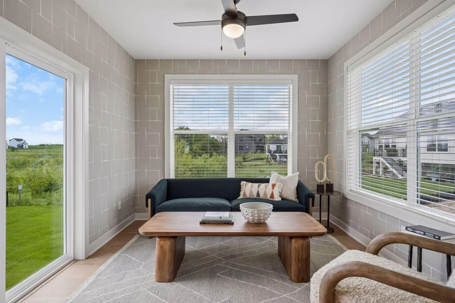
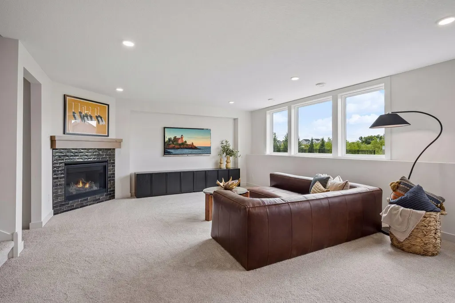
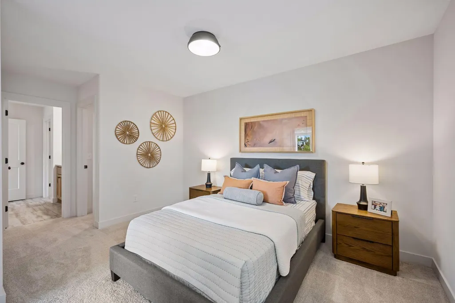
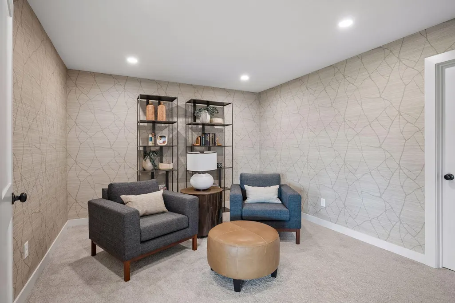
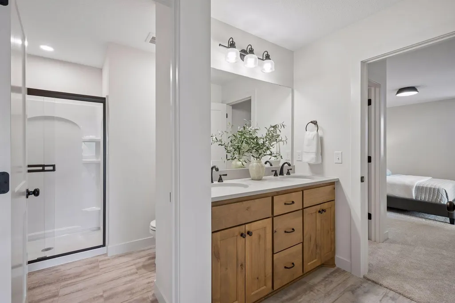
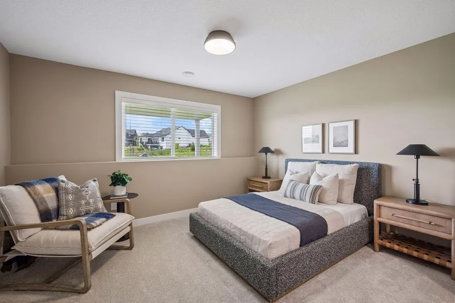
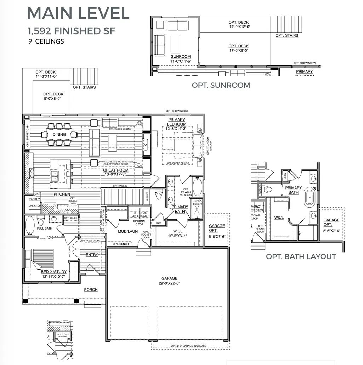
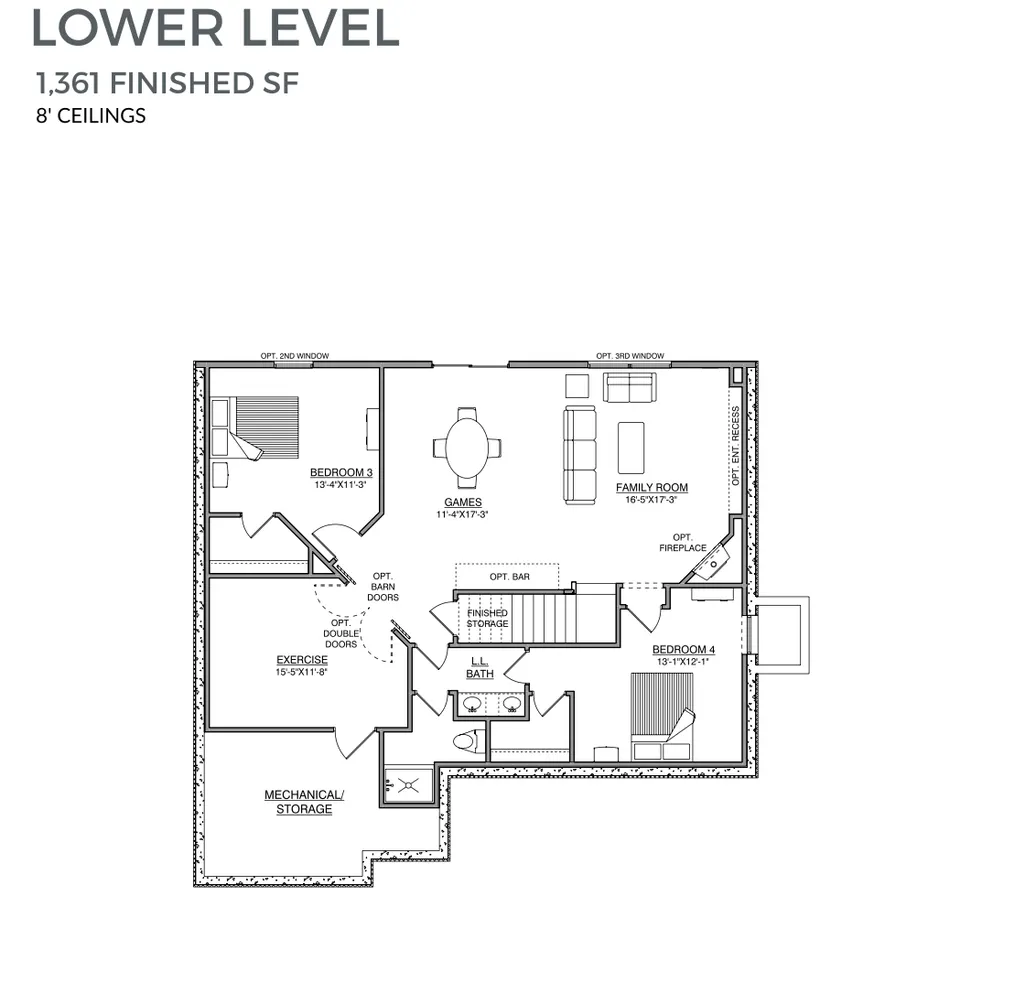
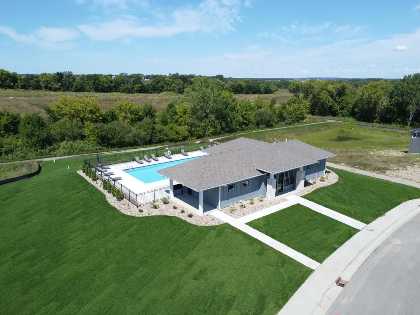
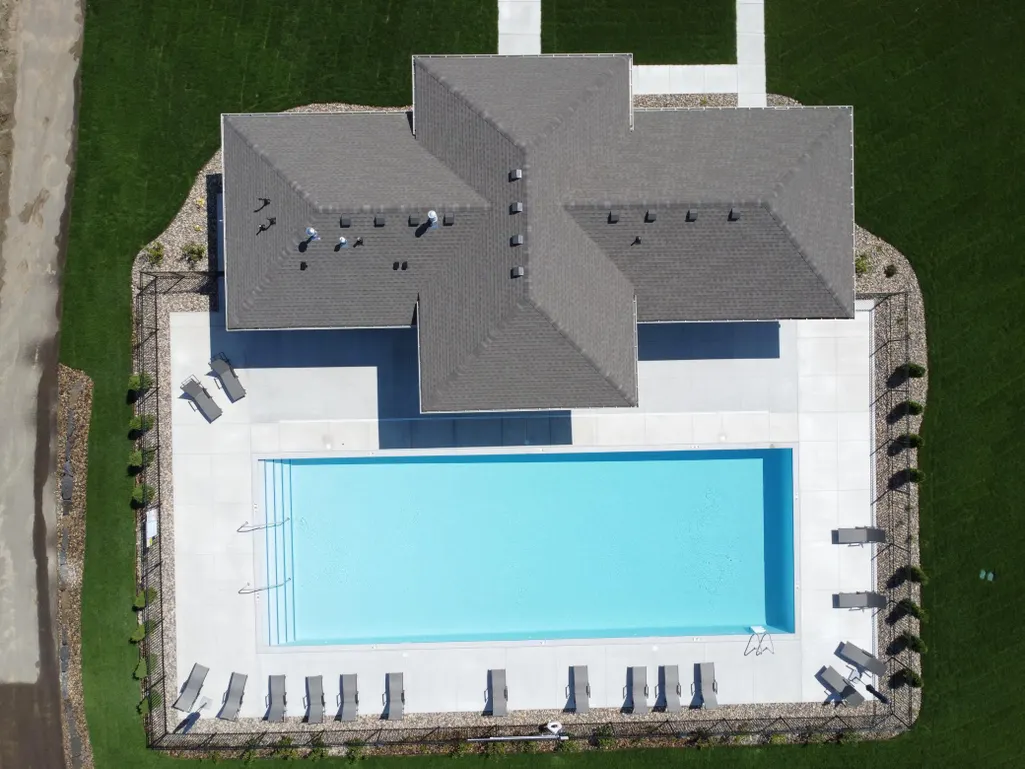
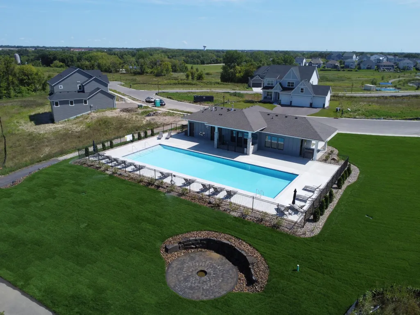
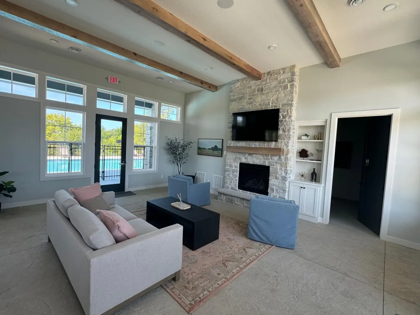
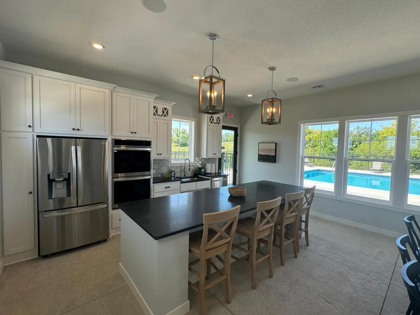
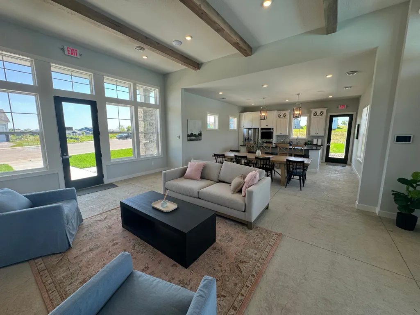
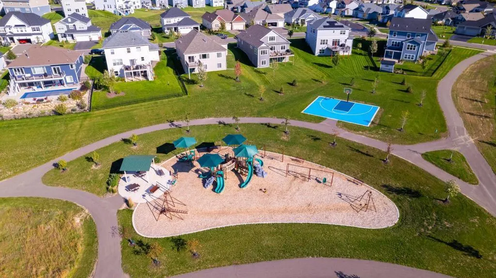
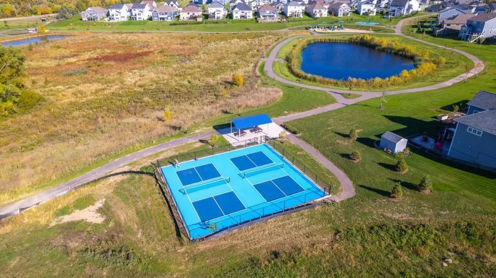
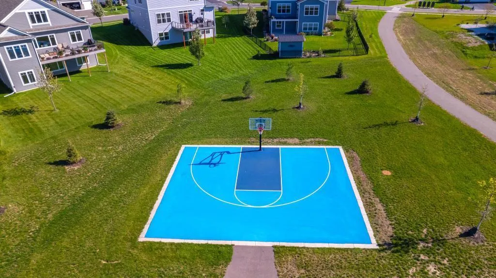
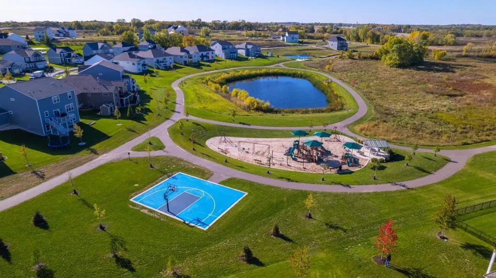
MOVE Hanson Builders Remington rambler this November 2026! This one-story rambler is designed for both function & style with a fully finished lower level. Lots of flex for office area, exercise, or guests! This home also has an extra deep garage, and a 5x7 bonus storage area as well. It includes all appliances, sod, landscaping, and irrigation. The main floor features two bedrooms, two bathrooms an inviting open layout with a cozy gas fireplace, plus a sunroom. Located in Dayton, the Riverwalk community includes a complete pool and clubhouse! Walking/biking nature trails throughout beautiful walk to the river, city park/play area, basketball hoop, AND Pickleball courts! Local Builder that warranties their own homes and have for over 46 years in business. There are several 4 car garage homes and a great variety of lots to choose from. Many are private, walk-outs surrounded by mature trees.
| Price History | |
|---|---|
| 8/11/2026 | Listed $789,658 |
General Features
| Living Area | 3125 |
|---|---|
| Sewer | City Sewer/Connected |
| Heating | Forced Air,Fireplace(s) |
| Cooling | Central Air |
| Roof | Age 8 Years or Less,Asphalt |
| Appliances | Air-To-Air Exchanger,Cooktop,Dishwasher,Disposal,Double Oven,Dryer,Exhaust Fan,Freezer,Gas Water Heater,Microwave,Refrigerator,Stainless Steel Appliances |
| HOA Fee | 49 |
| Garage Spaces | 3 |
| Association Fee Includes | Professional Mgmt,Sanitation,Shared Amenities |
| Pool Features | Below Ground,Heated,Outdoor,Shared |
| Construction Materials | Concrete,Stone |
| Year Built | 2026 |
| Electric | Circuit Breakers |
| Levels | One |
| Property Subtype | Single Family |
| Tax Year | 2026 |
| Accessibility | None |
| Assoc Fee Paid Per | Monthly |
| County | Hennepin |
| New Construction | Yes |
| Property Type | Residential |
| HOA | Yes |
| Contingency | None |
| Subdivision Name | Riverwalk |
| Full Baths | 2 |
| Directions | From Dayton River Road,take Pioneer Parkway South and travel southwest to Kingsview Lane. North on Kingsview,home on right. |
| City | Dayton |
| Association Name | Sharper Management |
| High School District | Anoka-Hennepin |
| Zoning Description | Residential-Single Family |
| Lot Size Units | Acres |
| Property Attached Y/N | No |
| Land Lease Y/N | No |
| Tax Annual Amount | 500 |
| Additional Parcels Y/N | No |
| Builder Name | HANSON BUILDERS INC |
| Standard Status | Active |
| Lender Owned | No |
| Amenities Unit | Cable,Exercise Room,Hardwood Floors,Kitchen Center Island,Kitchen Window,Primary Bedroom Walk-In Closet,Natural Woodwork,Paneled Doors,In-Ground Sprinkler,Sun Room,Tile Floors,Washer/Dryer Hookup,Wal |
| Community Name | Riverwalk |
| PostalCity | Dayton |
Interior Features
| Basement | Daylight/Lookout Windows,Drain Tiled,Drainage System,Egress Window(s),Finished,Sump Basket,Sump Pump |
|---|---|
| Total Fireplaces | 2 |
| Fireplace Features | Family Room,Gas,Living Room |
| Basement (Y/N) | Yes |
| Fireplace Y/N | Yes |
| Above Grade Finished Area | 1736 |
| 3/4 Baths | 1 |
| Laundry Features | Electric Dryer Hookup,Laundry Room,Main Level,Washer Hookup |
| Total Bedrooms | 4 |
| Below Grade Finished Area | 1389 |
| Total Baths | 3 |
| Bath Desc | 3/4 Basement,Double Sink,Bathroom Ensuite,Full Primary,Private Primary,Main Floor Full Bath,Separate Tub & Shower,Walk-In Shower Stall |
| Dining Room Description | Eat In Kitchen,Kitchen/Dining Room |
| Fuel | Natural Gas |
| Garage Dimensions | 29x22 |
| Garage Door Width | 8 |
| Garage Square Feet | 757 |
Exterior Features
| Fencing | None |
|---|---|
| Parking Features | Attached Garage,Asphalt,Garage Door Opener |
| Lot Features | Sod Included in Price,Underground Utilities |
| Water Source | City Water/Connected |
| Lot Size Area | 0.22 |
| Building Area Total | 3328 |
| Waterfront Y/N | No |
| Foundation Area | 1592 |
| Road Frontage Type | Cul De Sac,Curbs,Paved Streets,Sidewalks,Street Lights,Storm Sewer |
| Road Responsibility | Public Maintained Road |
Amenities
- Foreclosure
- Views
- Short Sale
- New Construction
- Adult 55+
- Lease To Own
- No HOA Fees
- Furnished
- Primary On Main
- Air Conditioning
- Seller Finance
- Green
- Fixer Upper
- Horse
- Golf
- Fireplace
- Deck
- Garage
- Basement
- Pool
Property vs Single Family Average in 55327
Price
Taxes
Year Built
Visits
In The Neighborhood
Just Listed
Dayton
$ 624,990
14540 Minnesota Lane N
Dayton, MN 55327
- Type
- Single Family
- Size
- 2,938 SqFt
- Rooms
- 3 Beds + 2.5 Baths
 M/I Homes
Dayton
$ 610,000
14991 146th Court N
Dayton, MN 55327
- Type
- Single Family
- Size
- 3,072 SqFt
- Rooms
- 2 Beds + 3 Baths
M/I Homes
Reduced
Dayton
$ 574,990
14916 Riverview Lane N
Dayton, MN 55327
- Type
- Single Family
- Size
- 2,374 SqFt
- Rooms
- 4 Beds + 2.5 Baths
M/I Homes
New Construction
Dayton
$ 679,000
14732 Kingsview Court N
Dayton, MN 55327
- Type
- Single Family
- Size
- 2,916 SqFt
- Rooms
- 4 Beds + 3 Baths
Robert Thomas Homes, Inc.
New Construction
Dayton
$ 1,029,450
14713 Kingsview Lane N
Dayton, MN 55327
- Type
- Single Family
- Size
- 4,315 SqFt
- Rooms
- 5 Beds + 4.5 Baths
Robert Thomas Homes, Inc.
New Construction
Dayton
$ 826,397
14712 Kingsview Lane N
Dayton, MN 55327
- Type
- Single Family
- Size
- 3,357 SqFt
- Rooms
- 5 Beds + 4 Baths
Robert Thomas Homes, Inc.
Reduced
Dayton
$ 724,750
14728 Kingsview Court N
Dayton, MN 55327
- Type
- Single Family
- Size
- 3,179 SqFt
- Rooms
- 5 Beds + 4 Baths
Robert Thomas Homes, Inc.
Open House
Dayton
$ 721,175
14423 Kingsview Lane N
Dayton, MN 55327
- Type
- Single Family
- Size
- 3,623 SqFt
- Rooms
- 4 Beds + 3.5 Baths
M/I Homes
New Construction
Dayton
$ 820,270
14575 Kingsview Lane N
Dayton, MN 55327
- Type
- Single Family
- Size
- 3,689 SqFt
- Rooms
- 4 Beds + 3.5 Baths
Coldwell Banker Realty
Open House
Dayton
$ 649,900
14703 Kingsview Lane N
Dayton, MN 55327
- Type
- Single Family
- Size
- 2,897 SqFt
- Rooms
- 3 Beds + 3 Baths
Robert Thomas Homes, Inc.
